Luxury Custom Home in Forest Creek Golf Club!
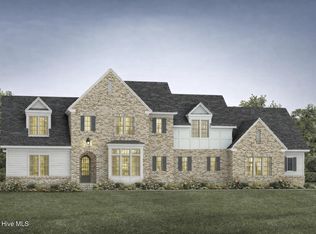
This stunning, to-be-built custom home by Thomas Brent Custom Homes is a masterpiece of craftsmanship and design. Nestled in the prestigious Forest Creek Golf Club neighborhood, this one-level, 4,000+ square-foot residence offers the perfect blend of elegance and modern comfort.
Every detail has been thoughtfully curated, from the exquisite hardwood floors to the custom cabinetry, countertops, and tile work. The gourmet kitchen will be outfitted with top-of-the-line appliances, making it a dream for both everyday living and entertaining. Expansive Marvin windows and doors flood the home with natural light, seamlessly connecting indoor and outdoor spaces.
Enjoy year-round comfort with indoor and outdoor fireplaces, perfect for cozy gatherings. This exceptional home offers timeless style, superior quality, and an unbeatable location in the heart of Forest Creek.
Don't miss this rare opportunity to create your dream home in one of the area's most sought-after communities!
Under contract
$1,800,000
103 Chesterfield Drive, Pinehurst, NC 28374
4beds
4,090sqft
Single Family Residence
Built in 2025
0.89 Acres Lot
$1,759,900 Zestimate®
$440/sqft
$176/mo HOA
What's special
- 289 days |
- 28 |
- 0 |
Zillow last checked:
Listing updated:
Listed by:
Dana Wicker Cantrell 919-721-1469,
Coldwell Banker HPW Chapel Hill
Source: Hive MLS,MLS#: 100495634 Originating MLS: Orange Chatham Association of REALTORS
Originating MLS: Orange Chatham Association of REALTORSFacts & features
Interior
Bedrooms & bathrooms
- Bedrooms: 4
- Bathrooms: 5
- Full bathrooms: 4
- 1/2 bathrooms: 1
Primary bedroom
- Level: Primary Living Area
Dining room
- Features: Combination
Heating
- Propane, Fireplace(s), Electric, Heat Pump
Cooling
- Central Air
Appliances
- Included: Vented Exhaust Fan, Built-In Microwave, Range, Disposal, Dishwasher, Tankless Water Heater
- Laundry: Laundry Room
Features
- Master Downstairs, High Ceilings, Entrance Foyer, Solid Surface, Bookcases, Kitchen Island, Ceiling Fan(s), Pantry, Walk-in Shower, Gas Log
- Flooring: Tile, Wood
- Basement: None
- Attic: Pull Down Stairs
- Has fireplace: Yes
- Fireplace features: Gas Log
Interior area
- Total structure area: 4,090
- Total interior livable area: 4,090 sqft
Video & virtual tour
Property
Parking
- Total spaces: 3
- Parking features: Garage Faces Side, Circular Driveway, Concrete, Paved
- Attached garage spaces: 3
- Has uncovered spaces: Yes
Accessibility
- Accessibility features: Accessible Entrance
Features
- Levels: One
- Stories: 1
- Patio & porch: Covered, Patio, Porch
- Exterior features: Irrigation System
- Fencing: None
- Waterfront features: None
Lot
- Size: 0.89 Acres
- Features: Level, Wooded
Details
- Parcel number: 97000154
- Zoning: R-1
- Special conditions: Standard
Construction
Type & style
- Home type: SingleFamily
- Property subtype: Single Family Residence
Materials
- Brick, Fiber Cement, Wood Frame
- Foundation: Block
- Roof: Architectural Shingle
Condition
- New construction: Yes
- Year built: 2025
Utilities & green energy
- Sewer: Public Sewer
- Water: Public
- Utilities for property: Sewer Available, Water Available
Green energy
- Green verification: None
- Energy efficient items: Lighting, Thermostat
Community & HOA
Community
- Security: Security Lights, Smoke Detector(s)
- Subdivision: Forest Creek
HOA
- Has HOA: Yes
- Amenities included: Gated, Jogging Path, Maintenance Common Areas, Maintenance Roads
- HOA fee: $2,117 annually
- HOA name: Forest Creek Golf Club POA
- HOA phone: 910-295-3791
Location
- Region: Pinehurst
Financial & listing details
- Price per square foot: $440/sqft
- Tax assessed value: $110,000
- Annual tax amount: $701
- Date on market: 3/20/2025
- Cumulative days on market: 289 days
- Listing agreement: Exclusive Right To Sell
- Listing terms: Build to Suit,Cash,Conventional,VA Loan
- Road surface type: Paved
Estimated market value
$1,759,900
$1.67M - $1.85M
$4,388/mo
Price history
| Date | Event | Price |
|---|---|---|
| 12/26/2025 | Contingent | $1,800,000$440/sqft |
Source:  Hive MLS #100495634 Report a problem Hive MLS #100495634 Report a problem | ||
| 3/20/2025 | Listed for sale | $1,800,000+818.4%$440/sqft |
Source: Hive MLS #100495634 Report a problem | ||
| 2/14/2025 | Sold | $196,000-2%$48/sqft |
Source: Hive MLS #100479121 Report a problem | ||
| 12/8/2024 | Pending sale | $200,000$49/sqft |
Source: Hive MLS #100479121 Report a problem | ||
| 12/7/2024 | Listed for sale | $200,000+257.1%$49/sqft |
Source: Hive MLS #100479121 Report a problem | ||
| 4/13/2017 | Sold | $56,000$14/sqft |
Source: Hive MLS #181255 Report a problem | ||
Public tax history
| Year | Property taxes | Tax assessment |
|---|---|---|
| 2024 | $701 -3% | $110,000 |
| 2023 | $723 +56.4% | $110,000 +120% |
| 2022 | $463 -2.6% | $50,000 |
| 2021 | $475 | $50,000 |
| 2020 | $475 | $50,000 |
| 2019 | $475 | $50,000 +21.2% |
| 2018 | $475 +31.6% | $41,250 |
| 2017 | $361 | $41,250 |
| 2015 | $361 +1.2% | $41,250 -51.5% |
| 2014 | $357 | $85,000 |
Find assessor info on the county website
Monthly payment
Est. payment
Payment breakdown
Explore the cost of this home by adjusting the details. Changes won't be saved.Climate risks
Neighborhood: 28374
Nearby schools
GreatSchools rating
- 8/10McDeeds Creek ElementaryGrades: K-5Distance: 2.4 mi
- 9/10New Century Middle SchoolGrades: 6-8Distance: 8.1 mi
- 7/10Union Pines High SchoolGrades: 9-12Distance: 7.9 mi
Schools provided by the listing agent
- Elementary: McDeeds Creek
- Middle: New Century Middle
- High: Union Pines
Source: Hive MLS. This data may not be complete. We recommend contacting the local school district to confirm school assignments for this home.
- $1,292,6004 bd4 ba5.1k sqft105 Chesterfield Dr, Pinehurst, NC 28374Off Market
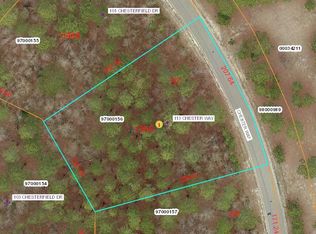
- $1,001,8000.94 Acres113 Chester Way, Pinehurst, NC 28374Off Market
- $240,0000.93 Acres101 Chesterfield Dr, Pinehurst, NC 28374Sold
- $132,000-- bd-- ba-- sqft111 Chester Way, Pinehurst, NC 28374Off Market
- $175,000-- bd-- ba-- sqft148 Chesterfield Dr, Pinehurst, NC 28374Off Market
- $1,555,5004 bd4 ba4.1k sqft106 Chesterfield Dr, Pinehurst, NC 28374Off Market
- $1,570,1004 bd4 ba4.7k sqft108 Chesterfield Dr, Pinehurst, NC 28374Off Market
- $1,220,6005 bd4 ba4.1k sqft107 Chesterfield Dr, Pinehurst, NC 28374Off Market
A local agent can set up tours, give advice and negotiate with sellers.
A local lender can help you make sure your offer is ready when you are.
Similar homes
- $1,499,0004 bd4 ba3.6k sqft10 Chestertown Drive, Pinehurst, NC 28374New Construction
 MLS ID #100584301, Kyle Kline, eXp Realty. Hive MLS
 - $1,685,0004 bd5 ba4.7k sqft4 Kenilwood Court, Pinehurst, NC 28374For Sale
 MLS ID #100557452, Lisa Whitescarver, Pinnock Realty and Property Management LLC. Hive MLS
 - $1,750,0004 bd6 ba4.1k sqft9 Middlebury Road, Pinehurst, NC 28374New Construction
 MLS ID #100563904, Keith Harris, Pines Sotheby's International Realty. Hive MLS
 - $1,845,0004 bd4 ba3.9k sqft50 Dundee Road, Pinehurst, NC 28374For Sale
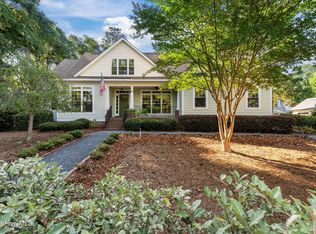 MLS ID #100571346, Blake Webb, Taproot Realty Group LLC. Hive MLS
 - $1,900,0006 bd6 ba5.6k sqft10 Wee Burn Lane, Pinehurst, NC 28374For SaleMLS ID #100542346, Katherine Casey Peele, Colony Partners. Hive MLS
- $1,749,0004 bd6 ba4.5k sqft24 Bally Bunion Ln, Pinehurst, NC 28374For Sale
 MLS ID #10178732, Joy Donat. Doorify MLS
 - $1,795,0005 bd6 ba5.5k sqft30 Spring Valley Court, Pinehurst, NC 28374For SaleMLS ID #100549888, Lin Hutaff, Lin Hutaff's Pinehurst Realty Group. Hive MLS
- $1,749,0004 bd6 ba4.5k sqft24 Ballybunion Lane, Pinehurst, NC 28374For SaleMLS ID #100584529, Joy Blake Donat, Pines Sotheby's International Realty. Hive MLS
- $1,700,0004 bd5 ba3.9k sqft3 Greenock Court, Pinehurst, NC 28374New ConstructionMLS ID #100574891, Kaitlyn Shinkwin, Pines Sotheby's International Realty. Hive MLS
- $1,795,0004 bd7 ba5.1k sqft48 Glasgow Drive, Pinehurst, NC 28374New ConstructionMLS ID #100566310, Conrad R Nurge, Fathom Realty NC. Hive MLS
- $1,875,0004 bd5 ba4.2k sqft124 Saint Mellions Court, Pinehurst, NC 28374New ConstructionMLS ID #100543592, Keith Harris, Pines Sotheby's International Realty. Hive MLS
- $1,499,0004 bd4 ba3.4k sqft85 Dundee Road, Pinehurst, NC 28374For SaleMLS ID #100587094, Crystal Wall, Formyduval Homes Real Estate, LLC. Hive MLS
- $1,295,0004 bd4 ba4.2k sqft7 Wellington Drive, Pinehurst, NC 28374For SaleMLS ID #100543145, Katherine Casey Peele, Colony Partners. Hive MLS
- $1,350,0004 bd3 ba3.2k sqft4 Woodward Place, Pinehurst, NC 28374For SaleMLS ID #100547399, Carl E Nines, Rhodes and Co LLC. Hive MLS
- $2,100,0004 bd4 ba4.4k sqft1 Kenwood Court, Pinehurst, NC 28374New ConstructionMLS ID #100543406, Dana Wicker Cantrell, Coldwell Banker HPW Chapel Hill. Hive MLS
- $1,695,0005 bd4 ba4.3k sqft10 Deepdale Lane, Pinehurst, NC 28374For SaleMLS ID #100569057, Scott Lincicome, Better Homes and Gardens Real Estate Lifestyle Property Partners. Hive MLS
- $1,595,0003 bd4 ba4.8k sqft175 Brookhaven Road, Pinehurst, NC 28374For SaleMLS ID #100559654, Lin Hutaff, Lin Hutaff's Pinehurst Realty Group. Hive MLS
- $1,578,0005 bd5 ba5.7k sqft20 Walnut Creek Road, Pinehurst, NC 28374For SaleMLS ID #100569473, Elena Potts, Old Glory Realty LLC. Hive MLS
- $1,375,0003 bd5 ba4.3k sqft210 Quail Hollow Drive, Pinehurst, NC 28374For SaleMLS ID #100577586, Cathy Larose, Coldwell Banker Advantage-Southern Pines. Hive MLS
- $2,195,0004 bd5 ba4.2k sqft160 Westwood Road, Pinehurst, NC 28374New ConstructionMLS ID #100559138, Deborah K Davis, Colony Partners. Hive MLS
