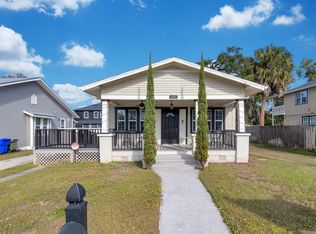
Great price on this beautifully renovated home, updated just three years ago! A proven, well-maintained rental with excellent income potential, this solid block 3-bedroom, 1-bath home offers side-yard parking behind fencing plus EV (electric vehicle) hookups. Renovated throughout, the home features all 3-year old appliances, ceramic tile flooring, a fully updated kitchen with 42” soft-close cabinets and stunning quartz countertops, recessed lighting, ceiling fans, tankless water heater, updated plumbing and electrical, 5/8” drywall, doors, paint, and updated ductwork. A/C (2017) and maintained. Enjoy outdoor living with a large covered back porch overlooking a refinished in-ground pool (2019), outdoor shower, RV concrete pad with electric, water, and security lighting, and a roof with solar attic vent. Additional upgrades include hurricane-certified double-pane vinyl windows. Ideally located near downtown Kissimmee, close to Osceola Parkway for shopping, schools, parks, major attractions, and easy access to both East and West Coast beaches. Move-in ready and investment-friendly—this one won’t last!
For sale
Price cut: $13.1K (7/27)
$315,900
103 DELLWOOD DRIVE, KISSIMMEE, FL 34744
3beds
1,368sqft
Single Family Residence
Built in 1955
10,367 Square Feet Lot
$311,800 Zestimate®
$231/sqft
$-- HOA
What's special
Side-yard parking behind fencingBeautifully renovated homeFully updated kitchenUpdated ductworkStunning quartz countertopsLarge covered back porchHurricane-certified double-pane vinyl windows
- 196 days |
- 640 |
- 56 |
Zillow last checked:
Listing updated:
Listed by:
Brandy DiLeonardo 407-460-2107,
LA ROSA REALTY LLC 321-939-3748,
Lisa Owen, PLLC 407-923-8262,
LA ROSA REALTY LLC
Source: Stellar MLS,MLS#: S5143443 Originating MLS: Osceola
Originating MLS: Osceola
Facts & features
Interior
Bedrooms & bathrooms
- Bedrooms: 3
- Bathrooms: 1
- Full bathrooms: 1
Primary bedroom
- Features: Built-in Closet
- Level: First
- Area: 150 Square Feet
- Dimensions: 15x10
Bedroom 2
- Features: Built-in Closet
- Level: First
- Area: 132 Square Feet
- Dimensions: 12x11
Bedroom 3
- Features: Built-in Closet
- Level: First
- Area: 99 Square Feet
- Dimensions: 9x11
Bathroom 1
- Level: First
- Area: 99 Square Feet
- Dimensions: 11x9
Balcony porch lanai
- Level: First
- Area: 560 Square Feet
- Dimensions: 14x40
Kitchen
- Features: Granite Counters
- Level: First
- Area: 117 Square Feet
- Dimensions: 13x9
Living room
- Features: No Closet
- Level: First
- Area: 300 Square Feet
- Dimensions: 15x20
Office
- Level: First
- Area: 132 Square Feet
- Dimensions: 22x6
Heating
- Central, Electric, Heat Pump
Cooling
- Central Air
Appliances
- Included: Dishwasher, Disposal, Dryer, Microwave, Range, Refrigerator, Tankless Water Heater, Washer
- Laundry: Inside
Features
- Ceiling Fan(s), Living Room/Dining Room Combo, Stone Counters, Thermostat
- Flooring: Tile
- Doors: Outdoor Shower, Sliding Doors
- Windows: Window Treatments
- Has fireplace: No
Interior area
- Total structure area: 1,448
- Total interior livable area: 1,368 sqft
Video & virtual tour
Property
Parking
- Parking features: Driveway
- Has uncovered spaces: Yes
Features
- Levels: One
- Stories: 1
- Patio & porch: Rear Porch
- Exterior features: Awning(s), Outdoor Shower, Private Mailbox
- Has private pool: Yes
- Pool features: Gunite, In Ground, Lighting, Tile
- Fencing: Vinyl,Wood
- Has view: Yes
- View description: Pool
Lot
- Size: 10,367 Square Feet
- Dimensions: 75 x 122
- Features: City Lot, Landscaped
- Residential vegetation: Trees/Landscaped
Details
- Parcel number: 1525291290000C0020
- Zoning: RESIDENTIA
- Special conditions: None
Construction
Type & style
- Home type: SingleFamily
- Property subtype: Single Family Residence
Materials
- Block, Stucco
- Foundation: Slab
- Roof: Membrane
Condition
- New construction: No
- Year built: 1955
Utilities & green energy
- Sewer: Public Sewer
- Water: Public
- Utilities for property: Cable Connected, Electricity Connected, Phone Available, Sewer Connected, Street Lights, Water Connected
Community & HOA
Community
- Pet fee: $0 monthly
- Subdivision: DELLWOOD PARK
HOA
- Has HOA: No
Location
- Region: Kissimmee
Financial & listing details
- Price per square foot: $231/sqft
- Tax assessed value: $296,000
- Annual tax amount: $5,414
- Date on market: 2/9/2026
- Cumulative days on market: 197 days
- Listing terms: Cash,Conventional
- Ownership: Fee Simple
- Total actual rent: 0
- Electric utility on property: Yes
- Road surface type: Paved, Asphalt
Estimated market value
$311,800
$296,000 - $327,000
$2,088/mo
Price history
| Date | Event | Price |
|---|---|---|
| 7/27/2026 | Price change | $315,900-4%$231/sqft |
Source:  Stellar MLS #S5143443 Report a problem Stellar MLS #S5143443 Report a problem | ||
| 2/9/2026 | Listed for sale | $329,000-12.3%$240/sqft |
Source: Stellar MLS #S5143443 Report a problem | ||
| 10/8/2023 | Listing removed | -- |
Source: Stellar MLS #S5091086 Report a problem | ||
| 9/7/2023 | Listed for rent | $2,200$2/sqft |
Source: Stellar MLS #S5091086 Report a problem | ||
| 9/6/2023 | Sold | $375,000+8.7%$274/sqft |
Source: Stellar MLS #S5089898 Report a problem | ||
| 8/16/2023 | Pending sale | $345,000$252/sqft |
Source: Stellar MLS #S5089898 Report a problem | ||
Public tax history
| Year | Property taxes | Tax assessment |
|---|---|---|
| 2025 | $5,415 +11.1% | $296,000 +5.5% |
| 2024 | $4,876 +749.5% | $280,600 +20.6% |
| 2023 | $574 | $232,700 +22% |
| 2022 | -- | $190,700 +26.3% |
| 2021 | -- | $151,000 +8.2% |
| 2020 | -- | $139,600 +13.8% |
| 2019 | -- | $122,700 +86.3% |
| 2018 | $570 +0.2% | $65,860 +2.1% |
| 2017 | $569 -0.9% | $64,506 +2.1% |
| 2016 | $574 +0.5% | $63,180 +0.7% |
| 2015 | $571 -2.1% | $62,741 +0.8% |
| 2014 | $584 | $62,244 +1.5% |
| 2013 | -- | $61,325 +1.7% |
| 2012 | -- | $60,300 -2.1% |
| 2011 | -- | $61,600 -16.2% |
| 2010 | -- | $73,500 -27.1% |
| 2009 | -- | $100,800 -36% |
| 2008 | -- | $157,400 -4.6% |
| 2007 | -- | $165,000 +44.5% |
| 2006 | -- | $114,200 +21.5% |
| 2005 | -- | $94,000 +36.4% |
| 2004 | -- | $68,900 |
| 2003 | -- | $68,900 +22.2% |
| 2002 | $627 +2.7% | $56,395 +1.6% |
| 2001 | $611 +3.9% | $55,507 +3% |
| 2000 | $588 | $53,890 |
Find assessor info on the county website
Monthly payment
Est. payment
Payment breakdown
Explore the cost of this home by adjusting the details. Changes won't be saved.Climate risks
Neighborhood: 34744
Nearby schools
GreatSchools rating
- 2/10Central Avenue Elementary SchoolGrades: PK-5Distance: 0.3 mi
- 2/10Denn John Middle SchoolGrades: 6-8Distance: 1.7 mi
- 4/10Osceola High SchoolGrades: 9-12Distance: 2 mi
Schools provided by the listing agent
- Elementary: Central Avenue Elem
- Middle: Denn John Middle
- High: Osceola High School
Source: Stellar MLS. This data may not be complete. We recommend contacting the local school district to confirm school assignments for this home.
- $307,6004 bd2 ba1.4k sqft105 Dellwood Dr, Kissimmee, FL 34744Off Market
- $289,600-- bd1 ba1.1k sqft419 Poinciana Cir, Kissimmee, FL 34744Off Market
- $286,700-- bd1 ba1.4k sqft411 Poinciana Cir, Kissimmee, FL 34744Off Market
- $330,0004 bd2 ba1.5k sqft405 Poinciana Cir, Kissimmee, FL 34744Sold

- $--3 bd1 ba1.5k sqft405 Poinciana Cir #1, Kissimmee, FL 34744Off Market
- $321,4003 bd2 ba1.3k sqft107 Dellwood Dr, Kissimmee, FL 34744Off Market
- $329,7003 bd2 ba1.8k sqft104 Dellwood Dr, Kissimmee, FL 34744Off Market
- $335,0004 bd2 ba1.4k sqft403 Poinciana Cir, Kissimmee, FL 34744Sold
A local agent can set up tours, give advice and negotiate with sellers.
Similar homes
- $309,0003 bd2 ba1.2k sqft2313 PEBBLE BROOK ROAD, KISSIMMEE, FL 34741For Sale

 MLS ID #O6432701, Bernardino Castorani, CENTRAL REALTY GROUP AND PROPERTIES. Stellar MLS
 - $345,0003 bd2 ba1.3k sqft405 LATONIA STREET, KISSIMMEE, FL 34741For Sale
 MLS ID #O6380676, Kimberly Doan, LPT REALTY, LLC. Stellar MLS
 - $358,9903 bd2 ba1k sqft721 MABBETTE STREET, KISSIMMEE, FL 34741For Sale
 MLS ID #S5141765, Fernando Homs, CENTURY 21 WOLF'S CROSSING REALTY. Stellar MLS
 - $325,0003 bd2 ba1.6k sqft2470 AUGUSTA WAY, KISSIMMEE, FL 34746For Sale
 MLS ID #S5148695, Diony Cruz Tejada, THE VALENZUELA REAL ESTATE GRO. Stellar MLS
 - $329,9994 bd2 ba1.2k sqft235 TENNESSEE AVENUE, ST CLOUD, FL 34769For SaleMLS ID #O6434090, Peter Luu, REAL BROKER, LLC. Stellar MLS
- $447,0003 bd2 ba1.7k sqft28 LINDA LANE, KISSIMMEE, FL 34744For SaleMLS ID #O6422948, Andres Ospina Rivera, LPT REALTY, LLC. Stellar MLS
- $290,0004 bd2 ba1.9k sqft1124 DARA CAY DRIVE, KISSIMMEE, FL 34741For SaleMLS ID #S5155459, Min Ng Aviles, THE PROPERTY PROS REAL ESTATE, INC. Stellar MLS
- $314,9992 bd2 ba1k sqft5556 MEMORIAL DRIVE, ORLANDO, FL 32821For SaleMLS ID #O6432835, Fred Jackson, 407 PROPERTIES. Stellar MLS
- $324,9903 bd2 ba1.8k sqft1025 DERBYSHIRE DRIVE, KISSIMMEE, FL 34758For SaleMLS ID #O6431713, Michael Rogers, INNOVATIVE REALTY, LLC. Stellar MLS
- $295,0003 bd2 ba1.1k sqft1831 AARON AVENUE, ORLANDO, FL 32811For SaleMLS ID #S5155772, Jonatan Trillos, VESTI LLC. Stellar MLS
- $405,0004 bd3 ba1.9k sqft2713 BARNSLEY LANE, KISSIMMEE, FL 34744For SaleMLS ID #S5151648, Lorena Moscoso, SIGNATURE INTERNATIONAL REAL E. Stellar MLS
- $267,5003 bd3 ba1.4k sqft2321 WATER VIEW LOOP, KISSIMMEE, FL 34743For SaleMLS ID #O6420540, Janice Welch, REMAX PREMIER PROPERTIES. Stellar MLS
- $335,0003 bd2 ba1.4k sqft1147 NORMANDY DRIVE, KISSIMMEE, FL 34759For SaleMLS ID #O6413648, Taryn Riley, REAL BROKER, LLC. Stellar MLS
- $335,0003 bd2 ba1.2k sqft118 GEORGIA AVENUE, ST CLOUD, FL 34769For SaleMLS ID #S5146938, Tiffany Chapman, IRON VALLEY REAL ESTATE OSCEOLA. Stellar MLS
- $350,0003 bd2 ba1.6k sqft10330 LICORICE WAY, ORLANDO, FL 32821For SaleMLS ID #O6422930, Jenny Wemert, WEMERT GROUP REALTY LLC. Stellar MLS
- $314,9003 bd2 ba1.7k sqft1569 TAMARIND ROAD, DAVENPORT, FL 33896For SaleMLS ID #O6428562, Tom Bercini, CHARLES RUTENBERG REALTY ORLANDO. Stellar MLS
- $280,0003 bd1 ba1.2k sqft601 LOUISIANA AVENUE, ST CLOUD, FL 34769For SaleMLS ID #O6416341, Dean Gonzalez, KELLER WILLIAMS ADVANTAGE 2 REALTY. Stellar MLS
- $340,0003 bd2 ba1.3k sqft1601 WYOMING AVENUE, ST CLOUD, FL 34769For SaleMLS ID #O6431441, Chris Creegan, CREEGAN GROUP. Stellar MLS
- $297,0002 bd2 ba1.1k sqft807 TENNESSEE AVENUE, ST CLOUD, FL 34769For SaleMLS ID #O6389645, Tania Crandall, SHORESTONE PROPERTY GROUP. Stellar MLS
- $349,0003 bd2 ba1.2k sqft5919 LUZON DRIVE, ORLANDO, FL 32809For SaleMLS ID #O6400439, Rocio Rodea, LA ROSA REALTY KISSIMMEE. Stellar MLS
