Coastal sophistication meets modern farmhouse charm in Laurel, Delaware. Who says you have to live at the beach to enjoy the style and finishes of a coastal retreat? Welcome to 103 Gibson Avenue, a striking newly constructed home that beautifully blends coastal elegance with timeless architectural character. Its crisp white exterior, contrasting black accents, and distinctive roofline create an inviting first impression. Inside, thoughtfully designed living spaces offer five bedrooms, three full bathrooms, and a convenient half bath. The open concept main living area is filled with natural light, creating an inviting atmosphere for everyday living and entertaining. One of the home's most compelling features is its two primary bedroom suites, one conveniently located on the main level and another upstairs. This versatile arrangement offers flexibility for guests, extended family, or changing household needs. The second floor also features three additional bedrooms and two full bathrooms, including the private bathroom in the upstairs primary suite.. Outside, enjoy a concrete patio overlooking the backyard and a spacious driveway, all within the town of Laurel in western Sussex County. Distinctive by design. Versatile by nature. 103 Gibson Avenue offers an opportunity to enjoy newly constructed living with a style all its own. Schedule your private showing and experience the details for yourself.
New construction
$399,000
103 Gibson Ave, Laurel, DE 19956
5beds
2,120sqft
Single Family Residence
Built in 2026
4,792 Square Feet Lot
$397,500 Zestimate®
$188/sqft
$-- HOA
What's special
Crisp white exteriorFilled with natural lightTwo primary bedroom suitesConvenient half bathSpacious drivewayDistinctive rooflineContrasting black accents
- 5 days
- 143
- 10
Likely to sell faster than
Zillow last checked:
Listing updated:
Listed by:
Jose Quinones 302-684-9735,
Linda Vista Real Estate 3023131600
Source: Bright MLS,MLS#: DESU2123518
Facts & features
Interior
Bedrooms & bathrooms
- Bedrooms: 5
- Bathrooms: 4
- Full bathrooms: 3
- 1/2 bathrooms: 1
- Main level bathrooms: 2
- Main level bedrooms: 1
Rooms
- Room types: Living Room, Dining Room, Primary Bedroom, Bedroom 3, Bedroom 4, Bedroom 5, Kitchen, Foyer, Laundry, Storage Room, Bathroom 2, Bathroom 3
Primary bedroom
- Features: Attached Bathroom, Bathroom - Stall Shower, Ceiling Fan(s), Flooring - Luxury Vinyl Plank, Recessed Lighting
- Level: Main
- Area: 169 Square Feet
- Dimensions: 13 X 13
Primary bedroom
- Features: Walk-In Closet(s), Bathroom - Stall Shower, Flooring - Luxury Vinyl Plank, Recessed Lighting
- Level: Upper
- Area: 169 Square Feet
- Dimensions: 13 X 13
Bedroom 3
- Features: Ceiling Fan(s), Flooring - Luxury Vinyl Plank, Recessed Lighting
- Level: Upper
- Area: 126 Square Feet
- Dimensions: 9 X 14
Bedroom 4
- Features: Ceiling Fan(s), Flooring - Luxury Vinyl Plank, Recessed Lighting
- Level: Upper
- Area: 126 Square Feet
- Dimensions: 9 X 14
Bedroom 5
- Features: Ceiling Fan(s), Flooring - Luxury Vinyl Plank, Recessed Lighting
- Level: Upper
- Area: 120 Square Feet
- Dimensions: 12 X 10
Bathroom 2
- Level: Upper
- Area: 45 Square Feet
- Dimensions: 5 X 9
Bathroom 3
- Features: Bathroom - Stall Shower
- Level: Upper
- Area: 63 Square Feet
- Dimensions: 9 X 7
Dining room
- Level: Main
- Area: 84 Square Feet
- Dimensions: 12 X 7
Foyer
- Level: Main
- Area: 54 Square Feet
- Dimensions: 6 X 9
Kitchen
- Features: Breakfast Bar, Countertop(s) - Quartz, Dining Area, Flooring - Luxury Vinyl Plank, Kitchen - Electric Cooking, Lighting - Ceiling, Recessed Lighting, Living/Dining Room Combo, Pantry
- Level: Main
- Area: 168 Square Feet
- Dimensions: 12 X 14
Laundry
- Level: Main
- Area: 48 Square Feet
- Dimensions: 6 X 8
Living room
- Features: Ceiling Fan(s), Flooring - Luxury Vinyl Plank, Recessed Lighting
- Level: Main
- Area: 240 Square Feet
- Dimensions: 15 X 16
Storage room
- Level: Main
- Area: 54 Square Feet
- Dimensions: 6 X 9
Heating
- Heat Pump, Electric
Cooling
- Central Air, Heat Pump, Electric
Appliances
- Included: Microwave, Dishwasher, Oven/Range - Electric, Stainless Steel Appliance(s), Electric Water Heater
- Laundry: Has Laundry, Lower Level, Laundry Room
Features
- Ceiling Fan(s), Combination Dining/Living, Open Floorplan, Pantry, Recessed Lighting, Upgraded Countertops, Walk-In Closet(s), Dry Wall, 9'+ Ceilings
- Flooring: Luxury Vinyl
- Has basement: No
- Has fireplace: No
Interior area
- Total structure area: 2,120
- Total interior livable area: 2,120 sqft
- Finished area above ground: 2,120
- Finished area below ground: 0
Property
Parking
- Total spaces: 3
- Parking features: Concrete, Driveway, On Street
- Uncovered spaces: 3
Accessibility
- Accessibility features: None
Features
- Levels: Two
- Stories: 2
- Patio & porch: Patio
- Exterior features: Rain Gutters
- Pool features: None
Lot
- Size: 4,792 Square Feet
- Dimensions: 40.00 x 120.00
Details
- Additional structures: Above Grade, Below Grade
- Parcel number: 43208.0534.00
- Zoning: TN
- Special conditions: Standard
Construction
Type & style
- Home type: SingleFamily
- Architectural style: Colonial,Farmhouse/National Folk
- Property subtype: Single Family Residence
Materials
- Vinyl Siding, Concrete, Stick Built
- Foundation: Crawl Space, Concrete Perimeter
- Roof: Asphalt,Architectural Shingle
Condition
- Excellent
- New construction: Yes
- Year built: 2026
Utilities & green energy
- Electric: 200+ Amp Service
- Sewer: Public Sewer
- Water: Public
Community & HOA
Community
- Security: Smoke Detector(s)
- Subdivision: None Available
HOA
- Has HOA: No
Location
- Region: Laurel
Financial & listing details
- Price per square foot: $188/sqft
- Tax assessed value: $37,300
- Annual tax amount: $311
- Date on market: 11/3/2026
- Listing agreement: Exclusive Right To Sell
- Listing terms: FHA,Conventional,Cash
- Ownership: Fee Simple
Estimated market value
$397,500
$378,000 - $417,000
$1,684/mo
Price history
| Date | Event | Price |
|---|---|---|
| 11/3/2026 | Listed for sale | $399,000+1109.1%$188/sqft |
Source:  Bright MLS #DESU2123518 Report a problem | ||
| 12/12/2025 | Sold | $33,000-34%$16/sqft |
Source: Public Record Report a problem | ||
| 8/28/2024 | Sold | $50,000$24/sqft |
Source: Public Record Report a problem | ||
Public tax history
| Year | Property taxes | Tax assessment |
|---|---|---|
| 2025 | $128 -32.1% | $18,650 +404.1% |
| 2024 | $188 -12.6% | $3,700 |
| 2023 | $215 +15.5% | $3,700 |
| 2022 | $186 +0.9% | $3,700 |
| 2021 | $184 -2.4% | $3,700 |
| 2020 | $189 | $3,700 |
| 2019 | $189 -0.3% | $3,700 |
| 2018 | $190 -8.5% | $3,700 |
| 2017 | $207 -2.9% | $3,700 |
| 2016 | $214 +15.9% | $3,700 |
| 2015 | $184 +12.8% | $3,700 |
| 2014 | $163 +2.8% | $3,700 |
| 2013 | $159 -0.1% | $3,700 |
| 2012 | $159 +34.2% | $3,700 |
| 2011 | $118 | $3,700 |
| 2010 | $118 0% | $3,700 |
| 2009 | $119 | $3,700 |
| 2003 | -- | -- |
| 2002 | -- | -- |
| 2001 | -- | -- |
Find assessor info on the county website
Monthly payment
Est. payment
Payment breakdown
Explore the cost of this home by adjusting the details. Changes won't be saved.Climate risks
Neighborhood: 19956
Nearby schools
Schools provided by the listing agent
- District: Laurel
Source: Bright MLS. This data may not be complete. We recommend contacting the local school district to confirm school assignments for this home.

Similar homes
- $430,5154 bd3 ba1.7k sqftNone Available, Laurel, DE 19956New Construction

 MLS ID #DESU2115316, Mark Ricker, Dugre' Real Estate Company. Bright MLS
- $425,0003 bd3 ba2k sqftNone Available, Laurel, DE 19956For Sale
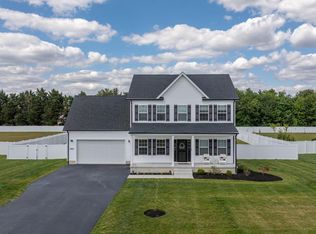 MLS ID #DESU2112112, Bill Brown, Keller Williams Realty. Bright MLS
- $335,0003 bd2 ba1.3k sqftNone Available, Laurel, DE 19956For Sale
 MLS ID #DESU2122926, Russell Griffin, Keller Williams Realty. Bright MLS
- $399,0004 bd3 ba2k sqftNone Available, Seaford, DE 19973For Sale
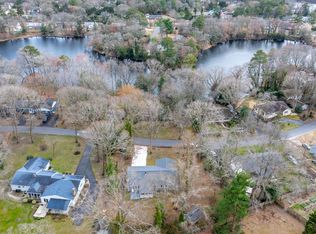 MLS ID #DESU2112576, Jerry Peele, Keller Williams Realty. Bright MLS
- $350,0005 bd2 ba1.4k sqftNone Available, Greenwood, DE 19950For SaleMLS ID #DESU2122988, Mrs. Christine M Lombardi, Northrop Realty. Bright MLS
- $419,9004 bd3 ba2.8k sqftNone Available, Seaford, DE 19973For SaleMLS ID #DESU2113850, Kevin Thawley, RE/MAX Advantage Realty. Bright MLS
- $399,9004 bd4 ba2.4k sqftNone Available, Millsboro, DE 19966For SaleMLS ID #DESU2116500, SEAN STEWARD, Century 21 Home Team Realty. Bright MLS
- $375,0003 bd2 ba2.3k sqftNone Available, Seaford, DE 19973For SaleMLS ID #DESU2116986, Shannon Smith Hunt, Northrop Realty. Bright MLS
- $454,9003 bd2 ba1.8k sqftNone Available, Seaford, DE 19973For SaleMLS ID #DESU2116106, Russell Griffin, Keller Williams Realty. Bright MLS
- $399,9902 bd2 ba1.8k sqftNone Available, Seaford, DE 19973For SaleMLS ID #DESU2118718, Brandon Brittingham, EXP Realty, LLC. Bright MLS
- $389,9003 bd3 ba1.8k sqftNone Available, Delmar, DE 19940New ConstructionMLS ID #DESU2118348, Pam Price, Berkshire Hathaway HomeServices PenFed Realty. Bright MLS
- $374,9005 bd3 ba2.6k sqftNone Available, Salisbury, MD 21801For SaleMLS ID #MDWC2022892, Bethany Drew, Hileman Real Estate-Berlin. Bright MLS
- $415,9003 bd3 ba2.2k sqftNone Available, Delmar, MD 21875For SaleMLS ID #MDWC2024398, ASHLEY BROSNAHAN, Long & Foster Real Estate, Inc.. Bright MLS
- $399,9004 bd3 ba2k sqftNone Available, Mardela Springs, MD 21837New ConstructionMLS ID #MDWC2022006, Darron Whitehead, Whitehead Real Estate Exec.. Bright MLS
- $299,0003 bd2 ba1.5k sqftNone Available, Seaford, DE 19973For SaleMLS ID #DESU2122078, William Certeza, LPT Realty, LLC. Bright MLS
- $385,0003 bd3 ba1.6k sqftNone Available, Salisbury, MD 21804For SaleMLS ID #MDWC2024528, Heidi Thomas, Atlantic Shores Sotheby's International Realty. Bright MLS
- $509,9003 bd2 ba1.9k sqftNone Available, Seaford, DE 19973For SaleMLS ID #DESU2122642, RICK BENNETT, Coldwell Banker Premier - Seaford. Bright MLS
- $419,9003 bd3 ba2.1k sqftNone Available, Salisbury, MD 21804For SaleMLS ID #MDWC2023782, Ginnie Malone, Coldwell Banker Realty. Bright MLS
- $399,9004 bd3 ba1.9k sqftNone Available, Millsboro, DE 19966For SaleMLS ID #DESU2116080, Brooks Noll, Iron Valley Real Estate Premier. Bright MLS
- $399,9003 bd3 ba1.9k sqftNone Available, Georgetown, DE 19947For SaleMLS ID #DESU2122574, Terry Lozada, Coldwell Banker Realty. Bright MLS
