Welcome to Honeypot Glen, a one-of-a-kind property on nearly an acre in Cheshire. This 3-bedroom, 3.5-bath home blends thoughtful craftsmanship, smart-home technology, and exceptional indoor-outdoor living. The chef's kitchen features quartz countertops, custom oak cabinetry, stainless steel appliances, a wet bar, and walk-in pantry. The family room offers hardwood floors, a wood-burning stove, surround sound, and access to a flexible office/in-law suite with a full bath and kitchenette. The primary suite includes a private terrace, custom built-ins, jetted tub, and spa-like bath. Outside, enjoy a heated pool with hot tub overflow and waterfall, outdoor kitchen, fire-pit terraces, pool house snack bar, and park-like setting backing to town land. Smart-home controls, whole-house generator, 400-amp service, irrigation, landscape lighting, and more complete this exceptional property.
Under contract
$699,900
103 Glenbrook Drive, Cheshire, CT 06410
3beds
3,736sqft
:
Get pre-qualified$5,034/mo
Single Family Residence
Built in 1951
0.92 Acres Lot
$-- Zestimate®
$187/sqft
$-- HOA
What's special
- 56 days |
- 195 |
- 7 |
Likely to sell faster than
Zillow last checked:
Listing updated:
Listed by:
Brent Eckman (203)695-8486,
Century 21 AllPoints Realty 860-521-0021
Source: Smart MLS,MLS#: 24181888
Facts & features
Interior
Bedrooms & bathrooms
- Bedrooms: 3
- Bathrooms: 4
- Full bathrooms: 3
- 1/2 bathrooms: 1
Primary bedroom
- Features: Bedroom Suite, Ceiling Fan(s), Stall Shower, Whirlpool Tub, Patio/Terrace, Hardwood Floor
- Level: Main
- Area: 183.7 Square Feet
- Dimensions: 16.7 x 11
Bedroom
- Features: Bookcases, Built-in Features, Ceiling Fan(s), Hardwood Floor
- Level: Main
- Area: 107 Square Feet
- Dimensions: 10.7 x 10
Bedroom
- Features: Ceiling Fan(s), Hardwood Floor
- Level: Main
- Area: 142.8 Square Feet
- Dimensions: 14 x 10.2
Bathroom
- Features: Full Bath, Tub w/Shower, Tile Floor
- Level: Main
- Area: 44.88 Square Feet
- Dimensions: 6.6 x 6.8
Bathroom
- Features: Laundry Hookup, Tile Floor
- Level: Main
Dining room
- Features: Bay/Bow Window, Fireplace, Hardwood Floor
- Level: Main
- Area: 366.36 Square Feet
- Dimensions: 17.2 x 21.3
Kitchen
- Features: Quartz Counters, Dining Area, Wet Bar, Eating Space, Pantry, Tile Floor
- Level: Main
- Area: 226.8 Square Feet
- Dimensions: 10.8 x 21
Living room
- Features: Ceiling Fan(s), Wood Stove, Hardwood Floor
- Level: Main
- Area: 515.84 Square Feet
- Dimensions: 24.8 x 20.8
Other
- Features: Skylight, Wet Bar, Full Bath, Stall Shower, Walk-In Closet(s), Hardwood Floor
- Level: Upper
- Area: 520.8 Square Feet
- Dimensions: 24.8 x 21
Rec play room
- Level: Lower
- Area: 450.24 Square Feet
- Dimensions: 20.1 x 22.4
Sun room
- Features: Skylight, Built-in Features, Slate Floor, Stone Floor
- Level: Main
- Area: 468.44 Square Feet
- Dimensions: 9.8 x 47.8
Heating
- Hot Water, Propane
Cooling
- Central Air
Appliances
- Included: Oven/Range, Microwave, Range Hood, Refrigerator, Dishwasher, Disposal, Washer, Dryer, Wine Cooler, Water Heater
Features
- Sound System, Open Floorplan
- Basement: Partial,Sump Pump,Storage Space,Interior Entry,Partially Finished
- Attic: Pull Down Stairs
- Number of fireplaces: 1
Interior area
- Total structure area: 3,736
- Total interior livable area: 3,736 sqft
- Finished area above ground: 3,736
Property
Accessibility
- Accessibility features: Accessible Approach with Ramp
Features
- Patio & porch: Terrace, Porch, Patio
- Exterior features: Outdoor Grill, Lighting, Underground Sprinkler
- Has private pool: Yes
- Pool features: Pool/Spa Combo, Fenced, In Ground
Lot
- Size: 0.92 Acres
- Features: Corner Lot, Wooded, Landscaped
Details
- Additional structures: Pool House
- Parcel number: 1080513
- Zoning: R-20
- Other equipment: Generator, Entertainment System
Construction
Type & style
- Home type: SingleFamily
- Architectural style: Ranch
- Property subtype: Single Family Residence
Materials
- Vinyl Siding
- Foundation: Concrete Perimeter
- Roof: Asphalt
Condition
- New construction: No
- Year built: 1951
Utilities & green energy
- Sewer: Public Sewer
- Water: Public
Community & HOA
Community
- Security: Security System
HOA
- Has HOA: No
Location
- Region: Cheshire
Financial & listing details
- Price per square foot: $187/sqft
- Tax assessed value: $381,920
- Annual tax amount: $11,358
- Date on market: 6/7/2026
Estimated market value
Not available
Estimated sales range
Not available
Not available
Price history
| Date | Event | Price |
|---|---|---|
| 6/15/2026 | Pending sale | $699,900$187/sqft |
Source:  Smart MLS #24181888 Report a problem Smart MLS #24181888 Report a problem | ||
| 6/11/2026 | Listed for sale | $699,900+258.9%$187/sqft |
Source: Smart MLS #24181888 Report a problem | ||
| 8/1/1997 | Sold | $195,000+25.8%$52/sqft |
Source: Public Record Report a problem | ||
| 12/1/1994 | Sold | $155,000$41/sqft |
Source: Public Record Report a problem | ||
Public tax history
| Year | Property taxes | Tax assessment |
|---|---|---|
| 2025 | $11,358 +8.3% | $381,920 |
| 2024 | $10,488 +8% | $381,920 +38% |
| 2023 | $9,712 +2.2% | $276,780 |
| 2022 | $9,499 +1.8% | $276,780 |
| 2021 | $9,333 0% | $276,780 |
| 2020 | $9,333 +1.5% | $276,780 |
| 2019 | $9,195 +3.3% | $276,780 +1.4% |
| 2018 | $8,900 +2.1% | $272,830 |
| 2017 | $8,714 +2.4% | $272,830 |
| 2016 | $8,510 +1.6% | $272,830 |
| 2015 | $8,373 +1.5% | $272,830 |
| 2014 | $8,253 -7.5% | $272,830 -15.6% |
| 2013 | $8,926 +1.4% | $323,410 |
| 2012 | $8,806 +1.4% | $323,410 |
| 2011 | $8,684 +1.3% | $323,410 |
| 2010 | $8,570 +1.7% | $323,410 |
| 2009 | $8,425 +12.3% | $323,410 +21% |
| 2008 | $7,499 +1.6% | $267,350 |
| 2007 | $7,379 +20.5% | $267,350 +18.6% |
| 2006 | $6,122 +1.9% | $225,470 |
| 2005 | $6,009 +19.5% | $225,470 +44.6% |
| 2002 | $5,029 +49.4% | $155,940 +28.8% |
| 1997 | $3,367 | $121,100 |
Find assessor info on the county website
Monthly payment
Est. payment
Payment breakdown
Explore the cost of this home by adjusting the details. Changes won't be saved.Climate risks
Neighborhood: 06410
Nearby schools
GreatSchools rating
- 8/10Chapman SchoolGrades: K-6Distance: 0.5 mi
- 8/10Dodd Middle SchoolGrades: 7-8Distance: 1.3 mi
- 9/10Cheshire High SchoolGrades: 9-12Distance: 2.6 mi
Schools provided by the listing agent
- Middle: Dodd
- High: Cheshire
Source: Smart MLS. This data may not be complete. We recommend contacting the local school district to confirm school assignments for this home.
- $519,3003 bd2 ba2.3k sqft17 Glen Ct, Cheshire, CT 06410Off Market
- $658,0003 bd3 ba2.5k sqft87 Glenbrook Dr, Cheshire, CT 06410Off Market
- $525,2003 bd2 ba1.8k sqft116 Glenbrook Dr, Cheshire, CT 06410Off Market
- $526,6004 bd2 ba2.2k sqft98 Glenbrook Dr, Cheshire, CT 06410Off Market
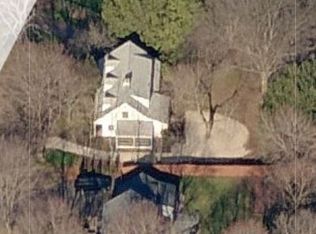
- $526,5004 bd3 ba2.5k sqft14 Glen Ct, Cheshire, CT 06410Off Market
- $527,0004 bd2 ba1.5k sqft35 Glen Ct, Cheshire, CT 06410Off Market
- $524,2004 bd2 ba1.7k sqft79 Glenbrook Dr, Cheshire, CT 06410Off Market
- $652,7005 bd3 ba2.8k sqft84 Glenbrook Dr, Cheshire, CT 06410Off Market
A local agent can set up tours, give advice and negotiate with sellers.
Similar homes
- $824,9003 bd3 ba3.4k sqft25 Surrey Drive, Cheshire, CT 06410For Sale
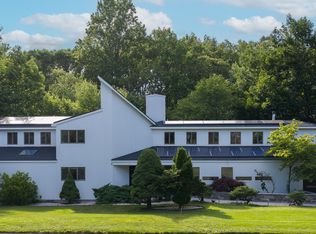
 MLS ID #24182756, Stacey Deangelis, Calcagni Real Estate. Smart MLS
 - $898,0003 bd3 ba3.6k sqft50 River View Court, Cheshire, CT 06410For Sale
 MLS ID #24175265, Lori Valimont, Berkshire Hathaway NE Prop.. Smart MLS
 - $729,9004 bd4 ba2.8k sqft107 Holly Hill Drive, Southington, CT 06489For Sale
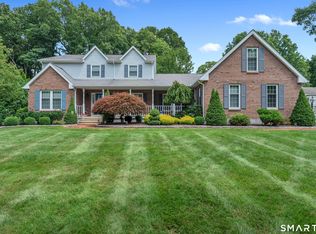 MLS ID #24193416, Carrie Vass Brainerd, Carbutti & Co., Realtors. Smart MLS
 - $699,0004 bd4 ba3.1k sqft112 Bittersweet Hill, Wethersfield, CT 06109For Sale
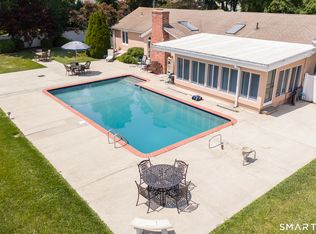 MLS ID #24158975, Angela Aiello, Berkshire Hathaway NE Prop.. Smart MLS
 - $675,0004 bd3 ba3.3k sqft151 Cheshire Road, Bethany, CT 06524For SaleMLS ID #24186286, Tom J. Cavaliere, Coldwell Banker Realty. Smart MLS
- $689,9004 bd4 ba3.1k sqft101 Wedgewood Road, Southington, CT 06489For SaleMLS ID #24186863, Joseph Salzillo, Salzillo Realty Company. Smart MLS
- $635,0005 bd4 ba3.3k sqft100 Blue Trail, Hamden, CT 06518For SaleMLS ID #24188578, Sam E. Ratner, Keller Williams Realty Prtnrs.. Smart MLS
- $674,9993 bd3 ba3.7k sqft2 Executive Hill Road, Wolcott, CT 06716For SaleMLS ID #24175487, Katharine Griffin, Consolidated Realty Services. Smart MLS
- $799,0004 bd3 ba4.1k sqft890 Woodruff Street, Southington, CT 06489For SaleMLS ID #24182874, Leanne M. Delrosso, Lamacchia Realty. Smart MLS
- $750,0004 bd5 ba4.7k sqft29 Jackson Hill Road, Middlefield, CT 06455For SaleMLS ID #24193789, Sandra M. Blevins, William Raveis Real Estate. Smart MLS
- $579,9004 bd3 ba3k sqft187 Cariati Boulevard, Meriden, CT 06451For SaleMLS ID #24190009, Tommy Connors, Redfin Corporation. Smart MLS
- $699,0003 bd3 ba1.8k sqft63 Glenbrook Road, West Hartford, CT 06107For SaleMLS ID #24194051, Maura K. Hammick, Coldwell Banker Realty. Smart MLS
- $699,0004 bd3 ba3.5k sqft325 Westwood Road, Bristol, CT 06010For SaleMLS ID #24180042, Lauren Iraeta, KW Legacy Partners. Smart MLS
- $669,0003 bd3 ba2.7k sqft70 Pine Hollow Drive, Middlebury, CT 06762For SaleMLS ID #24185515, Simonne E. Corriveau, KW Legacy Partners. Smart MLS
- $729,9004 bd4 ba3.3k sqft168 North Farm Road, Middlebury, CT 06762For SaleMLS ID #24178550, Karen Stanco, Showcase Realty, Inc.. Smart MLS
- $799,9004 bd3 ba4.9k sqft197 Scott Road, Prospect, CT 06712For SaleMLS ID #24189493, Heather Zito, Carbutti & Co., Realtors. Smart MLS
- $699,0004 bd4 ba2.8k sqft56 Larkspur Lane, Bristol, CT 06010For SaleMLS ID #24189217, Karen Diamantes, Country Manor Realty. Smart MLS
- $579,0005 bd3 ba2.6k sqft604 Brownstone Ridge, Meriden, CT 06451For SaleMLS ID #24187942, Shari DiDomenico, Berkshire Hathaway NE Prop.. Smart MLS
- $550,0004 bd3 ba3.5k sqft89 Shweky Lane, Southington, CT 06489For SaleMLS ID #24176031, Colleen Mattatall, Century 21 Clemens Group. Smart MLS
- $625,0003 bd3 ba2.2k sqft107 South Colman Road, Wolcott, CT 06716For SaleMLS ID #24187634, Sharon Capaldo, Klemm Real Estate Inc. Smart MLS
