Priced Aggressively at $389,900 to allow the next owner instant equity to customize cosmetic finishes to their exact taste! Welcome to 103 Hollymont Court—where spacious one-level living, a private pool, and an exceptional Holly Tree setting come together to create a truly special opportunity. Tucked away on a quiet cul-de-sac, this well-maintained 4-bedroom, 2-full-bath home offers nearly 2,000 square feet of comfortable living space and an inviting floor plan designed for both everyday living and entertaining. From the moment you arrive, you’ll appreciate the established setting and peaceful surroundings. Inside, the generous floor plan offers a large family room, separate living room, and dining room, providing plenty of space to gather with family and friends. The kitchen features a functional layout with a newer stove, while the spacious walk-in laundry room offers exceptional convenience and storage. The outdoor living space is where this home truly shines. Enjoy your own **private swimming pool**, creating the perfect backdrop for summer gatherings, relaxing afternoons, and memorable evenings at home. The cul-de-sac location adds to the sense of privacy and tranquility. Several important improvements provide added peace of mind, including a **2022 roof, windows replaced approximately 6–7 years ago, and a brand-new 2026 water heater**. A 2-car garage provides additional convenience and storage. Located in the sought-after Holly Tree community, residents enjoy the atmosphere of an established golf course neighborhood with access to amenities including golf, tennis, a community pool, and pond. Convenient to Simpsonville shopping, dining, and everyday conveniences, this home offers the opportunity to enjoy a wonderful lifestyle in an established and highly desirable setting. Whether you’re looking for a spacious one-level home, a private backyard retreat, or the opportunity to personalize a home in a coveted golf course community, 103 Hollymont Court is one you won’t want to miss.
Contingent
Price cut: $30K (9/15)
$389,900
103 Hollymont Ct, Simpsonville, SC 29681
4beds
1,923sqft
Single Family Residence, Residential
Built in 1978
0.57 Acres Lot
$382,700 Zestimate®
$203/sqft
$-- HOA
What's special
Spacious one-level livingPrivate swimming poolGenerous floor planExceptional holly tree settingLarge family roomQuiet cul-de-sacPrivate backyard retreat
- 49 days
- 1,251
- 90
Likely to sell faster than
Zillow last checked:
Listing updated:
Listed by:
Stephanie Towe 864-270-5919,
EXP Realty LLC
Source: Greater Greenville AOR,MLS#: 1602359
Facts & features
Interior
Bedrooms & bathrooms
- Bedrooms: 4
- Bathrooms: 2
- Full bathrooms: 2
- Main level bathrooms: 2
- Main level bedrooms: 4
Rooms
- Room types: Laundry, Breakfast Area
Primary bedroom
- Area: 180
- Dimensions: 15 x 12
Bedroom 2
- Area: 132
- Dimensions: 12 x 11
Bedroom 3
- Area: 143
- Dimensions: 13 x 11
Bedroom 4
- Area: 121
- Dimensions: 11 x 11
Primary bathroom
- Features: Shower Only
- Level: Main
Dining room
- Area: 99
- Dimensions: 11 x 9
Kitchen
- Area: 144
- Dimensions: 16 x 9
Living room
- Area: 154
- Dimensions: 14 x 11
Office
- Area: 320
- Dimensions: 20 x 16
Den
- Area: 320
- Dimensions: 20 x 16
Heating
- Electric
Cooling
- Central Air, Electric
Appliances
- Included: Cooktop, Dishwasher, Free-Standing Electric Range, Microwave, Gas Water Heater
- Laundry: 1st Floor, Walk-in, Laundry Room
Features
- Bookcases, Ceiling Fan(s), Walk-In Closet(s), Pantry, Attic Fan
- Flooring: Carpet, Wood
- Doors: Storm Door(s)
- Windows: Tilt Out Windows
- Basement: None
- Attic: Pull Down Stairs,Storage
- Number of fireplaces: 1
- Fireplace features: Gas Log
Interior area
- Total interior livable area: 1,923 sqft
Property
Parking
- Total spaces: 2
- Parking features: Attached, Garage Door Opener, Paved
- Attached garage spaces: 2
- Has uncovered spaces: Yes
Features
- Levels: One
- Stories: 1
- Patio & porch: Patio, Front Porch
- Has private pool: Yes
- Pool features: In Ground
Lot
- Size: 0.57 Acres
- Features: Cul-De-Sac, Few Trees, Sprklr In Grnd-Full Yard, 1/2 - Acre
Details
- Parcel number: 0542.0701017.00
Construction
Type & style
- Home type: SingleFamily
- Architectural style: Traditional
- Property subtype: Single Family Residence, Residential
Materials
- Brick Veneer
- Foundation: Crawl Space
- Roof: Architectural
Condition
- Year built: 1978
Utilities & green energy
- Sewer: Public Sewer
- Water: Public
- Utilities for property: Underground Utilities
Community & HOA
Community
- Features: Clubhouse, Common Areas, Golf, Tennis Court(s), Neighborhood Lake/Pond
- Security: Smoke Detector(s)
- Subdivision: Holly Tree Plantation
HOA
- Has HOA: Yes
- Services included: Common Area Ins., Street Lights
Location
- Region: Simpsonville
Financial & listing details
- Price per square foot: $203/sqft
- Tax assessed value: $414,210
- Annual tax amount: $1,048
- Date on market: 8/29/2026
Estimated market value
$382,700
$364,000 - $402,000
$1,834/mo
Price history
| Date | Event | Price |
|---|---|---|
| 9/24/2026 | Contingent | $389,900$203/sqft |
Source:  Greater Greenville AOR #1602359 Report a problem Greater Greenville AOR #1602359 Report a problem | ||
| 9/15/2026 | Price change | $389,900-7.1%$203/sqft |
Source: Greater Greenville AOR #1602359 Report a problem | ||
| 9/12/2026 | Price change | $419,900-4.5%$218/sqft |
Source: Greater Greenville AOR #1602359 Report a problem | ||
| 9/4/2026 | Price change | $439,900-4.3%$229/sqft |
Source: Greater Greenville AOR #1602359 Report a problem | ||
| 8/29/2026 | Listed for sale | $459,900$239/sqft |
Source: Greater Greenville AOR #1602359 Report a problem | ||
Public tax history
| Year | Property taxes | Tax assessment |
|---|---|---|
| 2025 | $1,048 +8.2% | $236,790 +15% |
| 2024 | $968 -1.8% | $205,910 |
| 2023 | $987 +4.6% | $205,910 |
| 2022 | $943 -0.1% | $205,910 |
| 2021 | $944 +6.5% | $205,910 +9.3% |
| 2020 | $886 -0.1% | $188,440 |
| 2019 | $887 -4.8% | $188,440 |
| 2018 | $932 | $188,440 +2399.2% |
| 2017 | $932 -0.1% | $7,540 -96% |
| 2016 | $933 +4.4% | $188,440 |
| 2015 | $894 -0.2% | $188,440 +11% |
| 2014 | $895 +20.7% | $169,740 |
| 2013 | $742 +2.2% | $169,740 |
| 2012 | $726 | -- |
| 2011 | $726 -0.4% | -- |
| 2010 | $729 | -- |
| 2009 | -- | -- |
| 2008 | -- | -- |
| 2007 | -- | -- |
| 2006 | -- | -- |
| 2005 | -- | -- |
| 2004 | -- | -- |
| 2003 | -- | -- |
| 2002 | -- | -- |
| 2001 | -- | -- |
| 2000 | -- | -- |
Find assessor info on the county website
Monthly payment
Est. payment
Payment breakdown
Explore the cost of this home by adjusting the details. Changes won't be saved.Climate risks
Neighborhood: 29681
Nearby schools
Schools provided by the listing agent
- Elementary: Bethel
- Middle: Hillcrest
- High: Mauldin
Source: Greater Greenville AOR. This data may not be complete. We recommend contacting the local school district to confirm school assignments for this home.
Similar homes
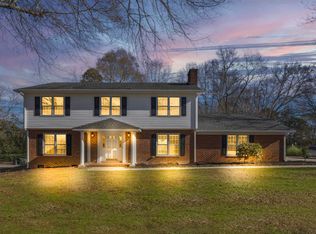
- $387,0004 bd3 ba2.3k sqft311 S Orchard Farms Ave, Simpsonville, SC 29681For Sale
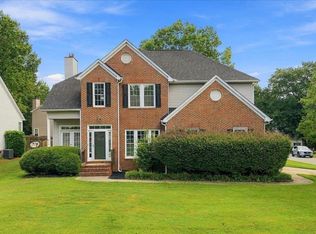 MLS ID #1604116, Matt Shealy, Coldwell Banker Realty. Greater Greenville AOR
 - $379,9004 bd3 ba2k sqft15 Birchstone Ct, Simpsonville, SC 29681For Sale
 MLS ID #1604795, Stan McCune, BHHS C Dan Joyner - Midtown. Greater Greenville AOR
 - $379,9004 bd3 ba2.4k sqft696 Timber Walk Dr, Simpsonville, SC 29681For Sale
 MLS ID #1594313, Andrea Granada, BHHS C Dan Joyner - Woodruff Rd. Greater Greenville AOR
 - $365,0003 bd3 ba2k sqft402 Latrobe Dr, Simpsonville, SC 29681For Sale
 MLS ID #1600173, Mary Pate, That Realty Group. Greater Greenville AOR
