Stunning New Construction Farmhouse on Lake Katherine - Lake Caroline
The open floor plan features a formal dining room and a spacious family room with a cozy fireplace and stunning water views. The chef's kitchen is designed for both style and function, offering a 5-burner gas cooktop, double ovens, stainless steel microwave, abundant cabinetry, quartz countertops, a large island, and a walk-in pantry.
The bright breakfast room provides another peaceful view of the lake, making it the perfect spot to start your day.
The spacious primary suite offers a relaxing retreat with a luxurious en-suite bath featuring double vanities, a stand-alone soaking tub, and an oversized walk-in shower. The primary closet conveniently connects to the large laundry room.
Downstairs also includes three additional guest bedrooms and two full bathrooms. Upstairs, you'll find a flexible space that can serve as a bedroom, bonus room, bathroom, or dedicated home office.
Step outside to the covered back porch and enjoy beautiful lake views. The outdoor fireplace and grill area make this space ideal for relaxing mornings or entertaining in the evenings.
Don't miss your chance to own this gorgeous waterfront home--schedule your showing today before it's gone!
Active
$689,000
103 Katherine Ln, Madison, MS 39110
5beds
3,017sqft
Residential, Single Family Residence
Built in 2026
0.4 Acres Lot
$687,900 Zestimate®
$228/sqft
$108/mo HOA
What's special
Three additional guest bedroomsStunning water viewsGrill areaOutdoor fireplaceCovered back porchOpen floor planSpacious family room
- 221 days
- 265
- 20
Zillow last checked:
Listing updated:
Listed by:
Terri Posey 601-506-1428,
Maselle & Associates Inc 601-720-4040,
Tammy J Nutt 601-506-1622
Source: MLS United,MLS#: 4141664
Facts & features
Interior
Bedrooms & bathrooms
- Bedrooms: 5
- Bathrooms: 4
- Full bathrooms: 4
Heating
- Central, Fireplace(s), Natural Gas
Cooling
- Ceiling Fan(s), Central Air, Electric
Appliances
- Included: Dishwasher, Disposal, Double Oven, Gas Cooktop, Microwave, Stainless Steel Appliance(s), Tankless Water Heater, Vented Exhaust Fan
- Laundry: Laundry Room, Washer Hookup
Features
- Breakfast Bar, Ceiling Fan(s), Crown Molding, Double Vanity, Eat-in Kitchen, Entrance Foyer, High Ceilings, His and Hers Closets, Kitchen Island, Open Floorplan, Pantry, Recessed Lighting, Soaking Tub
- Flooring: Carpet, Tile, Wood
- Windows: Insulated Windows
- Has fireplace: Yes
- Fireplace features: Den, Gas Log, Outside
Interior area
- Total structure area: 3,017
- Total interior livable area: 3,017 sqft
Video & virtual tour
Property
Parking
- Total spaces: 3
- Parking features: Attached, Garage Door Opener, Garage Faces Side, Concrete
- Attached garage spaces: 3
Features
- Levels: Two
- Stories: 2
- Patio & porch: Front Porch, Rear Porch
- Exterior features: Gas Grill
- Fencing: None
- Has view: Yes
- View description: Water
- Has water view: Yes
- Water view: Water
- Waterfront features: Lake, Waterfront
Lot
- Size: 0.4 Acres
- Features: Landscaped, Views
Details
- Parcel number: 081a011550000
Construction
Type & style
- Home type: SingleFamily
- Architectural style: Farmhouse
- Property subtype: Residential, Single Family Residence
Materials
- Brick
- Foundation: Post-Tension
- Roof: Architectural Shingles
Condition
- New Construction
- New construction: Yes
- Year built: 2026
Utilities & green energy
- Sewer: Public Sewer
- Water: Public
- Utilities for property: Cable Available, Electricity Connected, Natural Gas Available, Sewer Connected, Water Connected, Natural Gas in Kitchen
Community & HOA
Community
- Features: Biking Trails, Boating, Clubhouse, Fishing, Golf, Lake, Park, Playground, Pool, Restaurant, RV / Boat Storage, Street Lights, Tennis Court(s)
- Security: Smoke Detector(s)
- Subdivision: Lake Caroline
HOA
- Has HOA: Yes
- Services included: Accounting/Legal, Maintenance Grounds, Management, Pool Service
- HOA fee: $1,200 annually
- Second HOA fee: $100 annually
Location
- Region: Madison
Financial & listing details
- Price per square foot: $228/sqft
- Annual tax amount: $762
- Date on market: 9/9/2026
- Electric utility on property: Yes
Estimated market value
$687,900
$654,000 - $722,000
$4,049/mo
Price history
| Date | Event | Price |
|---|---|---|
| 9/4/2026 | Price change | $689,000-2.8%$228/sqft |
Source: MLS United #4141664 Report a problem | ||
| 3/7/2026 | Listed for sale | $709,000$235/sqft |
Source: MLS United #4141664 Report a problem | ||
Public tax history
Tax history is unavailable.
Monthly payment
Est. payment
Payment breakdown
Explore the cost of this home by adjusting the details. Changes won't be saved.Climate risks
Neighborhood: 39110
Nearby schools
Schools provided by the listing agent
- Elementary: Canton
- Middle: Canton
- High: Canton
Source: MLS United. This data may not be complete. We recommend contacting the local school district to confirm school assignments for this home.


Similar homes
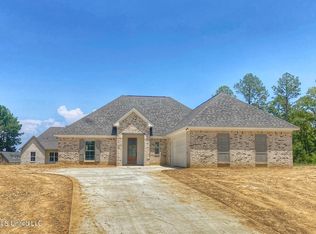
- $699,9004 bd3 ba2.7k sqft101 Katherine Ln, Madison, MS 39110New Construction
 MLS ID #4160809, Andrew White, The Compass Group. MLS United
 - $650,0004 bd4 ba2.6k sqft107 Katherine Ln, Madison, MS 39110New Construction
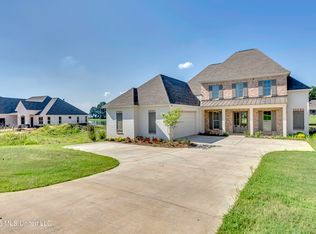 MLS ID #4153289, Janice Guckert, Guckert Realty Group, LLC. MLS United
 - $614,7004 bd3 ba2.9k sqft183 Northshore Blvd, Madison, MS 39110For Sale
 MLS ID #4141706, Jill Davis, Hometown Property Group. MLS United
 - $629,9004 bd4 ba3.1k sqft114 Northshore Way, Madison, MS 39110For Sale
 MLS ID #4161515, Tammy J Nutt, Maselle & Associates Inc. MLS United
