Welcome home to this charming 2-bedroom, 1-bath condo located in a quiet, well-maintained Old Hickory community. Thoughtfully updated and designed for comfortable, low-maintenance living, this home features upgraded luxury vinyl plank flooring throughout, a new refrigerator (2025), newer washer and dryer (2023), and a new water heater (2025).
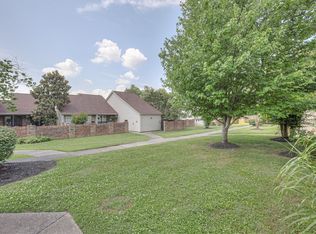
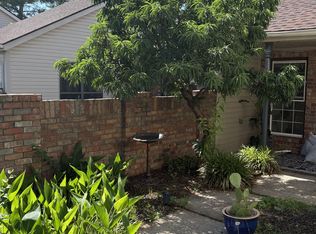
The spacious living area includes a custom coffee bar that adds both character and valuable kitchen storage, while custom closet systems in every closet maximize organization and make the most of every square foot. Enjoy the privacy and flexibility of both front and rear courtyards, providing the perfect spaces to relax, entertain, or enjoy the outdoors. During the cooler months, the wood-burning fireplace brings warmth, character, and a cozy focal point to the living area.
Conveniently located near shopping, dining, and everyday essentials, this condo offers the ideal balance of comfort and convenience. Monthly HOA dues include access to the community pool, beautifully maintained grounds, and exterior repair and maintenance, allowing for truly hassle-free homeownership.
Whether you're a first-time homebuyer, downsizing, or simply seeking low-maintenance living in a desirable location, this move-in-ready condo is one you won't want to miss.
For sale by owner
$260,000
103 Laurel Hill Dr, Old Hickory, TN 37138
2beds
941sqft
:
Get pre-qualified$1,742/mo
SingleFamily
Built in 1988
891 Square Feet Lot
$247,300 Zestimate®
$276/sqft
$155/mo HOA
What's special
Wood-burning fireplaceBeautifully maintained groundsCommunity poolFront and rear courtyardsCustom coffee bar
What the owner loves about this home
Highlights:
• 2 Bedrooms | 1 Bathroom
• Upgraded LVP flooring throughout
• New refrigerator (2025)
• New water heater (2025)
• Washer & dryer (2023)
• Custom coffee bar with additional storage
• Custom closet systems throughout
• Private front and rear courtyards
• Community pool access
• Exterior maintenance included through HOA
• Convenient Old Hickory location near shopping and dining
- 40 days |
- 688 |
- 71 |
Listed by:
Property Owner (850) 628-1567
Facts & features
Interior
Bedrooms & bathrooms
- Bedrooms: 2
- Bathrooms: 1
- Full bathrooms: 1
Heating
- Forced air, Electric
Cooling
- Central
Appliances
- Included: Dishwasher, Dryer, Freezer, Microwave, Range / Oven, Refrigerator, Washer
Features
- Flooring: Tile, Carpet
- Basement: None
- Has fireplace: Yes
Interior area
- Total interior livable area: 941 sqft
Property
Features
- Exterior features: Other
Lot
- Size: 891 Square Feet
Details
- Parcel number: 064130B04600CO
Construction
Type & style
- Home type: SingleFamily
Materials
- Foundation: Slab
- Roof: Asphalt
Condition
- New construction: No
- Year built: 1988
Utilities & green energy
- Water: City Water
Community & HOA
HOA
- Has HOA: Yes
- HOA fee: $155 monthly
Location
- Region: Old Hickory
Financial & listing details
- Price per square foot: $276/sqft
- Tax assessed value: $242,300
- Annual tax amount: $1,685
- Date on market: 6/18/2026
Estimated market value
$247,300
$235,000 - $260,000
$1,568/mo
Price history
| Date | Event | Price |
|---|---|---|
| 6/18/2026 | Listed for sale | $260,000+8.3%$276/sqft |
Source: Owner Report a problem | ||
| 5/18/2023 | Sold | $240,000+2.1%$255/sqft |
Source:  RealTracs MLS as distributed by MLS GRID #2507136 Report a problem RealTracs MLS as distributed by MLS GRID #2507136 Report a problem | ||
| 4/17/2023 | Contingent | $235,000$250/sqft |
Source: RealTracs MLS as distributed by MLS GRID #2507136 Report a problem | ||
| 4/11/2023 | Listed for sale | $235,000+43.3%$250/sqft |
Source: RealTracs MLS as distributed by MLS GRID #2507136 Report a problem | ||
| 12/30/2019 | Sold | $164,000-0.6%$174/sqft |
Source: RealTracs MLS as distributed by MLS GRID #2090179 Report a problem | ||
| 10/30/2019 | Price change | $165,000+3.2%$175/sqft |
Source: Hodges and Fooshee Realty Inc. #2090179 Report a problem | ||
| 10/12/2019 | Listed for sale | $159,900+15.9%$170/sqft |
Source: Hodges and Fooshee Realty Inc. #2090179 Report a problem | ||
| 9/5/2019 | Sold | $138,000+91.9%$147/sqft |
Source: Public Record Report a problem | ||
| 4/8/1999 | Sold | $71,900$76/sqft |
Source: Public Record Report a problem | ||
Public tax history
| Year | Property taxes | Tax assessment |
|---|---|---|
| 2025 | $1,685 +40.3% | $60,575 +47.4% |
| 2024 | $1,201 | $41,100 |
| 2023 | $1,201 | $41,100 |
| 2022 | $1,201 -1% | $41,100 |
| 2021 | $1,214 +19% | $41,100 +52.6% |
| 2020 | $1,020 +37.5% | $26,925 |
| 2019 | $742 | $26,925 |
| 2018 | $742 | $26,925 |
| 2017 | $742 | $26,925 +45.5% |
| 2016 | $742 +2.2% | $18,500 |
| 2015 | $726 | $18,500 |
| 2014 | $726 | $18,500 |
| 2013 | -- | $18,500 -17.3% |
| 2012 | -- | $22,375 |
| 2011 | -- | $22,375 |
| 2010 | -- | $22,375 |
| 2009 | -- | $22,375 +8.2% |
| 2008 | -- | $20,675 |
| 2007 | -- | $20,675 |
| 2006 | -- | -- |
| 2005 | -- | -- |
| 2004 | -- | -- |
| 2003 | -- | -- |
| 2002 | -- | -- |
| 2001 | -- | -- |
| 2000 | -- | -- |
Find assessor info on the county website
Monthly payment
Est. payment
Payment breakdown
Explore the cost of this home by adjusting the details. Changes won't be saved.Climate risks
Neighborhood: Conway Court
Nearby schools
GreatSchools rating
- 6/10Andrew Jackson Elementary SchoolGrades: PK-5Distance: 0.8 mi
- 5/10Dupont Hadley Middle SchoolGrades: 6-8Distance: 2.3 mi
- 3/10McGavock High SchoolGrades: 9-12Distance: 3.7 mi
Schools provided by the listing agent
- Elementary: Andrew Jackson Elementary
- Middle: Dupont Tyler Middle School
- High: McGavock Comp High School
Source: The MLS. This data may not be complete. We recommend contacting the local school district to confirm school assignments for this home.
- $260,0002 bd1 ba941 sqft103 Laurel Hill Dr UNIT 103, Old Hickory, TN 37138For Sale

- $283,0002 bd2 ba1k sqft104 Laurel Hill Dr, Old Hickory, TN 37138Sold

- $269,0002 bd2 ba1k sqft102 Laurel Hill Dr, Old Hickory, TN 37138Sold
- $299,9002 bd2 ba1k sqft105 Laurel Hill Dr, Old Hickory, TN 37138Sold

- $277,6003 bd2 ba1.2k sqft101 Laurel Hill Dr, Old Hickory, TN 37138Off Market
- $320,0003 bd2 ba1.2k sqft106 Laurel Hill Dr, Old Hickory, TN 37138Sold
- $233,3002 bd2 ba1k sqft204 Laurel Hill Dr, Old Hickory, TN 37138Off Market
- $--2 bd1 ba891 sqft205 Laurel Hill Dr UNIT 205, Old Hickory, TN 37138Off Market
A local agent can set up tours, give advice and negotiate with sellers.
Similar homes
- $259,0002 bd2 ba1k sqft404 Laurel Hill Dr, Old Hickory, TN 37138For Sale
 MLS ID #3243987, Barbara Ann Schwartz. RealTracs MLS as distributed by MLS GRID
 - $260,0002 bd1 ba941 sqft103 Laurel Hill Dr Unit 103, Old Hickory, TN 37138For SaleMLS ID #3248535, Steve Koleno. RealTracs MLS as distributed by MLS GRID
- $249,0002 bd2 ba1k sqft301 Laurel Hill Dr, Old Hickory, TN 37138For Sale
 MLS ID #3230121, TAMMY NAUMAN. RealTracs MLS as distributed by MLS GRID
 - $350,0003 bd1 ba1k sqft4252 Woods St, Old Hickory, TN 37138For Sale
 MLS ID #3302537, Brian Mosbaugh / 615-762-7375. RealTracs MLS as distributed by MLS GRID
 - $224,9752 bd1 ba805 sqft4610 Woodside Dr, Old Hickory, TN 37138For SaleMLS ID #3242609, Connie Kondrat. RealTracs MLS as distributed by MLS GRID
- $309,9003 bd1 ba992 sqft4105 Main St, Old Hickory, TN 37138For SaleMLS ID #3186656, Jeff D. Brown. RealTracs MLS as distributed by MLS GRID
- $275,0003 bd1 ba1k sqft1210 Dodson St, Old Hickory, TN 37138For SaleMLS ID #3285874, Blake Campbell. RealTracs MLS as distributed by MLS GRID
- $--2 bd1 ba1k sqft312 Bonnacroft Dr, Hermitage, TN 37076AuctionServiceLink Auction
- $250,0003 bd1 ba896 sqft500 Cleves St, Old Hickory, TN 37138For SaleMLS ID #3255948, Keri Potter. RealTracs MLS as distributed by MLS GRID
- $239,9003 bd2 ba1.1k sqft3305 Dockside Dr, Hermitage, TN 37076For SaleMLS ID #3304271, Amer Safwat Angley. RealTracs MLS as distributed by MLS GRID
- $339,9003 bd2 ba1.1k sqft4223 Woods St, Old Hickory, TN 37138For SaleMLS ID #3217238, Danny Babel. RealTracs MLS as distributed by MLS GRID
- $354,9003 bd2 ba1.2k sqft604 Ellis Ct, Old Hickory, TN 37138For SaleMLS ID #3305957, Robert Salmons. RealTracs MLS as distributed by MLS GRID
- $294,9992 bd1 ba885 sqft1000 Bryan St #A, Old Hickory, TN 37138For SaleMLS ID #3231901, Laura Braswell Gaines. RealTracs MLS as distributed by MLS GRID
- $295,0002 bd1 ba816 sqft8121 Bonnafair Dr, Hermitage, TN 37076For SaleMLS ID #3279175, Martin Lovelace. RealTracs MLS as distributed by MLS GRID
- $298,0002 bd1 ba822 sqft4012 Lafayette Ave, Old Hickory, TN 37138For SaleMLS ID #3185214, Rylan Aaseby. RealTracs MLS as distributed by MLS GRID
- $309,0002 bd1 ba1k sqft2604 Elliott Dr, Old Hickory, TN 37138For SaleMLS ID #3247550, Mary Jordan. RealTracs MLS as distributed by MLS GRID
- $305,0003 bd1 ba1k sqft1205 Fuller St, Old Hickory, TN 37138For SaleMLS ID #3232920, John Zupancic. RealTracs MLS as distributed by MLS GRID
- $365,0002 bd2 ba1.3k sqft4607 Conway Ct, Old Hickory, TN 37138For SaleMLS ID #3146120, Steven Dodson. RealTracs MLS as distributed by MLS GRID
- $--3 bd1 ba848 sqft3032 Delta Queen Dr, Nashville, TN 37214AuctionMLS ID #3229755, Mark Wilson. RealTracs MLS as distributed by MLS GRID
- $289,9002 bd1 ba1.1k sqft1015 Bryan St, Old Hickory, TN 37138For SaleMLS ID #3229761, Sherry Smith. RealTracs MLS as distributed by MLS GRID
