Charming one-level living at its finest! This modern 2-bed, 2-bath home on Conway Ct in Old Hickory offers effortless comfort and convenience. Enjoy the private, fenced backyard while being just minutes to Blue Turtle Bay Marina, Old Hickory Country Club, and plenty of dining options. Catch a flight with ease from BNA (13 minutes) or head into Downtown Nashville (15 miles) for a night out! Features include: Updated kitchen & bathrooms with Granite Countertops, New HVAC, New Hot Water Heater, New Water Filtration System (entire home), expanded driveway, spacious bedrooms, All Brick, & NO HOA... TURNKEY!
Active
$365,000
4607 Conway Ct, Old Hickory, TN 37138
2beds
1,342sqft
:
Get pre-qualified$2,205/mo
Single Family Residence, Residential
Built in 1995
3,920 Square Feet Lot
$-- Zestimate®
$272/sqft
$-- HOA
What's special
All brickExpanded drivewayPrivate fenced backyardNew hvacNew hot water heaterUpdated kitchenSpacious bedrooms
- 136 days |
- 131 |
- 4 |
Zillow last checked:
Listing updated:
Listed by:
Steven Dodson 615-390-3092,
Compass 615-522-5100
Source: RealTracs MLS as distributed by MLS GRID,MLS#: 3146120
Facts & features
Interior
Bedrooms & bathrooms
- Bedrooms: 2
- Bathrooms: 2
- Full bathrooms: 2
- Main level bedrooms: 2
Bedroom 1
- Features: Suite
- Level: Suite
- Area: 180 Square Feet
- Dimensions: 15x12
Bedroom 2
- Area: 144 Square Feet
- Dimensions: 12x12
Dining room
- Area: 99 Square Feet
- Dimensions: 11x9
Kitchen
- Area: 110 Square Feet
- Dimensions: 11x10
Living room
- Area: 255 Square Feet
- Dimensions: 17x15
Heating
- Central
Cooling
- Central Air
Appliances
- Included: Electric Oven, Electric Range, Dishwasher, Disposal, Dryer, Refrigerator, Washer
- Laundry: Electric Dryer Hookup, Washer Hookup
Features
- High Speed Internet
- Flooring: Luxury Vinyl
- Basement: None
Interior area
- Total structure area: 1,342
- Total interior livable area: 1,342 sqft
- Finished area above ground: 1,342
Video & virtual tour
Property
Parking
- Total spaces: 5
- Parking features: Garage Door Opener, Garage Faces Side
- Garage spaces: 2
- Uncovered spaces: 3
Accessibility
- Accessibility features: Accessible Approach with Ramp
Features
- Levels: One
- Stories: 1
- Patio & porch: Patio, Covered, Porch
Lot
- Size: 3,920 Square Feet
- Dimensions: 45 x 50
Details
- Parcel number: 064130B11700CO
- Special conditions: Standard
Construction
Type & style
- Home type: SingleFamily
- Property subtype: Single Family Residence, Residential
Materials
- Brick
- Roof: Shingle
Condition
- New construction: No
- Year built: 1995
Utilities & green energy
- Sewer: Public Sewer
- Water: Public
- Utilities for property: Water Available, Cable Connected
Community & HOA
Community
- Security: Smart Camera(s)/Recording
- Subdivision: Conway Court
HOA
- Has HOA: No
Location
- Region: Old Hickory
Financial & listing details
- Price per square foot: $272/sqft
- Tax assessed value: $274,800
- Annual tax amount: $1,911
- Date on market: 3/9/2026
Estimated market value
Not available
Estimated sales range
Not available
Not available
Price history
| Date | Event | Price |
|---|---|---|
| 3/21/2026 | Listed for sale | $365,000$272/sqft |
Source:  RealTracs MLS as distributed by MLS GRID #3146120 Report a problem RealTracs MLS as distributed by MLS GRID #3146120 Report a problem | ||
| 3/16/2026 | Contingent | $365,000$272/sqft |
Source: RealTracs MLS as distributed by MLS GRID #3146120 Report a problem | ||
| 3/9/2026 | Listed for sale | $365,000+186.3%$272/sqft |
Source: RealTracs MLS as distributed by MLS GRID #3146120 Report a problem | ||
| 8/27/2014 | Sold | $127,500-3.8%$95/sqft |
Source: RealTracs MLS as distributed by MLS GRID #1556154 Report a problem | ||
| 8/9/2014 | Pending sale | $132,500$99/sqft |
Source: Crye-Leike #1556154 Report a problem | ||
| 8/5/2014 | Price change | $132,500-1.8%$99/sqft |
Source: Crye-Leike #1556154 Report a problem | ||
| 7/17/2014 | Price change | $134,900-2.2%$101/sqft |
Source: Crye-Leike #1556154 Report a problem | ||
| 7/5/2014 | Listed for sale | $138,000+50.2%$103/sqft |
Source: Crye-Leike #1556154 Report a problem | ||
| 9/1/1995 | Sold | $91,875$68/sqft |
Source: Public Record Report a problem | ||
Public tax history
| Year | Property taxes | Tax assessment |
|---|---|---|
| 2025 | $1,911 +11.1% | $68,700 +16.7% |
| 2024 | $1,720 | $58,875 |
| 2023 | $1,720 | $58,875 |
| 2022 | $1,720 -1% | $58,875 |
| 2021 | $1,739 +23.9% | $58,875 +58.9% |
| 2020 | $1,403 +37.5% | $37,050 |
| 2019 | $1,021 | $37,050 |
| 2018 | $1,021 | $37,050 |
| 2017 | $1,021 | $37,050 +17.5% |
| 2016 | $1,021 -17.5% | $31,525 |
| 2015 | $1,237 | $31,525 |
| 2014 | $1,237 | $31,525 |
| 2013 | -- | $31,525 -1.6% |
| 2012 | -- | $32,025 |
| 2011 | -- | $32,025 |
| 2010 | -- | $32,025 |
| 2009 | -- | $32,025 +9.1% |
| 2008 | -- | $29,350 |
| 2007 | -- | $29,350 |
| 2006 | -- | -- |
| 2005 | -- | -- |
| 2004 | -- | -- |
| 2003 | -- | -- |
| 2002 | -- | -- |
| 2001 | -- | -- |
| 2000 | -- | -- |
Find assessor info on the county website
Monthly payment
Est. payment
Payment breakdown
Explore the cost of this home by adjusting the details. Changes won't be saved.Climate risks
Neighborhood: 37138
Nearby schools
GreatSchools rating
- 6/10Andrew Jackson Elementary SchoolGrades: PK-5Distance: 0.8 mi
- 5/10Dupont Hadley Middle SchoolGrades: 6-8Distance: 2.3 mi
- 3/10McGavock High SchoolGrades: 9-12Distance: 3.8 mi
Schools provided by the listing agent
- Elementary: Andrew Jackson Elementary
- Middle: DuPont Hadley Middle
- High: McGavock Comp High School
Source: RealTracs MLS as distributed by MLS GRID. This data may not be complete. We recommend contacting the local school district to confirm school assignments for this home.
- $309,4003 bd2 ba1.3k sqft903 Conway Ln, Old Hickory, TN 37138Off Market

- $375,0003 bd2 ba1.5k sqft802 Conway Pl, Old Hickory, TN 37138Sold
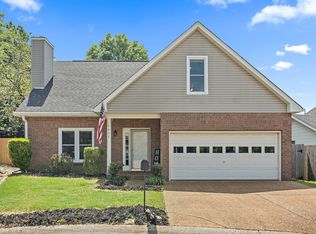
- $315,6003 bd2 ba1.1k sqft4605 Conway Ct, Old Hickory, TN 37138Off Market
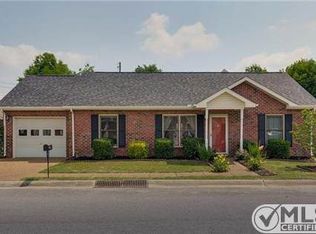
- $276,2003 bd3 ba1k sqft905 Conway Ln, Old Hickory, TN 37138Off Market
- $344,1003 bd2 ba1.6k sqft4608 Conway Ct, Old Hickory, TN 37138Off Market
- $332,1003 bd2 ba1.4k sqft4610 Conway Ct, Old Hickory, TN 37138Off Market
- $395,2003 bd2 ba1.6k sqft804 Conway Pl, Old Hickory, TN 37138Off Market
- $323,7003 bd2 ba1.3k sqft4609 Conway Ct, Old Hickory, TN 37138Off Market
A local agent can set up tours, give advice and negotiate with sellers.
A local lender can help you make sure your offer is ready when you are.
Similar homes
- $396,9003 bd2 ba1.6k sqft4451 S Trace Blvd, Old Hickory, TN 37138For Sale

 MLS ID #3304565, Deneen Murphy. RealTracs MLS as distributed by MLS GRID
 - $350,0003 bd1 ba1k sqft4252 Woods St, Old Hickory, TN 37138For Sale
 MLS ID #3302537, Brian Mosbaugh / 615-762-7375. RealTracs MLS as distributed by MLS GRID
 - $380,0004 bd3 ba1.6k sqft4840 Shasta Dr, Old Hickory, TN 37138For Sale
 MLS ID #3301752, Paul Sek. RealTracs MLS as distributed by MLS GRID
 - $379,9003 bd2 ba1.7k sqft4844 Shshone Dr, Old Hickory, TN 37138For Sale
 MLS ID #3303448, Robert Salmons. RealTracs MLS as distributed by MLS GRID
 - $339,9003 bd2 ba1.1k sqft4223 Woods St, Old Hickory, TN 37138For SaleMLS ID #3217238, Danny Babel. RealTracs MLS as distributed by MLS GRID
- $349,9003 bd2 ba1.3k sqft4018 Lafayette Ave, Old Hickory, TN 37138For SaleMLS ID #3285830, Robert Salmons. RealTracs MLS as distributed by MLS GRID
- $351,0003 bd2 ba1.3k sqft832 Stone Hedge Ct, Old Hickory, TN 37138For SaleMLS ID #3260991, Karen Albright. RealTracs MLS as distributed by MLS GRID
- $369,0003 bd3 ba1.5k sqft4106B Church St, Old Hickory, TN 37138For SaleMLS ID #3159083, John Nyago. RealTracs MLS as distributed by MLS GRID
- $369,9003 bd3 ba1.7k sqft784 Jaywood Dr, Old Hickory, TN 37138For SaleMLS ID #3163619, Sheila Prince. RealTracs MLS as distributed by MLS GRID
- $369,9003 bd2 ba1.5k sqft4831 Shshone Dr, Old Hickory, TN 37138For SaleMLS ID #3252101, Robert Salmons. RealTracs MLS as distributed by MLS GRID
- $364,9003 bd2 ba1.4k sqft4917 Kilimanjaro Dr, Old Hickory, TN 37138For SaleMLS ID #3201305, Robert Salmons. RealTracs MLS as distributed by MLS GRID
- $419,0003 bd3 ba1.9k sqft4122 Union St, Old Hickory, TN 37138For SaleMLS ID #3301954, Samuel C Lannom. RealTracs MLS as distributed by MLS GRID
- $389,9003 bd1 ba1.5k sqft7010 Bonnavent Dr, Hermitage, TN 37076For SaleMLS ID #3302522, Amanda L. Bell. RealTracs MLS as distributed by MLS GRID
- $395,0003 bd2 ba1.8k sqft300 Weldon Dr, Hermitage, TN 37076For SaleMLS ID #3297934, Paula Burtch, Broker. RealTracs MLS as distributed by MLS GRID
- $375,0003 bd2 ba1.2k sqft806 Bexhill Ct N, Hermitage, TN 37076For SaleMLS ID #3271956, Judy Knapp. RealTracs MLS as distributed by MLS GRID
- $405,0004 bd2 ba1.6k sqft4780 Cascade Dr, Old Hickory, TN 37138For SaleMLS ID #3232084, Stacey Long. RealTracs MLS as distributed by MLS GRID
- $365,0003 bd3 ba1.4k sqft807 Bexhill Ct N, Hermitage, TN 37076For SaleMLS ID #3239917, Samantha Hickey. RealTracs MLS as distributed by MLS GRID
- $369,9003 bd3 ba1.4k sqft515 Selsey Ct S, Hermitage, TN 37076For SaleMLS ID #3256176, Richard Van Kluyve. RealTracs MLS as distributed by MLS GRID
- $309,9003 bd1 ba992 sqft4105 Main St, Old Hickory, TN 37138For SaleMLS ID #3186656, Jeff D. Brown. RealTracs MLS as distributed by MLS GRID
- $364,9003 bd2 ba1.4k sqft604 Highland View Ct, Hermitage, TN 37076For SaleMLS ID #3250951, Janet Medlin. RealTracs MLS as distributed by MLS GRID
