Charming single-story home nestled among mature oak trees in a small pocket neighborhood known for its mix of custom and thoughtfully designed homes. The open-concept living, kitchen, and dining area offers a comfortable flow with tile flooring, natural light, and a functional layout, while the kitchen features warm wood cabinetry, stainless steel appliances, and a breakfast bar ideal for everyday living or casual entertaining. The primary suite includes dual vanities and a tub/shower combo, and the secondary bedrooms are well-sized and versatile. Step outside to a large, tree-filled backyard shaded by beautiful mature oaks perfect for relaxing, entertaining, or enjoying the peaceful Hill Country setting along with a covered front porch that adds to the home’s inviting curb appeal. Additional highlights include a roof replaced in 2025 and foundation reinforcement in select areas designed to help protect against tree root impact. Ideally located within walking distance to downtown Johnson City and just minutes from the high school and middle school, this home offers both convenience and small-town charm.
Active under contract
Price cut: $11K (6/4)
$389,000
103 Leaning Oak Cir, Johnson City, TX 78636
3beds
1,424sqft
:
Get pre-qualified$2,714/mo
Single Family Residence
Built in 2019
0.41 Acres Lot
$-- Zestimate®
$273/sqft
$4/mo HOA
What's special
Stainless steel appliancesTile flooringNatural lightCharming single-story homeBreakfast barWarm wood cabinetryFunctional layout
- 128 days |
- 213 |
- 11 |
Zillow last checked:
Listing updated:
Listed by:
Teresa Taylor (830) 868-4663,
Topper Real Estate (830) 868-4663
Source: Unlock MLS,MLS#: 9415751
Facts & features
Interior
Bedrooms & bathrooms
- Bedrooms: 3
- Bathrooms: 2
- Full bathrooms: 2
- Main level bedrooms: 3
Heating
- Central
Cooling
- Ceiling Fan(s), Central Air
Appliances
- Included: Free-Standing Electric Range
Features
- Crown Molding, Pantry, Primary Bedroom on Main
- Flooring: Carpet, Tile
- Windows: Low Emissivity Windows
Interior area
- Total interior livable area: 1,424 sqft
Video & virtual tour
Property
Parking
- Total spaces: 2
- Parking features: Attached, Driveway
- Attached garage spaces: 2
Accessibility
- Accessibility features: None
Features
- Levels: One
- Stories: 1
- Patio & porch: Covered, Porch, Rear Porch
- Exterior features: Private Yard
- Pool features: None
- Fencing: Perimeter, Wood
- Has view: Yes
- View description: None
- Waterfront features: None
Lot
- Size: 0.41 Acres
- Features: Landscaped, Level, Private, Trees-Large (Over 40 Ft), Many Trees
Details
- Additional structures: None
- Parcel number: 88100224940024
- Special conditions: Standard
Construction
Type & style
- Home type: SingleFamily
- Property subtype: Single Family Residence
Materials
- Foundation: Slab
- Roof: Composition
Condition
- Resale
- New construction: No
- Year built: 2019
Utilities & green energy
- Sewer: Public Sewer
- Water: Public
- Utilities for property: Electricity Connected, Sewer Connected, Underground Utilities, Water Connected
Community & HOA
Community
- Features: See Remarks
- Subdivision: Oak Forest
HOA
- Has HOA: Yes
- Services included: Common Area Maintenance
- HOA fee: $50 annually
- HOA name: Oak Forest
Location
- Region: Johnson City
Financial & listing details
- Price per square foot: $273/sqft
- Tax assessed value: $448,050
- Annual tax amount: $6,819
- Date on market: 4/4/2026
- Listing terms: Cash,Conventional,FHA,VA Loan
- Electric utility on property: Yes
Estimated market value
Not available
Estimated sales range
Not available
Not available
Price history
| Date | Event | Price |
|---|---|---|
| 7/28/2026 | Contingent | $389,000$273/sqft |
Source:  Unlock MLS #9415751 Report a problem Unlock MLS #9415751 Report a problem | ||
| 6/4/2026 | Price change | $389,000-2.7%$273/sqft |
Source:  CHCBOR #104242 Report a problem CHCBOR #104242 Report a problem | ||
| 4/16/2026 | Price change | $399,999-2.2%$281/sqft |
Source: Unlock MLS #9415751 Report a problem | ||
| 4/4/2026 | Listed for sale | $409,000$287/sqft |
Source: Unlock MLS #9415751 Report a problem | ||
Public tax history
| Year | Property taxes | Tax assessment |
|---|---|---|
| 2025 | -- | $404,839 +10% |
| 2024 | $5,013 +11% | $368,035 +10% |
| 2023 | $4,514 -13.9% | $334,577 +10% |
| 2022 | $5,243 | $304,161 +10% |
| 2021 | -- | $276,510 +7.9% |
| 2020 | -- | $256,300 |
Find assessor info on the county website
Monthly payment
Est. payment
Payment breakdown
Explore the cost of this home by adjusting the details. Changes won't be saved.Climate risks
Neighborhood: 78636
Nearby schools
GreatSchools rating
- 7/10Lyndon B Johnson Elementary SchoolGrades: PK-5Distance: 0.8 mi
- 8/10Lyndon B Johnson Middle SchoolGrades: 6-8Distance: 0.7 mi
- 6/10Lyndon B Johnson High SchoolGrades: 9-12Distance: 0.3 mi
Schools provided by the listing agent
- Elementary: Lyndon B Johnson
- Middle: Lyndon B Johnson
- High: Lyndon B Johnson (Johnson City ISD)
- District: Johnson City ISD
Source: Unlock MLS. This data may not be complete. We recommend contacting the local school district to confirm school assignments for this home.
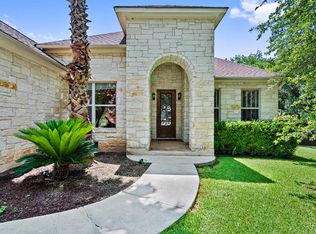
- $452,9003 bd2 ba1.7k sqft102 Leaning Oak Cir, Johnson City, TX 78636Off Market
- $440,100-- bd2 ba2.2k sqft105 Winding Oak Dr, Johnson City, TX 78636Off Market
- $685,3003 bd3 ba3.1k sqft107 Leaning Oak Cir, Johnson City, TX 78636Off Market

- $636,7003 bd3 ba2k sqft111 Leaning Oak Cir, Johnson City, TX 78636Off Market
- $395,7003 bd2 ba1.4k sqft103 Winding Oak Dr, Johnson City, TX 78636Off Market
- $161,000-- bd-- ba1.2k sqft104 Oak Cir, Johnson City, TX 78636Off Market
- $386,5003 bd2 ba1.6k sqft100 Leaning Oak Cir, Johnson City, TX 78636Off Market
- $599,8003 bd3 ba2.9k sqft104 Leaning Oak Cir, Johnson City, TX 78636Off Market
A local agent can set up tours, give advice and negotiate with sellers.
Similar homes
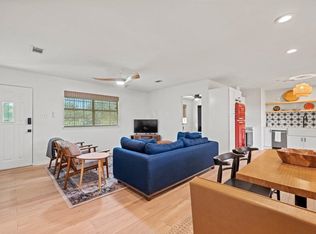
- $329,0002 bd1 ba840 sqft512 W Pecan Drive, Johnson City, TX 78636For Sale
 MLS ID #179007, Tricia Keith, Keller Williams Realty. HLMLS as distributed by MLS GRID
 - $539,0003 bd3 ba2k sqft101 Winding Oak Dr, Johnson City, TX 78636Active

 MLS ID #7080964, Teresa Taylor, Topper Real Estate. Unlock MLS
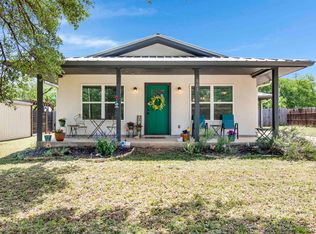
 - $440,0003 bd2 ba1.6k sqft501 E Ash Drive, Johnson City, TX 78636For Sale
 MLS ID #177665, Logan L Buxton, eXp Realty, LLC. HLMLS as distributed by MLS GRID
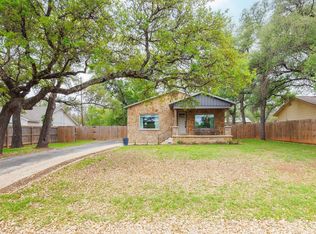
 - $449,0003 bd2 ba1.3k sqft205 Old Austin Hwy, Johnson City, TX 78636Active
 MLS ID #1823317, Amanda Willis, Amanda Willis Real Estate. Unlock MLS
 - $325,0003 bd3 ba1.6k sqft503 E Bluebonnet Ln, Johnson City, TX 78636ActiveMLS ID #1949935, Michelle Hidler, Keller Williams Realty. Unlock MLS
- $329,0003 bd2 ba1.1k sqft102 Pitchfork Dr, Johnson City, TX 78636For SaleMLS ID #100464, Ashley Schumann. CHCBOR
- $349,0002 bd1 ba874 sqft103 N Avenue Q, Johnson City, TX 78636For SaleMLS ID #177685, Jordan Vann, RE/MAX of Marble Falls. HLMLS as distributed by MLS GRID
- $574,0004 bd2 ba2.1k sqft207 Haley Rd, Round Mountain, TX 78636ActiveMLS ID #4126411, Leslie Duchscherer, Engel & Volkers Austin. Unlock MLS
- $577,0003 bd2 ba2.1k sqft1169 W Us Highway 290, Johnson City, TX 78636ActiveMLS ID #2640238, Kay Jeanes, Stanberry REALTORS. Unlock MLS
- $389,0002 bd2 ba1k sqft1006 12th St, Blanco, TX 78606For SaleMLS ID #64545030, Melissa Zahn, CB&A, Realtors. HAR
- $399,0003 bd2 ba1.5k sqft406 Great Western, Horseshoe Bay, TX 78657For SaleMLS ID #177088, Lance D Brumfield, Horseshoe Bay ONE Realty. HLMLS as distributed by MLS GRID
- $440,0003 bd2 ba1.8k sqft228 Hiram Cook, Blanco, TX 78606For Sale
 MLS ID #2005016, Carolyn Walker TREC #697809, Keller Williams Coastal Bend. LERA MLS
 - $355,0003 bd2 ba1.8k sqft297 Rust Ranch Rd, Blanco, TX 78606Active
 MLS ID #609900, Steven Noriega, Keller Williams Legacy. Central Texas MLS
 - $365,0003 bd2 ba1.7k sqft1302 White Tail Road, Horseshoe Bay, TX 78657-0000For SaleMLS ID #177681, Kale G Stephens, Horseshoe Bay Living 2, LLC. HLMLS as distributed by MLS GRID
- $450,0004 bd2 ba1.6k sqft312 Gerald Dr, Blanco, TX 78606ActiveMLS ID #610773, Alice Lebkuecher, Keller Williams Realty - Partn. Central Texas MLS
- $392,9003 bd2 ba1.6k sqft1302 Ponderosa Bnd, Horseshoe Bay, TX 78657ActiveMLS ID #4814765, MARIALE Lopez, Maria A Lopez, Broker. Unlock MLS
- $399,0003 bd3 ba1.8k sqft135 West Pat Dolan, Blanco, TX 78606For SaleMLS ID #2007208, Janet Harper TREC #737903, Keller Williams Heritage. LERA MLS
- $399,0003 bd2 ba1.9k sqft104 Springfield, Horseshoe Bay, TX 78657For SaleMLS ID #177765, Chad D Thibodeaux, RE/MAX HORSESHOE BAY RESORT SA. HLMLS as distributed by MLS GRID
- $437,0003 bd2 ba1.8k sqft102 Clemente Zapata, Blanco, TX 78606For SaleMLS ID #2004802, Terrica Young TREC #674887, Jason Mitchell Real Estate Tex. LERA MLS
- $2,4504 bd2 ba-- sqft128 Frank Jones, Blanco, TX 78606For RentZillow Rentals
