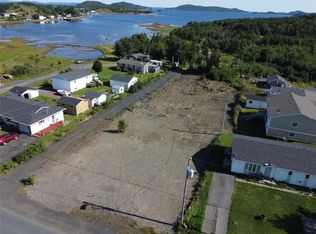
Discover the possibilities at 103 Main Street, Embree! Set in a peaceful and picturesque location, this property offers a beautiful ocean view and the opportunity to create something truly special. Whether you’re looking for a home, a getaway, or an investment opportunity, this property provides an ideal setting to bring your vision to life. Enjoy the natural beauty and tranquility of coastal Newfoundland while making this property your own. Don’t miss this opportunity—book your viewing today and experience the views and potential for yourself!
For sale
C$149,900
103 Main Street, Embree, NL A0G2A0
2beds
2,080sqft
Single Family Residence
Built in 1995
-- sqft lot
$-- Zestimate®
C$72/sqft
C$-- HOA
What's special
Beautiful ocean view
- 14 days
- 25
- 0
Zillow last checked:
Listing updated:
Listed by:
Hollie Osmond,
eXp Realty - Gander,
John Picco,
eXp Realty
Source: Newfoundland and Labrador AR,MLS®#: 1301587
Facts & features
Interior
Bedrooms & bathrooms
- Bedrooms: 2
- Bathrooms: 2
- Full bathrooms: 2
Bedroom
- Level: Main
- Area: 113 Square Feet
- Dimensions: 10.0 x 11.3
Bathroom
- Level: Main
- Area: 63 Square Feet
- Dimensions: 6.0 x 10.5
Bathroom
- Level: Basement
- Area: 69.3 Square Feet
- Dimensions: 6.6 x 10.5
Other
- Level: Main
- Area: 129.6 Square Feet
- Dimensions: 10.8 x 12.0
Dining room
- Level: Main
- Area: 105.56 Square Feet
- Dimensions: 9.10 x 11.6
Family room
- Level: Basement
- Area: 375 Square Feet
- Dimensions: 15.0 x 25.0
Foyer
- Level: Main
- Area: 30.1 Square Feet
- Dimensions: 4.3 x 7.0
Kitchen
- Level: Main
- Area: 135.6 Square Feet
- Dimensions: 11.3 x 12.0
Other
- Level: Main
- Area: 223.48 Square Feet
- Dimensions: 15.1 x 14.8
Storage
- Level: Basement
- Area: 375 Square Feet
- Dimensions: 15.0 x 25.0
Heating
- Electric, Wood
Cooling
- Electric
Appliances
- Included: Dishwasher, Refrigerator, Stove, Washer, Dryer
Features
- Flooring: Cushion/Tile/Lino, Laminate, Mixed
Interior area
- Total structure area: 2,080
- Total interior livable area: 2,080 sqft
Property
Parking
- Parking features: Other
- Has uncovered spaces: Yes
Features
- Levels: Split Entry
- Patio & porch: Deck/Patio, Patio(s) and Deck(s)
- Has view: Yes
- View description: Ocean
- Has water view: Yes
- Water view: Ocean,Year Round Road Access
Lot
- Dimensions: 166 x 70.8 x 48.8 x 32.2 x 47.8 x 20.3 x 103.3
- Features: Highway Access, Landscaped, Views, Under 0.5 Acres
Details
- Zoning description: Res.
Construction
Type & style
- Home type: SingleFamily
- Property subtype: Single Family Residence
Materials
- Shingle Siding, Vinyl Siding
- Foundation: Concrete, Partially Developed, Concrete Perimeter
- Roof: Shingle - Asphalt
Condition
- Year built: 1995
Utilities & green energy
- Sewer: Public Sewer
- Water: Public
- Utilities for property: Cable Connected, Electricity Connected, Phone Connected
Community & HOA
Location
- Region: Division No 8 Subd L
Financial & listing details
- Price per square foot: C$72/sqft
- Annual tax amount: C$1,009
- Date on market: 9/8/2026
Price history
Price history is unavailable.
Public tax history
Tax history is unavailable.
Climate risks
Neighborhood: A0G
Nearby schools
GreatSchools rating
No schools nearby
We couldn't find any schools near this home.
Schools provided by the listing agent
- District: Central
Source: Newfoundland and Labrador AR. This data may not be complete. We recommend contacting the local school district to confirm school assignments for this home.
Similar homes
- C$149,0005 bd2 ba1.9k sqft71 Premier Drive, Lewisporte, NL A0G3A0For Sale
 MLS ID #1301580, Gerry Canning, Krown Property Investments Inc.. Newfoundland and Labrador AR
 - C$149,9003 bd1 ba1.6k sqft70 Bob Clark Drive, Campbellton, NL A0G1L0For Sale
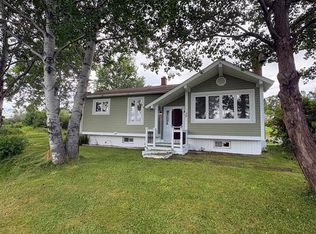 MLS ID #1301842, Gerry Canning, Krown Property Investments Inc.. Newfoundland and Labrador AR
 - C$149,0002 bd1 ba1.4k sqft474 Main Street, Birchy Bay, NL A0G1E0For Sale
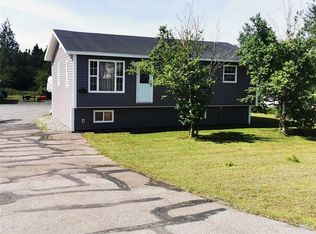 MLS ID #1295635, Bobby Gorman, Outport Realty Inc.. Newfoundland and Labrador AR
 - C$169,0004 bd2 ba1.9k sqft18 Miller Road, Lewisporte, NL A0G3A0For Sale
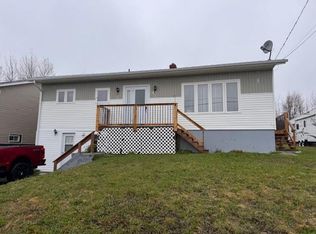 MLS ID #1297689, Ivy Osmond, Century 21 Seller`s Choice Inc.. Newfoundland and Labrador AR
