Exceptional one-level ranch in Crosswoods III situated on a finished walkout basement, offering an abundance of space, flexibility, and thoughtful design. A welcoming foyer opens to an expansive open-concept floor plan featuring a spacious living room, formal dining room, and well-appointed kitchen, creating the perfect setting for both everyday living and entertaining. The main level includes a luxurious Owner's Retreat overlooking a private, tree-lined backyard. The generous primary bath features a walk-in shower, soaking tub, and separate his-and-her walk-in closets. Two guest bedrooms, two additional flex rooms ideal for home offices, hobbies, or future bedroom development, and two full guest baths provide outstanding versatility. There is potential for 5 bdrms on the main level. The finished walkout lower level offers exceptional multi-generational living potential with a large family room, an additional kitchen, guest bedroom, and full bath. A substantial unfinished area provides excellent storage or future expansion opportunities. An auxiliary garage on the lower level is perfect for lawn equipment, a workshop, or hobby space. Additional highlights include a side-entry angled two-car garage, numerous ADA accessibility features, a whole-house Generac backup system, inviting front porch, covered rear porch, and expansive tiered decking overlooking a beautifully wooded backyard that provides exceptional privacy and a peaceful natural setting. This rare, one owner home, combines comfort, functionality, accessibility, and privacy in one outstanding package w/ easy access to all that Jessamine County and South Lexington has to offer. Don't miss the opportunity to make it yours.
Contingent
$999,900
103 Morgan Dr, Nicholasville, KY 40356
4beds
4,697sqft
Single Family Residence
Built in 2014
1 Acres Lot
$976,700 Zestimate®
$213/sqft
$-- HOA
What's special
Inviting front porchTwo guest bedroomsWell-appointed kitchenLarge family roomWelcoming foyerExpansive open-concept floor planCovered rear porch
- 34 days |
- 1,016 |
- 38 |
Zillow last checked:
Listing updated:
Listed by:
Todd A Tyler 859-619-7464,
Kentucky Real Estate Group
Source: Imagine MLS,MLS#: 26014180
Facts & features
Interior
Bedrooms & bathrooms
- Bedrooms: 4
- Bathrooms: 4
- Full bathrooms: 4
Primary bedroom
- Level: First
Bedroom 1
- Level: First
Bedroom 2
- Level: First
Bedroom 3
- Level: Lower
Bathroom 1
- Level: First
Bathroom 2
- Level: First
Bathroom 3
- Level: Lower
Dining room
- Level: First
Family room
- Level: Lower
Foyer
- Level: First
Kitchen
- Level: First
Kitchen
- Level: Lower
Living room
- Level: First
Office
- Level: First
Utility room
- Level: First
Heating
- Forced Air, Natural Gas
Cooling
- Central Air, Ceiling Fan(s), Electric
Appliances
- Included: Dryer, Disposal, Dishwasher, Microwave, Refrigerator, Washer, Range
- Laundry: Electric Dryer Hookup, Main Level, Washer Hookup
Features
- Breakfast Bar, Entrance Foyer, Walk-In Closet(s), Ceiling Fan(s)
- Flooring: Carpet, Ceramic Tile, Hardwood, Laminate
- Windows: Skylight(s), Window Treatments, Blinds
- Basement: Exterior Entry,Partially Finished,Walk-Out Access
- Number of fireplaces: 1
- Fireplace features: Gas Log, Living Room
Interior area
- Total structure area: 4,697
- Total interior livable area: 4,697 sqft
- Finished area above ground: 2,974
- Finished area below ground: 1,723
Property
Parking
- Total spaces: 2
- Parking features: Basement, Driveway, Garage Door Opener, Garage Faces Side
- Garage spaces: 2
- Has uncovered spaces: Yes
Accessibility
- Accessibility features: Accessible Bedroom, Accessible Central Living Area, Accessible Closets, Accessible Doors, Accessible Entrance, Accessible Full Bath, Accessible Hallway(s), Accessible Kitchen
Features
- Levels: One
Lot
- Size: 1 Acres
- Features: Landscaped, Many Trees
Details
- Parcel number: 0532003002.00
Construction
Type & style
- Home type: SingleFamily
- Architectural style: Ranch
- Property subtype: Single Family Residence
Materials
- Brick Veneer
- Foundation: Concrete Perimeter
- Roof: Dimensional Style
Condition
- Year built: 2014
Utilities & green energy
- Sewer: Septic Tank
- Water: Public
- Utilities for property: Electricity Connected, Natural Gas Connected
Community & HOA
Community
- Subdivision: Crosswoods
HOA
- Has HOA: No
Location
- Region: Nicholasville
Financial & listing details
- Price per square foot: $213/sqft
- Tax assessed value: $692,070
- Annual tax amount: $7,439
- Date on market: 7/11/2026
Estimated market value
$976,700
$928,000 - $1.03M
$4,598/mo
Price history
| Date | Event | Price |
|---|---|---|
| 7/15/2026 | Contingent | $999,900$213/sqft |
Source:  Imagine MLS #26014180 Report a problem Imagine MLS #26014180 Report a problem | ||
| 7/11/2026 | Listed for sale | $999,900$213/sqft |
Source: Imagine MLS #26014180 Report a problem | ||
| 6/19/2026 | Pending sale | $999,900$213/sqft |
Source: Imagine MLS #26014180 Report a problem | ||
| 6/18/2026 | Listed for sale | $999,900+699.9%$213/sqft |
Source: Imagine MLS #26014180 Report a problem | ||
| 11/27/2012 | Sold | $125,000$27/sqft |
Source: Public Record Report a problem | ||
Public tax history
| Year | Property taxes | Tax assessment |
|---|---|---|
| 2024 | $7,439 -1.7% | $692,070 |
| 2023 | $7,569 | $692,070 |
| 2022 | $7,569 +18.1% | $692,070 +17.3% |
| 2021 | $6,411 -0.3% | $590,000 |
| 2020 | $6,431 +1.1% | $590,000 |
| 2019 | $6,359 -0.2% | $590,000 |
| 2018 | $6,375 | $590,000 |
| 2017 | -- | $590,000 -9.2% |
| 2016 | $6,781 | $650,000 |
| 2015 | $6,781 | $650,000 +8.8% |
| 2014 | $6,781 | $597,500 +378% |
| 2013 | -- | $125,000 +108.3% |
| 2012 | -- | $60,000 |
| 2011 | -- | $60,000 -7.7% |
| 2010 | -- | $65,000 |
Find assessor info on the county website
Monthly payment
Est. payment
Payment breakdown
Explore the cost of this home by adjusting the details. Changes won't be saved.Climate risks
Neighborhood: 40356
Nearby schools
GreatSchools rating
- NAJessamine Early Learning VillageGrades: PK-KDistance: 6.6 mi
- 8/10West Jessamine Middle SchoolGrades: 6-8Distance: 6.9 mi
- 8/10West Jessamine High SchoolGrades: 9-12Distance: 6.7 mi
Schools provided by the listing agent
- Elementary: Rosenwald
- Middle: West Jessamine Middle School
- High: West Jess HS
Source: Imagine MLS. This data may not be complete. We recommend contacting the local school district to confirm school assignments for this home.
- $835,0004 bd3 ba2.6k sqft101 Morgan Dr, Nicholasville, KY 40356Sold
- $876,4005 bd4 ba3.9k sqft105 Morgan Dr, Nicholasville, KY 40356Off Market
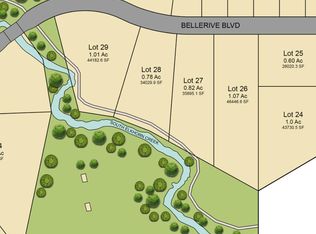
- $255,0001.01 Acres804 Bellerive Blvd, Nicholasville, KY 40356Sold
- $200,0000.69 Acres703 Bellerive Blvd, Nicholasville, KY 40356Sold

- $1,207,9064 bd4 ba3.5k sqft808 Bellerive Blvd, Nicholasville, KY 40356Sold
- $230,0000.96 Acres102 Polly Ct, Nicholasville, KY 40356Sold
- $160,0000.34 Acres905 Bellerive Blvd, Nicholasville, KY 40356Sold
- $812,4004 bd3 ba4.2k sqft100 Morgan Dr, Nicholasville, KY 40356Off Market
A local agent can set up tours, give advice and negotiate with sellers.
Similar homes
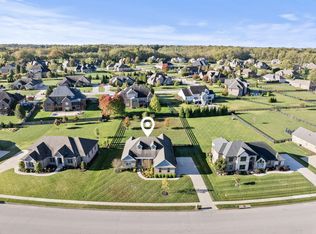
- $935,0004 bd3 ba4k sqft610 Old Coach Rd, Nicholasville, KY 40356For Sale
 MLS ID #25505725, Rachael Dozier, Kentucky Land and Home. Imagine MLS
 - $950,0006 bd6 ba4.6k sqft110 Wind Haven Dr, Nicholasville, KY 40356For Sale
 MLS ID #26015069, Barbara A Farrell, Bluegrass Sotheby's International Realty. Imagine MLS
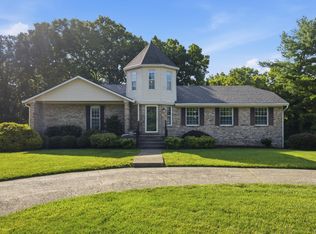
 - $590,0004 bd4 ba3k sqft47 Woodbriar Ct, Nicholasville, KY 40356For Sale
 MLS ID #26019258, Brandon L Hedinger, Keller Williams Bluegrass Realty. Imagine MLS
 - $1,345,0004 bd4 ba4.9k sqft601 W Brannon Rd, Nicholasville, KY 40356For Sale
 MLS ID #26013926, Bridgett Collier, Bluegrass Sotheby's International Realty. Imagine MLS
 - $995,0004 bd4 ba3.9k sqft109 Mahin Trl, Versailles, KY 40383For SaleMLS ID #26014307, Teresa Blakeman, The Brokerage. Imagine MLS
- $899,0004 bd4 ba4.2k sqft1576 Gayhart Ln, Nicholasville, KY 40356For SaleMLS ID #26014087, Heather Isaacs, Lifstyl Real Estate. Imagine MLS
- $1,050,0003 bd4 ba4.8k sqft50 Chandamere Way, Nicholasville, KY 40356For SaleMLS ID #25009221, Michael Pulliam, Rector Hayden Realtors. Imagine MLS
- $1,299,0005 bd6 ba6.2k sqft302 Golf Club Dr, Nicholasville, KY 40356For SaleMLS ID #26010544, Carol A Randolph, Aloha Bluegrass Realty & Auction. Imagine MLS
- $949,0006 bd4 ba5.3k sqft3348 Malone Dr, Lexington, KY 40513For SaleMLS ID #26016266, Laura Eaves, Berkshire Hathaway de Movellan Properties. Imagine MLS
- $649,9004 bd4 ba2.7k sqft697 Cindy Blair Way, Lexington, KY 40503For SaleMLS ID #26019456, Barbara A Farrell, Bluegrass Sotheby's International Realty. Imagine MLS
- $569,9004 bd4 ba3.3k sqft2441 Doubletree Ct, Lexington, KY 40514For SaleMLS ID #26019087, Maggie C Taylor, RE/MAX Creative Realty. Imagine MLS
- $1,250,0005 bd5 ba6k sqft104 Deerfield Cir, Nicholasville, KY 40356For SaleMLS ID #26014150, Erica Sardar, The Brokerage. Imagine MLS
- $999,9995 bd5 ba5.1k sqft1658 Bypass S, Lawrenceburg, KY 40342For Sale
 MLS ID #1721458, Todd Hyatt, Lois Ann Disponett Real Estate. Metro Search Inc. LLC DBA Apex MLS
 - $517,0004 bd3 ba2.8k sqft1445 Corona Dr, Lexington, KY 40514For SaleMLS ID #26018559, Kristol W Yeager, Bluegrass Sotheby's International Realty. Imagine MLS
- $899,9995 bd3 ba4.2k sqft210 Cardinal Ave, Versailles, KY 40383For Sale By Owner
- $710,0004 bd3 ba2.7k sqft120 High Point Ct, Nicholasville, KY 40356For SaleMLS ID #26012829, Susie Basham, The Agency. Imagine MLS
- $999,0006 bd5 ba5k sqft3684 Horsemint Trl, Lexington, KY 40509For SaleMLS ID #26015055, Jennifer L Wallace, The Brokerage. Imagine MLS
- $879,0004 bd4 ba5k sqft3049 Old Field Way, Lexington, KY 40513For SaleMLS ID #26014205, Richa Tyagi, Rector Hayden Realtors. Imagine MLS
- $1,060,0004 bd3 ba3.1k sqft105 Delaney Ferry Rd, Versailles, KY 40383For SaleMLS ID #26010579, Kim Caywood, The Real Estate Co.. Imagine MLS
- $1,095,0004 bd3 ba2.8k sqft604 Autumn Ln, Lexington, KY 40502For SaleMLS ID #26012043, D Bryan Wehrman, Bluegrass Sotheby's International Realty. Imagine MLS
