Dreaming of more space, a great neighborhood, and a home ready for you to enjoy. This is it! Imagine enjoying your morning coffee in a sun-filled sunroom, hosting cookouts on your private patio, and relaxing by the neighborhood pool all summer long. This beautifully maintained 4-bedroom, 2.5-bath home in sought-after Copperfield offers the perfect blend of comfort, style, and convenience. With a new roof and HVAC (2025), the big-ticket updates are already done—giving you peace of mind for years to come. The open layout is perfect for family gatherings and entertaining, featuring a spacious kitchen with breakfast bar, a cozy family room with fireplace, formal living and dining rooms, and a bright sunroom that you'll never want to leave. Upstairs, the spacious primary suite is your own private retreat with an updated bathroom and generous closet space, plus three additional bedrooms for family, guests or a home office. Located just minutes from shopping, restaurants, and everything you need, this home offers the lifestyle you've been waiting for. *Some photos have been altered to show a fresh coat of paint.
Contingent
$517,000
1445 Corona Dr, Lexington, KY 40514
4beds
2,858sqft
:
Get pre-qualified$3,359/mo
Single Family Residence
Built in 1991
9,408 Square Feet Lot
$497,300 Zestimate®
$181/sqft
$21/mo HOA
What's special
Updated bathroomPrivate patioNeighborhood poolOpen layoutSun-filled sunroomBright sunroomGenerous closet space
- 9 days |
- 890 |
- 38 |
Likely to sell faster than
Zillow last checked:
Listing updated:
Listed by:
Kristol W Yeager 859-338-0312,
Bluegrass Sotheby's International Realty
Source: Imagine MLS,MLS#: 26018559
Facts & features
Interior
Bedrooms & bathrooms
- Bedrooms: 4
- Bathrooms: 3
- Full bathrooms: 2
- 1/2 bathrooms: 1
Primary bedroom
- Level: Second
Kitchen
- Level: First
Heating
- Forced Air
Cooling
- Electric
Appliances
- Included: Disposal, Dishwasher, Microwave, Refrigerator, Oven
- Laundry: Upper Level
Features
- Breakfast Bar, Entrance Foyer, Eat-in Kitchen, Walk-In Closet(s), Ceiling Fan(s)
- Flooring: Carpet, Ceramic Tile, Hardwood
- Doors: Storm Door(s)
- Windows: Blinds, Screens
- Basement: Crawl Space
- Number of fireplaces: 1
- Fireplace features: Family Room, Gas Log
Interior area
- Total structure area: 2,858
- Total interior livable area: 2,858 sqft
- Finished area above ground: 2,858
- Finished area below ground: 0
Property
Parking
- Total spaces: 2
- Parking features: Attached Garage, Garage Door Opener, Off Street, Garage Faces Front
- Garage spaces: 2
- Has uncovered spaces: Yes
Features
- Levels: Two
- Fencing: Privacy,Wood
Lot
- Size: 9,408 Square Feet
Details
- Parcel number: 20114870
Construction
Type & style
- Home type: SingleFamily
- Property subtype: Single Family Residence
Materials
- Brick Veneer, Vinyl Siding
- Foundation: Block
- Roof: Shingle
Condition
- Year built: 1991
Utilities & green energy
- Sewer: Public Sewer
- Water: Public
- Utilities for property: Cable Available, Electricity Connected, Natural Gas Connected, Sewer Connected, Water Connected
Community & HOA
Community
- Features: Tennis Court(s), Pool
- Subdivision: Copperfield
HOA
- Has HOA: Yes
- Amenities included: Clubhouse, Tennis Court(s), Recreation Facilities, Pool
- Services included: Maintenance Grounds
- HOA fee: $250 annually
Location
- Region: Lexington
Financial & listing details
- Price per square foot: $181/sqft
- Tax assessed value: $406,700
- Annual tax amount: $5,029
- Date on market: 7/15/2026
Estimated market value
$497,300
$472,000 - $522,000
$2,639/mo
Price history
| Date | Event | Price |
|---|---|---|
| 7/24/2026 | Contingent | $517,000$181/sqft |
Source:  Imagine MLS #26018559 Report a problem Imagine MLS #26018559 Report a problem | ||
| 7/15/2026 | Listed for sale | $517,000-0.6%$181/sqft |
Source: Imagine MLS #26018559 Report a problem | ||
| 7/13/2026 | Listing removed | $520,000$182/sqft |
Source: Imagine MLS #26014919 Report a problem | ||
| 6/25/2026 | Listed for sale | $520,000-2.8%$182/sqft |
Source: Imagine MLS #26014919 Report a problem | ||
| 6/23/2026 | Listing removed | $535,000$187/sqft |
Source: Imagine MLS #26011056 Report a problem | ||
| 5/15/2026 | Listed for sale | $535,000-2.7%$187/sqft |
Source: Imagine MLS #26011056 Report a problem | ||
| 5/13/2026 | Listing removed | $549,900$192/sqft |
Source: Imagine MLS #26008364 Report a problem | ||
| 4/18/2026 | Listed for sale | $549,900+131.1%$192/sqft |
Source: Imagine MLS #26008364 Report a problem | ||
| 5/9/2011 | Sold | $238,000-2.8%$83/sqft |
Source: Public Record Report a problem | ||
| 12/11/2010 | Listing removed | $244,900$86/sqft |
Source: Milestone Real Estate #1021327 Report a problem | ||
| 10/8/2010 | Listed for sale | $244,900$86/sqft |
Source: Milestone Real Estate #1021327 Report a problem | ||
Public tax history
| Year | Property taxes | Tax assessment |
|---|---|---|
| 2024 | $5,029 | $406,700 |
| 2023 | $5,029 -3.2% | $406,700 |
| 2022 | $5,195 +50% | $406,700 +50% |
| 2021 | $3,463 | $271,100 |
| 2020 | $3,463 | $271,100 |
| 2019 | $3,463 | $271,100 |
| 2018 | $3,463 +19.5% | $271,100 +13.9% |
| 2017 | $2,897 +20.4% | $238,000 |
| 2015 | $2,406 | $238,000 |
| 2014 | $2,406 | $238,000 |
| 2012 | $2,406 | $238,000 |
| 2011 | -- | -- |
| 2010 | -- | -- |
| 2009 | -- | -- |
| 2008 | -- | $215,000 |
| 2006 | -- | -- |
| 2005 | -- | -- |
| 2004 | -- | -- |
Find assessor info on the county website
Monthly payment
Est. payment
Payment breakdown
Explore the cost of this home by adjusting the details. Changes won't be saved.Climate risks
Neighborhood: 40514
Nearby schools
GreatSchools rating
- 9/10Clays Mill Elementary SchoolGrades: K-5Distance: 3.1 mi
- 8/10Beaumont Middle SchoolGrades: 6-8Distance: 3.3 mi
- 7/10Paul Laurence Dunbar High SchoolGrades: 9-12Distance: 2.4 mi
Schools provided by the listing agent
- Elementary: Clays Mill
- Middle: Beaumont
- High: Dunbar
Source: Imagine MLS. This data may not be complete. We recommend contacting the local school district to confirm school assignments for this home.
- $519,8005 bd3 ba2.5k sqft1449 Corona Dr, Lexington, KY 40514Off Market

- $478,400-- bd2 ba2.5k sqft1441 Corona Dr, Lexington, KY 40514Off Market
- $493,5004 bd3 ba2.5k sqft1453 Corona Dr, Lexington, KY 40514Off Market
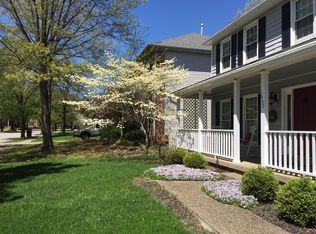
- $613,7005 bd4 ba3.5k sqft1376 Copper Run Blvd, Lexington, KY 40514Off Market
- $496,0005 bd2 ba2.7k sqft1372 Copper Run Blvd, Lexington, KY 40514Off Market
- $579,4004 bd3 ba2.4k sqft1380 Copper Run Blvd, Lexington, KY 40514Off Market
- $552,5004 bd2 ba2.4k sqft1444 Corona Dr, Lexington, KY 40514Off Market
- $567,2004 bd4 ba3k sqft1448 Corona Dr, Lexington, KY 40514Off Market
A local agent can set up tours, give advice and negotiate with sellers.
Similar homes
- $569,9004 bd4 ba3.3k sqft2441 Doubletree Ct, Lexington, KY 40514For Sale

 MLS ID #26019087, Maggie C Taylor, RE/MAX Creative Realty. Imagine MLS
 - $579,9004 bd4 ba3k sqft47 Woodbriar Ct, Nicholasville, KY 40356For Sale
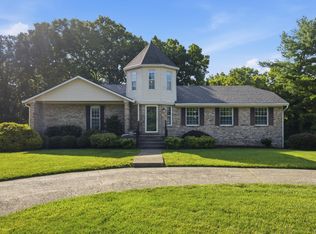 MLS ID #26019258, Brandon L Hedinger, Keller Williams Bluegrass Realty. Imagine MLS
 - $484,9004 bd3 ba2.6k sqft385 Whitfield Dr, Lexington, KY 40515For Sale
 MLS ID #26019453, Ryan C Smith, Rector Hayden Realtors. Imagine MLS
 - $530,0004 bd4 ba3.7k sqft1100 Seville Ct, Lexington, KY 40515For Sale
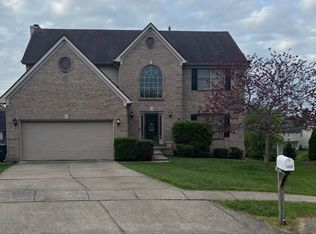 MLS ID #26008204, Donna C. Slone-Crumbie, Wright Realty. Imagine MLS
 - $525,0004 bd4 ba2.7k sqft3433 Lansdowne Dr, Lexington, KY 40517For SaleMLS ID #26018837, Slava Furs, 85W Real Estate. Imagine MLS
- $519,0004 bd4 ba3.7k sqft1104 Seville Ct, Lexington, KY 40515For SaleMLS ID #26018944, S Alexander Lennon, Bluegrass Sotheby's International Realty. Imagine MLS
- $649,9004 bd4 ba2.7k sqft697 Cindy Blair Way, Lexington, KY 40503For SaleMLS ID #26019456, Barbara A Farrell, Bluegrass Sotheby's International Realty. Imagine MLS
- $425,0004 bd3 ba2.2k sqft301 Atwood Dr, Lexington, KY 40515For SaleMLS ID #26018817, Angela Piech, Building The Bluegrass Realty. Imagine MLS
- $469,5004 bd3 ba2.5k sqft520 Ridgewater Ct, Lexington, KY 40515For SaleMLS ID #26013102, Markus Cross, McCallie Real Estate. Imagine MLS
- $635,0004 bd3 ba2.9k sqft3004 Island Dr, Lexington, KY 40502For SaleMLS ID #26019696, J. Richard Queen, Turf Town Properties. Imagine MLS
- $549,0003 bd3 ba3k sqft453 Spencer Park, Lexington, KY 40515For SaleMLS ID #26017139, Robin Owens, Kirkpatrick & Company. Imagine MLS
- $440,0004 bd3 ba2.5k sqft3012 Neal Dr, Lexington, KY 40503For SaleMLS ID #26014869, Vicky L Roark, Roark Realty. Imagine MLS
- $405,0004 bd3 ba1.9k sqft756 Vermillion Peak Pass, Lexington, KY 40515For SaleMLS ID #26019535, Travis Redmon, United Real Estate Bluegrass. Imagine MLS
- $493,9003 bd3 ba2.3k sqft493 Madison Point Dr, Lexington, KY 40515For SaleMLS ID #26014729, Caleb Speck, Bluegrass Home Group. Imagine MLS
- $345,0003 bd2 ba1.5k sqft3805 Brookdale Cir, Lexington, KY 40514For SaleMLS ID #26017577, Maggie Wells, Real Broker, LLC. Imagine MLS
- $419,5004 bd3 ba2.5k sqft473 Amberley Dr, Lexington, KY 40515For SaleMLS ID #26016152, Kristen Jones, The Brokerage. Imagine MLS
- $469,9004 bd3 ba2.5k sqft925 Seneca Park, Lexington, KY 40515For SaleMLS ID #26011446, Ella Charles Brann, Berkshire Hathaway de Movellan Properties. Imagine MLS
- $534,9003 bd2 ba2.8k sqft3504 Cheddington Ln, Lexington, KY 40502For SaleMLS ID #26008969, Tisha Monte, Bluegrass Properties Group. Imagine MLS
- $509,9003 bd3 ba2.1k sqft2537 Dressage Way, Lexington, KY 40504For SaleMLS ID #26011283, Q Kevin Huang, Kevin Huang Realty. Imagine MLS
- $579,0003 bd2 ba2.7k sqft3349 Hunter Rd, Lexington, KY 40502For SaleMLS ID #26017693, Melinda Duncan, RE/MAX Creative Realty. Imagine MLS
