
This 1569 square foot single family home has 3 bedrooms and 2.0 bathrooms. This home is located at 103 Mount Vernon Ave E, Maplewood, MN 55117.
Pre-foreclosure
Street View
Est. $330,200
103 Mount Vernon Ave E, Maplewood, MN 55117
3beds
2baths
1,569sqft
SingleFamily
Built in 1955
10,275 Square Feet Lot
$330,200 Zestimate®
$210/sqft
$-- HOA
Overview
- 234 days
- 5
- 0
Facts & features
Interior
Bedrooms & bathrooms
- Bedrooms: 3
- Bathrooms: 2
Heating
- Forced air
Cooling
- Central
Features
- Flooring: Hardwood
- Basement: Finished
- Has fireplace: Yes
Interior area
- Total interior livable area: 1,569 sqft
Property
Parking
- Parking features: Garage - Attached
Features
- Exterior features: Other
Lot
- Size: 10,275 Square Feet
Details
- Parcel number: 182922130040
Construction
Type & style
- Home type: SingleFamily
Condition
- Year built: 1955
Community & HOA
Location
- Region: Maplewood
Financial & listing details
- Price per square foot: $210/sqft
- Tax assessed value: $283,500
- Annual tax amount: $5,252
Foreclosure details
Estimated market value
$330,200
$314,000 - $347,000
$2,521/mo
Price history
| Date | Event | Price |
|---|---|---|
| 11/21/2023 | Sold | $320,000+39.1%$204/sqft |
Source: Public Record Report a problem | ||
| 12/24/2019 | Sold | $230,000+2.2%$147/sqft |
Source: Public Record Report a problem | ||
| 11/18/2019 | Pending sale | $225,000$143/sqft |
Source: Edina Realty, Inc., a Berkshire Hathaway affiliate #5322001 Report a problem | ||
| 11/15/2019 | Listed for sale | $225,000$143/sqft |
Source: Edina Realty, Inc., a Berkshire Hathaway affiliate #5322001 Report a problem | ||
Public tax history
| Year | Property taxes | Tax assessment |
|---|---|---|
| 2026 | $5,252 +22% | $283,500 -1.8% |
| 2025 | $4,304 +14.6% | $288,600 -1.2% |
| 2024 | $3,756 +7.4% | $292,000 +9.4% |
| 2023 | $3,498 +13.6% | $267,000 +3.5% |
| 2022 | $3,078 -2.7% | $258,000 +21.8% |
| 2021 | $3,162 +29.3% | $211,800 -8.2% |
| 2020 | $2,446 +19.9% | $230,600 +57.8% |
| 2019 | $2,040 | $146,100 |
| 2018 | $2,040 | $146,100 +1.6% |
| 2017 | $2,040 | $143,800 |
| 2016 | $2,040 -9.7% | -- |
| 2015 | $2,260 +34.2% | $161,400 |
| 2014 | $1,684 -10.4% | -- |
| 2013 | $1,880 -10.7% | -- |
| 2012 | $2,106 +2.8% | -- |
| 2011 | $2,048 | -- |
| 2010 | -- | -- |
| 2009 | $2,064 -3.5% | -- |
| 2008 | $2,138 -2.1% | -- |
| 2007 | $2,184 +12.9% | -- |
| 2006 | $1,934 +13.1% | -- |
| 2005 | $1,710 +10.9% | -- |
| 2004 | $1,542 +13% | -- |
| 2003 | $1,364 +15.8% | -- |
| 2002 | $1,178 -13.6% | -- |
| 2001 | $1,364 +6.4% | -- |
| 2000 | $1,282 | -- |
Find assessor info on the county website
Monthly payment
Climate risks
Neighborhood: Western Hills
Nearby schools
Schools provided by the listing agent
- District: Roseville #623
Source: The MLS. This data may not be complete. We recommend contacting the local school district to confirm school assignments for this home.
Similar homes
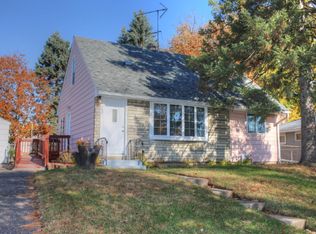
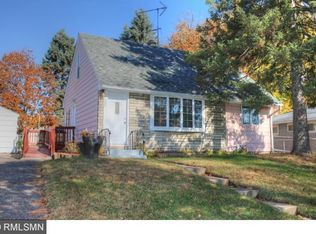
- $319,9993 bd2 ba1.4k sqft1689 Edgemont St, Saint Paul, MN 55117For Sale

 MLS ID #7143189, Hosie, Keller Williams Realty Integrity Lakes. NorthstarMLS as distributed by MLS GRID
 - $349,9003 bd2 ba1.5k sqft2187 Burr St N, Maplewood, MN 55117For Sale
 MLS ID #7119761, Robert Ratanajitta, Partners Realty Inc.. NorthstarMLS as distributed by MLS GRID
 - $369,9005 bd3 ba2k sqft1809 Jackson St, Saint Paul, MN 55117For Sale
 MLS ID #7149130, Raul Sanchez Aguilar, RES Realty. NorthstarMLS as distributed by MLS GRID
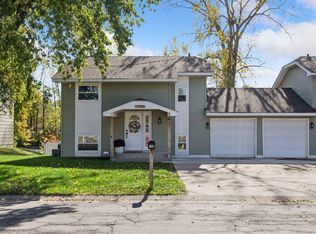
 - $335,0003 bd2 ba1.2k sqft190 Transit Ave, Roseville, MN 55113For Sale
 MLS ID #7160334, Dylan Kulesa, Keller Williams Premier Realty. NorthstarMLS as distributed by MLS GRID
 - $300,0003 bd2 ba1.7k sqft2606 Jackson St, Little Canada, MN 55117For SaleMLS ID #7159689, Jordan Schroeder, eXp Realty. NorthstarMLS as distributed by MLS GRID
- $377,0004 bd2 ba2k sqft1695 Abell St, Saint Paul, MN 55117For SaleMLS ID #7096369, Amber N Broadway, Opendoor Brokerage, LLC. NorthstarMLS as distributed by MLS GRID
- $325,0003 bd1 ba1.3k sqft443 Eldridge Ave W, Roseville, MN 55113For SaleMLS ID #7156102, Kris Lindahl, Kris Lindahl Real Estate. NorthstarMLS as distributed by MLS GRID
- $350,0003 bd2 ba1.6k sqft2128 Cohansey Blvd, Roseville, MN 55113For SaleMLS ID #7157909, Jeanne LeVasseur, Keller Williams Realty Integrity. NorthstarMLS as distributed by MLS GRID
- $387,5004 bd2 ba2.2k sqft1938 Edgerton St, Saint Paul, MN 55117For SaleMLS ID #7155763, Kerby & Cristina Real Estate Experts, RE/MAX Results. NorthstarMLS as distributed by MLS GRID
- $359,9004 bd2 ba2k sqft2819 Farrington St, Roseville, MN 55113For SaleMLS ID #7159080, Siva L Humagai, Creative Results. NorthstarMLS as distributed by MLS GRID
- $315,0004 bd1 ba1.4k sqft2057 Giesmann St, Roseville, MN 55113For SaleMLS ID #7126454, Viet Le, eXp Realty. NorthstarMLS as distributed by MLS GRID
- $349,9004 bd2 ba1.6k sqft1394 Mackubin St, Saint Paul, MN 55117For SaleMLS ID #7142202, Christopher M. Mehalovich, Minnesota Home Venture, Inc.. NorthstarMLS as distributed by MLS GRID
- $299,9003 bd2 ba1.6k sqft1493 Arundel St, Saint Paul, MN 55117For SaleMLS ID #7083487, Danielle Bade, Edina Realty, Inc.. NorthstarMLS as distributed by MLS GRID
- $307,0005 bd2 ba1.8k sqft1165 Norton St, Saint Paul, MN 55117For SaleMLS ID #7161240, Ken Hatfield, Keller Williams Premier Realty. NorthstarMLS as distributed by MLS GRID
- $349,0004 bd2 ba1.8k sqft1595 Maywood St, Saint Paul, MN 55117For SaleMLS ID #7128101, Cheryl J. Larson, eXp Realty. NorthstarMLS as distributed by MLS GRID
- $339,9003 bd1 ba1.8k sqft2692 Marion St, Roseville, MN 55113For SaleMLS ID #7148514, Jonathan L Sells, Edina Realty, Inc.. NorthstarMLS as distributed by MLS GRID
