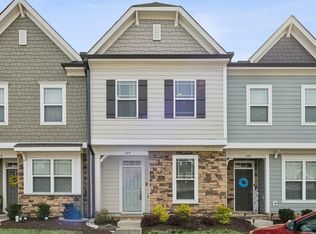
Don't miss out on this amazing opportunity!! Seller is offering $6,500 in seller credit to be used as needed by Buyer, i.e: rate by down or closing cost. An additional $1000 with using preferred lender, Aaron Herstein with Arbor Financial. Welcome to this beautifully maintained 3-bedroom, 2.5-bath townhome located in the highly desirable WoodCreek community in Apex. Thoughtfully designed with both comfort and style in mind, this home features an open-concept layout that seamlessly connects the living kitchen and the spacious kitchen that showcases granite countertops, stainless steel appliances, and a large center island with bar seating. Fresh paint in neutral paint tones throughout provides a warm, modern feel that is move-in ready. Upstairs, the primary suite offers elegant tray ceilings, a dual vanity, and a generous walk-in closet, creating a peaceful retreat at the end of the day. Two additional bedrooms provide flexible space for guests, a home office, or hobbies. Step outside to enjoy the private back patio, ideal for relaxing with morning coffee or unwinding in the evening. Residents of WoodCreek enjoy access to wonderful neighborhood amenities including a clubhouse, pool, tennis and pickleball courts, playground, and more, all while being conveniently located near shopping, dining, and major commuter routes. This home offers the perfect blend of low-maintenance living and vibrant community lifestyle--don't miss the opportunity to make it yours!
Pending
$375,000
103 Pleasant Glen Ln, Apex, NC 27539
0beds
1,706sqft
:
Get pre-qualified$2,347/mo
Townhouse, Residential
Built in 2016
2,613 Square Feet Lot
$370,200 Zestimate®
$220/sqft
$90/mo HOA
What's special
- 7 days |
- 136 |
- 3 |
Zillow last checked:
Listing updated:
Listed by:
Jinger Berry Robinson 704-775-0669,
Relevate Real Estate Inc.,
Kari Ainsworth 302-362-2033,
Relevate Real Estate Inc.
Source: Doorify MLS,MLS#: 10180413
Facts & features
Interior
Bedrooms & bathrooms
- Bedrooms: 0
- Bathrooms: 2
- Full bathrooms: 2
Heating
- Forced Air, Natural Gas
Cooling
- Ceiling Fan(s), Central Air, Heat Pump
Appliances
- Included: Dishwasher, Dryer, Electric Water Heater, Gas Cooktop, Gas Oven, Microwave, Washer
- Laundry: Upper Level
Features
- Granite Counters
- Flooring: Carpet, Hardwood, Vinyl
- Has fireplace: No
- Common walls with other units/homes: 2+ Common Walls
Interior area
- Total structure area: 1,706
- Total interior livable area: 1,706 sqft
- Finished area above ground: 1,706
- Finished area below ground: 0
Property
Parking
- Total spaces: 2
- Parking features: Concrete, Driveway, Garage
- Attached garage spaces: 1
- Uncovered spaces: 1
Features
- Levels: Two
- Stories: 2
- Pool features: Community
- Has view: Yes
Lot
- Size: 2,613 Square Feet
- Dimensions: 22 x 115
Details
- Additional structures: Storage
- Parcel number: 065902883971000 0429423
- Zoning: NR
- Special conditions: Standard
Construction
Type & style
- Home type: Townhouse
- Architectural style: Craftsman, Transitional
- Property subtype: Townhouse, Residential
- Attached to another structure: Yes
Materials
- Brick, Fiber Cement
- Foundation: Slab
- Roof: Shingle
Condition
- New construction: No
- Year built: 2016
Utilities & green energy
- Sewer: Public Sewer
- Water: Public
- Utilities for property: Electricity Available, Natural Gas Connected, Sewer Connected, Water Connected
Community & HOA
Community
- Features: Clubhouse, Pool, Tennis Court(s)
- Subdivision: Woodcreek
HOA
- Has HOA: Yes
- Amenities included: Clubhouse, Pool, Tennis Court(s)
- Services included: Maintenance Grounds, Maintenance Structure
- HOA fee: $270 quarterly
- Additional fee info: Second HOA Fee $150 Monthly
Location
- Region: Apex
Financial & listing details
- Price per square foot: $220/sqft
- Tax assessed value: $359,820
- Annual tax amount: $3,116
- Date on market: 7/18/2026
Estimated market value
$370,200
$352,000 - $389,000
$2,047/mo
Price history
| Date | Event | Price |
|---|---|---|
| 7/21/2026 | Pending sale | $375,000$220/sqft |
Source:  Doorify MLS #10180413 Report a problem Doorify MLS #10180413 Report a problem | ||
| 7/18/2026 | Listed for sale | $375,000+4.2%$220/sqft |
Source: Doorify MLS #10180413 Report a problem | ||
| 5/30/2026 | Listing removed | $360,000$211/sqft |
Source: Doorify MLS #10156064 Report a problem | ||
| 5/1/2026 | Price change | $360,000-4%$211/sqft |
Source: Doorify MLS #10156064 Report a problem | ||
| 3/28/2026 | Listed for sale | $375,000-1.3%$220/sqft |
Source: Doorify MLS #10156064 Report a problem | ||
| 3/1/2026 | Listing removed | $379,900$223/sqft |
Source: Doorify MLS #10144197 Report a problem | ||
| 2/2/2026 | Listed for sale | $379,900$223/sqft |
Source: Doorify MLS #10144197 Report a problem | ||
| 2/2/2026 | Listing removed | $379,900$223/sqft |
Source: Doorify MLS #10112895 Report a problem | ||
| 12/11/2025 | Price change | $379,900-1.3%$223/sqft |
Source: Doorify MLS #10112895 Report a problem | ||
| 9/8/2025 | Price change | $385,000-1.3%$226/sqft |
Source: Doorify MLS #10112895 Report a problem | ||
| 7/31/2025 | Listed for sale | $390,000+23.8%$229/sqft |
Source: Doorify MLS #10112895 Report a problem | ||
| 6/10/2021 | Sold | $315,000+6.8%$185/sqft |
Source: Doorify MLS #2379921 Report a problem | ||
| 5/3/2021 | Pending sale | $295,000+15.7%$173/sqft |
Source: Doorify MLS #2379921 Report a problem | ||
| 1/30/2019 | Sold | $255,000$149/sqft |
Source: Doorify MLS #2227797 Report a problem | ||
| 12/17/2018 | Pending sale | $255,000$149/sqft |
Source: Hunt For Homes Inc. #2227797 Report a problem | ||
| 12/14/2018 | Listed for sale | $255,000$149/sqft |
Source: Hunt For Homes Inc. #2227797 Report a problem | ||
Public tax history
| Year | Property taxes | Tax assessment |
|---|---|---|
| 2025 | $3,117 +0.4% | $359,820 |
| 2024 | $3,104 +17.2% | $359,820 +47.6% |
| 2023 | $2,649 +3.6% | $243,733 |
| 2022 | $2,558 +1.9% | $243,733 |
| 2021 | $2,510 | $243,733 |
| 2020 | $2,510 +6.5% | $243,733 +25.5% |
| 2019 | $2,356 | $194,177 |
| 2018 | $2,356 +14.7% | $194,177 |
| 2017 | $2,054 +188.2% | $194,177 +181.4% |
| 2016 | $713 | $69,000 |
Find assessor info on the county website
Monthly payment
Est. payment
Payment breakdown
Explore the cost of this home by adjusting the details. Changes won't be saved.Climate risks
Neighborhood: 27539
Nearby schools
GreatSchools rating
- 9/10Holly Ridge ElementaryGrades: PK-5Distance: 1.3 mi
- 9/10Holly Ridge MiddleGrades: 6-8Distance: 1.3 mi
- 7/10Middle Creek HighGrades: 9-12Distance: 2.4 mi
Schools provided by the listing agent
- Elementary: Wake - Holly Ridge Elementary
- Middle: Wake - Holly Ridge Middle
- High: Wake - Holly Springs High
Source: Doorify MLS. This data may not be complete. We recommend contacting the local school district to confirm school assignments for this home.
- $367,7003 bd3 ba1.6k sqft103 Pleasant Grove Lane, Apex, NC 27539Off Market
- $389,800-- bd2 ba1.8k sqft105 Pleasant Glen Ln, Apex, NC 27539Off Market
- $399,9003 bd3 ba1.9k sqft101 Pleasant Glen Ln, Apex, NC 27539Sold
- $354,4003 bd2 ba1.7k sqft107 Pleasant Glen Ln, Apex, NC 27539Off Market
- $391,1003 bd3 ba1.8k sqft109 Pleasant Glen Ln, Apex, NC 27539Off Market
- $376,5003 bd3 ba1.8k sqft111 Pleasant Glen Ln, Apex, NC 27539Off Market
- $382,0003 bd3 ba1.7k sqft103 Ransomwood Dr, Apex, NC 27539Sold
- $402,400-- bd2 ba1.9k sqft105 Ransomwood Dr, Apex, NC 27539Off Market
A local agent can set up tours, give advice and negotiate with sellers.
Similar homes
- $372,0003 bd3 ba1.7k sqft102 Ransomwood Dr, Apex, NC 27539For Sale
 MLS ID #10165751, Hui Xiong. Doorify MLS
 - $374,9003 bd3 ba1.7k sqft2456 Baslow Dr, Apex, NC 27539For Sale
 MLS ID #10173670, Linda Trevor. Doorify MLS
 - $362,5003 bd3 ba1.6k sqft815 Straywhite Ave, Apex, NC 27539For Sale
 MLS ID #10179006, Darren Dontay Brothers. Doorify MLS
 - $379,0003 bd4 ba1.8k sqft324 Old Grove Ln, Apex, NC 27502For Sale
 MLS ID #3226386, Rachel Greenwood. RealTracs MLS as distributed by MLS GRID
 - $378,0003 bd3 ba1.7k sqft226 Beaconwood Ln, Holly Springs, NC 27540For SaleMLS ID #10168212, Taryn Sanchez. Doorify MLS
- $374,0003 bd4 ba1.9k sqft6031 Kentworth Dr, Holly Springs, NC 27540For SaleMLS ID #10156523, Erica Anderson. Doorify MLS
- $385,0003 bd4 ba1.6k sqft217 Jones Hl, Holly Springs, NC 27540For SaleMLS ID #10141340, Matt Wooten. Long & Foster Broker Feed
- $385,0003 bd4 ba1.6k sqft217 Jones Hill Rd, Holly Springs, NC 27540For SaleMLS ID #10141340, Matt Wooten. Doorify MLS
- $354,9003 bd3 ba1.6k sqft121 Cypress Hill Ln, Holly Springs, NC 27540For SaleMLS ID #10171630, Annie Thieret. Doorify MLS
- $375,0003 bd3 ba1.9k sqft2505 Asher View Ct, Raleigh, NC 27606For SaleMLS ID #10171878, Anna Powell. Doorify MLS
- $374,9003 bd3 ba1.9k sqft477 Timber Mdw, Fuquay Varina, NC 27526For SaleMLS ID #10179331, Jolanta Konecki Halat. Doorify MLS
- $464,9903 bd3 ba2k sqft1866 Porch Swing Way, Apex, NC 27502For SaleMLS ID #10181233, Scott Hoffman. Doorify MLS
- $329,9003 bd3 ba1.7k sqft743 Creekway Dr, Fuquay Varina, NC 27526For SaleMLS ID #10179129, Kevin Starkey. Doorify MLS
- $365,0003 bd2 ba2.2k sqft909 Steelhorse Dr, Fuquay Varina, NC 27526For SaleMLS ID #10178846, Jenny Sears Matthews. Doorify MLS
- $379,9003 bd3 ba1.7k sqft462 Brier Summit Pl, Durham, NC 27703For SaleMLS ID #10179596, Angela Drum. Doorify MLS
- $389,0003 bd3 ba1.8k sqft102 Anamoor Dr, Cary, NC 27513For SaleMLS ID #10169509, Angnes Lam. Doorify MLS
- $339,9002 bd3 ba1.6k sqft2506 Bryarton Village Way, Raleigh, NC 27606For SaleMLS ID #10175508, Melissa Schambs. Doorify MLS
- $379,9003 bd3 ba1.7k sqft1115 Ileagnes Rd, Raleigh, NC 27603For SaleMLS ID #10172175, Anne Godwin. Doorify MLS
- $415,0003 bd3 ba1.8k sqft1268 Silver Beach Way, Raleigh, NC 27606For SaleMLS ID #10170893, Charity Peterson. Doorify MLS
- $375,0003 bd3 ba1.9k sqft2610 Evanston Ave, Durham, NC 27703For SaleMLS ID #10174470, Alisha Dial. Doorify MLS
