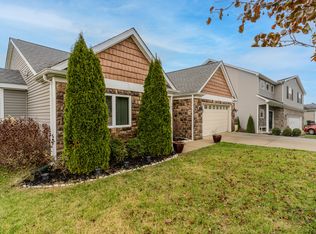
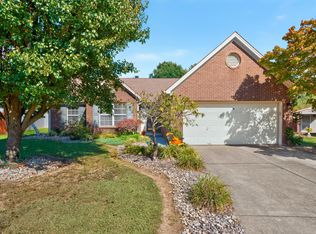
Enjoy comfortable, low-maintenance living in this inviting two-story home in Georgetown! Less than 10 years old, this home offers a functional layout with 3 bedrooms, 2.5 baths, and an attached two-car garage. The spacious kitchen features granite countertops and plenty of room to cook, gather, and entertain. Upstairs, the generous primary suite offers a walk-in closet and a comfortable retreat at the end of the day. Out back, a large deck and fenced yard create the perfect setting for grilling, relaxing, or enjoying time outdoors. Conveniently located near Toyota, downtown Georgetown, and everyday amenities, this home offers a great opportunity to put down roots and build equity in a home of your own!
For sale
$315,000
103 Rich Ln, Georgetown, KY 40324
3beds
1,679sqft
Single Family Residence
Built in 2017
5,998 Square Feet Lot
$310,300 Zestimate®
$188/sqft
$5/mo HOA
What's special
Fenced yardLarge deckSpacious kitchenAttached two-car garageComfortable retreatInviting two-story homeGranite countertops
- 12 hours
- 226
- 21
Zillow last checked:
Listing updated:
Listed by:
Anne Livengood 859-707-8472,
The Brokerage
Source: Imagine MLS,MLS#: 26028389
Facts & features
Interior
Bedrooms & bathrooms
- Bedrooms: 3
- Bathrooms: 3
- Full bathrooms: 2
- 1/2 bathrooms: 1
Primary bedroom
- Level: Second
Bedroom 2
- Level: Second
Bedroom 3
- Level: Second
Bathroom 1
- Level: First
Bathroom 2
- Level: Second
Bathroom 3
- Level: Second
Foyer
- Level: First
Kitchen
- Level: First
Living room
- Level: First
Utility room
- Level: Second
Heating
- Electric, Heat Pump
Cooling
- Electric, Heat Pump
Appliances
- Included: Dryer, Disposal, Dishwasher, Microwave, Refrigerator, Washer, Oven, Range, Self Cleaning Oven
- Laundry: Electric Dryer Hookup, Washer Hookup
Features
- Entrance Foyer, Eat-in Kitchen, Walk-In Closet(s), Ceiling Fan(s)
- Flooring: Carpet, Laminate, Tile
- Windows: Insulated Windows, Blinds, Screens
- Basement: Crawl Space
- Has fireplace: No
Interior area
- Total structure area: 1,679
- Total interior livable area: 1,679 sqft
- Finished area above ground: 1,679
- Finished area below ground: 0
Property
Parking
- Total spaces: 2
- Parking features: Attached Garage, Driveway, Garage Door Opener, Off Street, Garage Faces Front
- Garage spaces: 2
- Has uncovered spaces: Yes
Features
- Levels: Two
- Fencing: Wood
Lot
- Size: 5,998 Square Feet
- Features: Landscaped
Details
- Parcel number: 19110034.000
Construction
Type & style
- Home type: SingleFamily
- Property subtype: Single Family Residence
Materials
- Brick Veneer, Vinyl Siding
- Foundation: Block
- Roof: Dimensional Style,Shingle
Condition
- Year built: 2017
Utilities & green energy
- Sewer: Public Sewer
- Water: Public
- Utilities for property: Electricity Connected, Sewer Connected, Water Connected
Community & HOA
Community
- Subdivision: East Main Estates
HOA
- Has HOA: Yes
- Amenities included: None
- Services included: Maintenance Grounds
- HOA fee: $60 annually
Location
- Region: Georgetown
Financial & listing details
- Price per square foot: $188/sqft
- Tax assessed value: $247,100
- Annual tax amount: $2,201
- Date on market: 10/15/2026
Estimated market value
$310,300
$295,000 - $326,000
$2,059/mo
Price history
| Date | Event | Price |
|---|---|---|
| 10/15/2026 | Listed for sale | $315,000+31.3%$188/sqft |
Source:  Imagine MLS #26028389 Report a problem Imagine MLS #26028389 Report a problem | ||
| 7/12/2021 | Sold | $240,000+4.8%$143/sqft |
Source: Imagine MLS #20111030 Report a problem | ||
| 6/14/2021 | Pending sale | $229,000$136/sqft |
Source:  Rector Hayden Realtors #20111030 Report a problem Rector Hayden Realtors #20111030 Report a problem | ||
| 6/10/2021 | Listed for sale | $229,000+23.9%$136/sqft |
Source: Rector Hayden Realtors #20111030 Report a problem | ||
| 1/26/2018 | Sold | $184,900+605.7%$110/sqft |
Source: Imagine MLS #1715363 Report a problem | ||
| 9/16/2016 | Sold | $26,200+4.8%$16/sqft |
Source:  Imagine MLS #1616206 Report a problem Imagine MLS #1616206 Report a problem | ||
| 9/11/2015 | Sold | $25,000$15/sqft |
Source: Imagine MLS #1407528 Report a problem | ||
Public tax history
| Year | Property taxes | Tax assessment |
|---|---|---|
| 2025 | $2,201 +2% | $247,100 +3% |
| 2024 | $2,158 -0.8% | $240,000 |
| 2023 | $2,176 +4.5% | $240,000 |
| 2022 | $2,082 +27.4% | $240,000 +28.8% |
| 2021 | $1,634 +6136.1% | $186,300 +611.1% |
| 2017 | $26 +61.2% | $26,200 +4.8% |
| 2016 | $16 | $25,000 |
| 2015 | $16 -92.2% | $25,000 |
| 2014 | $207 +1237.3% | $25,000 |
| 2011 | $16 | $25,000 |
| 2010 | -- | $25,000 -30.6% |
| 2009 | -- | $36,000 |
Find assessor info on the county website
Monthly payment
Est. payment
Payment breakdown
Explore the cost of this home by adjusting the details. Changes won't be saved.Climate risks
Neighborhood: 40324
Nearby schools
Schools provided by the listing agent
- Elementary: Lemons Mill
- Middle: Georgetown
- High: Great Crossing
Source: Imagine MLS. This data may not be complete. We recommend contacting the local school district to confirm school assignments for this home.
Similar homes
- $324,9003 bd3 ba2k sqft113 Rabbit Run Rd, Georgetown, KY 40324For Sale

 MLS ID #26027775, Robert Ferrell, Guide Realty, Inc.. Imagine MLS
 - $299,9003 bd2 ba1.3k sqft120 Thorndale Dr, Georgetown, KY 40324For Sale
 MLS ID #26028583, Susan B Wilburn, Century 21 Advantage Realty - Georgetown. Imagine MLS
 - $335,0003 bd2 ba1.6k sqft103 Lowell Ct, Georgetown, KY 40324For Sale
 MLS ID #26028407, Shane T Underwood, Keller Williams Commonwealth. Imagine MLS
 - $284,0003 bd2 ba1.3k sqft107 Pickett Ln, Georgetown, KY 40324For Sale
 MLS ID #26027763, Elizabeth Shepherd, Kentucky Land and Home. Imagine MLS
 - $285,0003 bd2 ba1.2k sqft159 John Davis Dr, Georgetown, KY 40324For SaleMLS ID #26028649, Jennifer Vickers, Keller Williams Legacy Group. Imagine MLS
- $340,5004 bd3 ba2k sqft175 Santa Barbara Blvd, Georgetown, KY 40324For SaleMLS ID #26024043, Ashlee P Tackett, Tackett Real Estate, LLC. Imagine MLS
- $295,0003 bd2 ba1.2k sqft131 Sturbridge Dr, Georgetown, KY 40324For SaleMLS ID #26028341, Robin S Jones, Keller Williams Legacy Group. Imagine MLS
- $329,9003 bd3 ba2k sqft147 Serena Way, Georgetown, KY 40324For SaleMLS ID #26025082, Dawn Wheeler-Fitzpatrick, United Real Estate Bluegrass. Imagine MLS
- $314,9003 bd2 ba1.7k sqft301 Aztec Trl, Georgetown, KY 40324For SaleMLS ID #26025450, Brittany Adkins, Guide Realty, Inc.. Imagine MLS
- $264,9003 bd2 ba1.3k sqft107 Hutchins Dr, Georgetown, KY 40324For SaleMLS ID #26028296, Chris Wells, Bluegrass Sotheby's International Realty. Imagine MLS
- $369,0003 bd2 ba1.9k sqft122 McIntosh Park, Georgetown, KY 40324For SaleMLS ID #26028274, Ben M Smith-Gulley, Christies International Real Estate Bluegrass. Imagine MLS
- $332,0003 bd3 ba1.7k sqft213 Skyline Dr, Georgetown, KY 40324For SaleMLS ID #26024848, Beverly C Wallace, Coldwell Banker McMahan. Imagine MLS
- $359,0003 bd3 ba2.4k sqft130 Rodeo Dr, Georgetown, KY 40324For SaleMLS ID #26023906, Michael Lee Kearney, Weichert Realtors Ford Brothers - Lancaster. Imagine MLS
- $325,0003 bd2 ba1.5k sqft501 Pueblo Trl, Georgetown, KY 40324For SaleMLS ID #26027023, The Prather Team - Michael Prather, Keller Williams Bluegrass Realty. Imagine MLS
- $324,9003 bd2 ba1.4k sqft118 Back Stretch Dr, Georgetown, KY 40324For SaleMLS ID #26018876, Sandra A Trent, Advantage Group Realty, LLC. Imagine MLS
- $315,0003 bd2 ba1.3k sqft163 Williamsburg Ln, Georgetown, KY 40324For SaleMLS ID #26027405, Amanda J Stewart, Stewart & Co Realty LLC. Imagine MLS
- $325,0003 bd2 ba1.5k sqft136 Hawthorne Dr, Georgetown, KY 40324For SaleMLS ID #26025808, Maggie Wells, Real Broker, LLC. Imagine MLS
- $303,0003 bd2 ba1.4k sqft133 Hawthorne Dr, Georgetown, KY 40324For SaleMLS ID #26025497, Carl M Tackett, Coldwell Banker McMahan. Imagine MLS
- $295,0003 bd2 ba1.2k sqft140 Perseverance Way, Georgetown, KY 40324For SaleMLS ID #26027634, R. Tyler Singleton, ERA Select Real Estate. Imagine MLS
