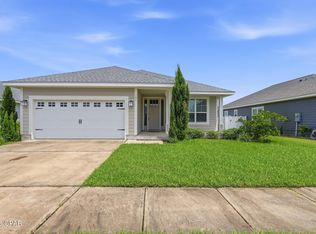
With Hardie board construction, thoughtful upgrades, and room for everyone, this 5 bedroom, 3 bathroom home is designed for everyday living and entertaining alike. Inside, you'll find vinyl plank flooring throughout most of the home, with carpet in 4 of the secondary bedrooms for added comfort. In addition to the 5 bedrooms, there is a large flex space perfect for a playroom, office, media room, or home gym. The open living room and formal dining area both feature elegant tray ceilings, while the oversized pantry provides exceptional storage. The spacious primary suite is a true retreat with tray ceilings, double vanities, a tile walk-in shower, soaking tub, and an enormous walk-in closet.
Step outside to enjoy the screened-in back porch overlooking the peaceful retention pond, along with a fenced backyard featuring an iron rod fence. The oversized garage offers space for up to 4 vehicles, golf carts, storage, or hobbies. A large covered front porch adds even more outdoor living space and welcoming curb appeal. Located just a few homes away from the community pool and green space, residents of Village at Mill Bayou also enjoy scenic fishing areas and convenient access to nearby amenities. Just minutes away is Lindsey Crossing featuring Publix, Starbucks, shopping, dining, and more.
For sale
$490,000
103 S Shoreview Dr, Panama City, FL 32404
5beds
2,927sqft
Single Family Residence
Built in 2018
8,276 Square Feet Lot
$479,900 Zestimate®
$167/sqft
$102/mo HOA
What's special
- 87 days |
- 307 |
- 23 |
Zillow last checked:
Listing updated:
Listed by:
Stephanie Roorda 850-381-0489,
Think Real Estate
Source: CPAR,MLS#: 790231 Originating MLS: Central Panhandle Association of REALTORS
Originating MLS: Central Panhandle Association of REALTORSFacts & features
Interior
Bedrooms & bathrooms
- Bedrooms: 5
- Bathrooms: 3
- Full bathrooms: 3
Rooms
- Room types: Bedroom, Primary Bedroom
Primary bedroom
- Dimensions: 16 x 14
Bedroom
- Dimensions: 13 x 11
Bedroom
- Dimensions: 13 x 11
Bedroom
- Dimensions: 11 x 9
Bedroom
- Dimensions: 11 x 10
Heating
- Central, Electric
Cooling
- Central Air, Ceiling Fan(s)
Appliances
- Included: Electric Cooktop, Electric Range, Electric Water Heater
Features
- Double Vanity, Soaking Tub, Separate Shower, Walk-In Closet(s)
- Windows: Double Pane Windows
Interior area
- Total structure area: 2,927
- Total interior livable area: 2,927 sqft
Property
Parking
- Total spaces: 4
- Parking features: Garage
- Garage spaces: 4
Features
- Patio & porch: Enclosed, Covered, Patio, Porch
- Exterior features: Patio
- Pool features: Community
- Fencing: Full,Fenced
- On waterfront: Yes
- Waterfront features: See Remarks
Lot
- Size: 8,276 Square Feet
- Dimensions: 70 x 120
- Features: Sprinkler System, Paved
Details
- Parcel number: 11352760100
- Zoning description: Resid Single Family
Construction
Type & style
- Home type: SingleFamily
- Architectural style: Craftsman
- Property subtype: Single Family Residence
Materials
- HardiPlank Type
- Roof: Shingle
Condition
- New construction: No
- Year built: 2018
Utilities & green energy
- Sewer: Public Sewer
- Utilities for property: Electricity Available, Underground Utilities
Community & HOA
Community
- Features: Fishing, Pool, Community Pool
- Subdivision: Village Of Mill Bayou/Shoreline Village Ph 1A
HOA
- Has HOA: Yes
- Services included: Association Management, Fishing Rights, Legal/Accounting, Pool(s)
- HOA fee: $1,224 annually
Location
- Region: Panama City
Financial & listing details
- Price per square foot: $167/sqft
- Tax assessed value: $423,502
- Annual tax amount: $6,618
- Date on market: 5/21/2026
- Cumulative days on market: 31 days
- Electric utility on property: Yes
Estimated market value
$479,900
$456,000 - $504,000
$3,103/mo
Price history
| Date | Event | Price |
|---|---|---|
| 5/21/2026 | Listed for sale | $490,000+28.9%$167/sqft |
Source:  CPAR #790231 Report a problem CPAR #790231 Report a problem | ||
| 5/28/2025 | Listing removed | $3,200$1/sqft |
Source: Zillow Rentals Report a problem | ||
| 5/21/2025 | Listed for rent | $3,200$1/sqft |
Source: Zillow Rentals Report a problem | ||
| 7/17/2023 | Listing removed | -- |
Source: Zillow Rentals Report a problem | ||
| 6/6/2023 | Listed for rent | $3,200$1/sqft |
Source: Zillow Rentals Report a problem | ||
| 8/21/2020 | Sold | $380,000$130/sqft |
Source: CPAR #699570 Report a problem | ||
| 7/13/2020 | Listed for sale | $380,000+10.2%$130/sqft |
Source: Keller Williams Success Realty #699570 Report a problem | ||
| 5/2/2018 | Sold | $344,900$118/sqft |
Source: CPAR #662328 Report a problem | ||
Public tax history
| Year | Property taxes | Tax assessment |
|---|---|---|
| 2024 | $6,615 +44.6% | $423,502 +29.2% |
| 2023 | $4,574 +11.5% | $327,782 +3% |
| 2022 | $4,104 | $318,235 |
| 2021 | -- | -- |
| 2020 | $3,513 +4.6% | $275,204 +1.5% |
| 2019 | $3,359 | $271,147 +398.9% |
| 2018 | $3,359 +320.7% | $54,349 +2.3% |
| 2017 | $798 +0.8% | $53,125 +808.4% |
| 2016 | $792 | $5,848 |
Find assessor info on the county website
Monthly payment
Est. payment
Payment breakdown
Explore the cost of this home by adjusting the details. Changes won't be saved.Climate risks
Neighborhood: 32404
Nearby schools
GreatSchools rating
- 4/10Deer Point Elementary SchoolGrades: PK-5Distance: 1.3 mi
- 4/10Merritt Brown Middle SchoolGrades: 6-8Distance: 2.1 mi
- 6/10A. Crawford Mosley High SchoolGrades: 9-12Distance: 3.4 mi
Schools provided by the listing agent
- Elementary: Deer Point
- Middle: Merritt Brown
- High: Mosley
Source: CPAR. This data may not be complete. We recommend contacting the local school district to confirm school assignments for this home.
- $415,2004 bd3 ba2.2k sqft101 S Shoreview Dr, Panama City, FL 32404Off Market

- $583,4005 bd3 ba3.4k sqft105 S Shoreview Dr, Panama City, FL 32404Off Market

- $375,0003 bd2 ba2.1k sqft111 Water Lily Cv, Panama City, FL 32404Sold

- $449,0003 bd2 ba2.2k sqft107 S Shoreview Dr, Panama City, FL 32404Off Market

- $411,0004 bd3 ba2.2k sqft200 Shoreview Dr, Panama City, FL 32404Off Market
- $538,2005 bd3 ba3k sqft202 Shoreview Dr, Panama City, FL 32404Off Market
- $528,0005 bd3 ba3k sqft204 Shoreview Dr, Panama City, FL 32404Off Market
- $639,9004 bd4 ba3.6k sqft112 Shoreview Dr, Panama City, FL 32404Off Market
A local agent can set up tours, give advice and negotiate with sellers.
A local lender can help you make sure your offer is ready when you are.
Similar homes
- $450,0004 bd4 ba2.7k sqft4765 Rosemary St, Panama City, FL 32404For Sale
 MLS ID #792443, Morgan Benton. CPAR
 - $305,0004 bd2 ba1.7k sqft129 N Shoreview Dr, Panama City, FL 32404For Sale
 MLS ID #793915, Diane J McKay. CPAR
 - $485,0005 bd2 ba2k sqft103 Lakeview Ter, Lynn Haven, FL 32444For Sale
 MLS ID #792078, Elite Group of Keller Williams. CPAR
 - $337,5004 bd2 ba1.8k sqft109 Saw Grass Way, Panama City, FL 32404For Sale
 MLS ID #793313, Porcha Cooper. CPAR
 - $470,0005 bd3 ba3.1k sqft140 Martingale Loop, Lynn Haven, FL 32444For SaleMLS ID #786403, The Jarrett Group. CPAR
- $325,0004 bd2 ba1.7k sqft137 N Shoreview Dr, Panama City, FL 32404For SaleMLS ID #792004, Natalie A Ryan. CPAR
- $464,9994 bd3 ba2.2k sqft2902 Short Tail Ct, Panama City, FL 32405For SaleMLS ID #791914, Charles Sowers. CPAR
- $445,0004 bd2 ba2.1k sqft1803 Pond Ln, Lynn Haven, FL 32444For SaleMLS ID #793260, Lee Ann Swartzentruber. CPAR
- $429,9004 bd3 ba2.2k sqft4841 Windrow Way, Panama City, FL 32404New ConstructionMLS ID #793184, Mark A Miles. CPAR
- $599,0004 bd3 ba3.2k sqft4501 Tender Creek Cv, Southport, FL 32409For SaleMLS ID #794072, The Sanchez Group. CPAR
- $455,0005 bd3 ba2.6k sqft1254 Jack Jack Dr, Lynn Haven, FL 32444For SaleMLS ID #783255, Scott A Moon. CPAR
- $579,0005 bd4 ba3.6k sqft5007 Pretty Way, Panama City, FL 32404For SaleMLS ID #783125, Mario Gobel. CPAR
- $434,9004 bd3 ba2.2k sqft4817 Windrow Way, Panama City, FL 32404New ConstructionCPAR
- $474,9004 bd4 ba2.4k sqft1020 Tidewater Ln, Panama City, FL 32404For SaleMLS ID #791976, Christina Daniels. CPAR
- $404,9005 bd3 ba2.1k sqft4788 Windrow Way, Panama City, FL 32404New ConstructionCPAR
- $525,0004 bd3 ba2.3k sqft160 Confidence Way, Southport, FL 32409For SaleMLS ID #789684, The Jarrett Group. CPAR
- $371,9004 bd2 ba1.7k sqft4861 Windrow Way, Panama City, FL 32404New ConstructionMLS ID #793182, Mark A Miles. CPAR
- $360,0004 bd2 ba1.8k sqft4426 Bylsma Cir, Panama City, FL 32404For SaleMLS ID #793360, Jarah J Chesnut. CPAR
- $349,9004 bd2 ba1.7k sqft5210 Hastings Dr, Panama City, FL 32404New ConstructionMLS ID #793181, Mark A Miles. CPAR
- $365,0004 bd2 ba2.2k sqft3927 Alva Thomas Rd, Panama City, FL 32404For SaleMLS ID #790045, Courtney Pantalena. CPAR
