
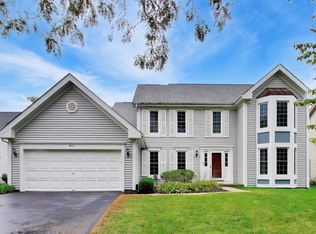
Welcome to 103 S Windsor Drive, a beautifully updated 4-bedroom, 2-bath tri-level home situated on a spacious lot in Arlington Heights. This inviting home offers a functional and flexible layout with plenty of room to spread out. The bright, refreshed kitchen features space for casual dining and flows easily into the main living area-perfect for everyday living and entertaining. The spacious living room is filled with natural light from windows on two sides, creating a warm and welcoming atmosphere. Both bathrooms have been tastefully updated and generously sized bedrooms are thoughtfully arranged with 3 bedrooms up including a versatile fourth bedroom conveniently located off the kitchen-ideal as a home office, playroom, guest room or additional bedroom. The lower-level family room offers even more living space and features a cozy gas fireplace, creating the perfect spot to relax, watch a movie or gather with family and friends. Outside the home features all new hardy board siding and the spacious yard provides plenty of room to play, entertain, garden or simply enjoy the outdoors. Ideally located near parks, shopping, dining and everything Arlington Heights has to offer, with highly regarded District 25 schools and Prospect High School in District 214. Updated, spacious and move-in ready!
Contingent
$600,000
103 S Windsor Dr, Arlington Heights, IL 60004
4beds
2,200sqft
Single Family Residence
Built in 1961
7,205 Square Feet Lot
$-- Zestimate®
$273/sqft
$-- HOA
What's special
Cozy gas fireplaceGenerously sized bedroomsInviting homeBright refreshed kitchenFunctional and flexible layoutSpacious lotSpace for casual dining
- --
- 518
- views
- 35
- saves
Likely to sell faster than
Zillow last checked:
Listing updated:
Listed by:
Wendi Gordon Shelist 312-953-5864,
@properties Christie's International Real Estate,
Joie DeGraff 847-877-8858,
@properties Christie's International Real Estate
Source: MRED as distributed by MLS GRID,MLS#: 12757312
Facts & features
Interior
Bedrooms & bathrooms
- Bedrooms: 4
- Bathrooms: 2
- Full bathrooms: 2
Rooms
- Room types: No additional rooms
Primary bedroom
- Features: Flooring (Hardwood), Window Treatments (Blinds)
- Level: Second
- Area: 168 Square Feet
- Dimensions: 14X12
Bedroom 2
- Features: Flooring (Hardwood), Window Treatments (Blinds)
- Level: Second
- Area: 132 Square Feet
- Dimensions: 12X11
Bedroom 3
- Features: Flooring (Hardwood), Window Treatments (Blinds)
- Level: Second
- Area: 110 Square Feet
- Dimensions: 11X10
Bedroom 4
- Features: Flooring (Luxury Vinyl), Window Treatments (Blinds)
- Level: Main
- Area: 120 Square Feet
- Dimensions: 12X10
Family room
- Features: Flooring (Luxury Vinyl), Window Treatments (Blinds)
- Level: Lower
- Area: 315 Square Feet
- Dimensions: 15X21
Kitchen
- Features: Kitchen (Eating Area-Table Space), Flooring (Luxury Vinyl), Window Treatments (Blinds)
- Level: Main
- Area: 135 Square Feet
- Dimensions: 9X15
Laundry
- Features: Flooring (Luxury Vinyl), Window Treatments (Blinds)
- Level: Lower
- Area: 168 Square Feet
- Dimensions: 12X14
Living room
- Features: Flooring (Luxury Vinyl), Window Treatments (Blinds)
- Level: Main
- Area: 288 Square Feet
- Dimensions: 12X24
Heating
- Natural Gas
Cooling
- Central Air
Appliances
- Included: Range, Microwave, Dishwasher, Refrigerator, Freezer, Washer, Dryer, Disposal, Stainless Steel Appliance(s)
Features
- Basement: Crawl Space
- Attic: Unfinished
- Number of fireplaces: 1
- Fireplace features: Gas Log, Gas Starter, Family Room
Interior area
- Total structure area: 2,142
- Total interior livable area: 2,200 sqft
Video & virtual tour
Property
Parking
- Total spaces: 2
- Parking features: Yes, Garage Owned, Attached, Garage
- Attached garage spaces: 2
Accessibility
- Accessibility features: No Disability Access
Features
- Stories: 3
Lot
- Size: 7,205 Square Feet
- Dimensions: 55 X 131
Details
- Parcel number: 03331000010000
- Special conditions: None
Construction
Type & style
- Home type: SingleFamily
- Property subtype: Single Family Residence
Materials
- Vinyl Siding, Brick
Condition
- New construction: No
- Year built: 1961
Utilities & green energy
- Electric: Circuit Breakers
- Sewer: Public Sewer
- Water: Lake Michigan
Community & HOA
Community
- Subdivision: Stonegate
HOA
- Services included: None
Location
- Region: Arlington Heights
Financial & listing details
- Price per square foot: $273/sqft
- Tax assessed value: $400,000
- Annual tax amount: $8,536
- Date on market: 9/16/2026
- Ownership: Fee Simple
Estimated market value
Not available
Estimated sales range
Not available
Not available
Price history
| Date | Event | Price |
|---|---|---|
| 12/12/2005 | Sold | $392,500+81.7%$178/sqft |
Source: Public Record Report a problem | ||
| 6/30/1995 | Sold | $216,000$98/sqft |
Source: Public Record Report a problem | ||
Public tax history
| Year | Property taxes | Tax assessment |
|---|---|---|
| 2024 | $9,808 -2.3% | $40,000 |
| 2023 | $10,043 +4.1% | $40,000 |
| 2022 | $9,645 +4.9% | $40,000 +18.1% |
| 2021 | $9,192 +1.9% | $33,868 |
| 2020 | $9,021 +0.1% | $33,868 -10.3% |
| 2019 | $9,013 -0.3% | $37,757 +9.7% |
| 2018 | $9,043 +1% | $34,423 |
| 2017 | $8,954 +4.3% | $34,423 |
| 2016 | $8,587 -1.7% | $34,423 +6.9% |
| 2015 | $8,734 +2.8% | $32,203 |
| 2014 | $8,495 -7.8% | $32,203 -9.5% |
| 2013 | $9,209 +3.9% | $35,583 -3% |
| 2012 | $8,863 -3.7% | $36,678 -6.5% |
| 2011 | $9,208 +11.3% | $39,233 |
| 2010 | $8,271 +6.7% | $39,233 -2.6% |
| 2009 | $7,751 +9.3% | $40,276 -7% |
| 2008 | $7,092 +9.8% | $43,308 |
| 2007 | $6,462 -4.6% | $43,308 +31.8% |
| 2006 | $6,774 +8.6% | $32,867 |
| 2005 | $6,239 +6.7% | $32,867 |
| 2004 | $5,845 -3.7% | $32,867 +10.1% |
| 2003 | $6,068 +3.2% | $29,860 |
| 2002 | $5,880 +18.1% | $29,860 |
| 2001 | $4,980 +1.8% | $29,860 +24.8% |
| 2000 | $4,894 -3.3% | $23,922 |
| 1999 | $5,059 | $23,922 |
Find assessor info on the county website
Monthly payment
Est. payment
Payment breakdown
Explore the cost of this home by adjusting the details. Changes won't be saved.Climate risks
Neighborhood: 60004
Nearby schools
Schools provided by the listing agent
- Elementary: Windsor Elementary School
- Middle: South Middle School
- High: Prospect High School
- District: 25
Source: MRED as distributed by MLS GRID. This data may not be complete. We recommend contacting the local school district to confirm school assignments for this home.
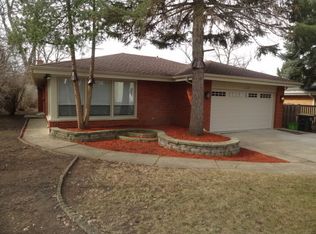
- $585,5003 bd2 ba1.6k sqft1405 E Kensington Rd, Arlington Heights, IL 60004Off Market
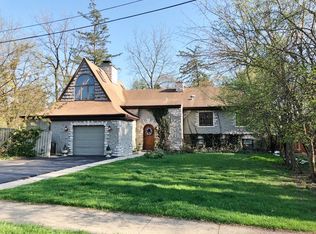
- $868,0004 bd3 ba2.8k sqft115 S Windsor Dr, Arlington Heights, IL 60004Off Market
- $713,4004 bd3 ba2.2k sqft1415 E Kensington Rd, Arlington Heights, IL 60004Off Market
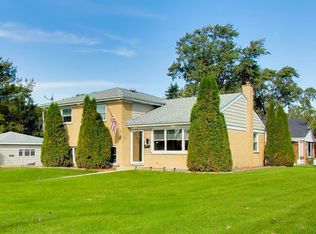
- $887,3005 bd4 ba3k sqft117 S Windsor Dr, Arlington Heights, IL 60004Off Market
Similar homes
- $674,9004 bd2 ba2.5k sqft1216 E Mayfair Rd, Arlington Heights, IL 60004New
 MLS ID #12790728, Rose M Alvarez, Compass. MRED as distributed by MLS GRID
 - $575,0004 bd2 ba2.1k sqft44 Cranbrook Dr, Des Plaines, IL 60016New
 MLS ID #12789034, Stephanie Rollison, Corcoran Urban Real Estate. MRED as distributed by MLS GRID
 - $549,0004 bd3 ba1.9k sqft1108 S Cherrywood Dr, Mount Prospect, IL 60056New
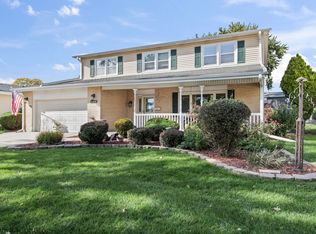 MLS ID #12783630, Cynthia Lang, Century 21 Integra. MRED as distributed by MLS GRID
 - $635,0004 bd3 ba2.2k sqft861 W Dorset Ave, Palatine, IL 60067New
 MLS ID #12789351, Amy Diamond, @properties Christie's International Real Estate. MRED as distributed by MLS GRID
