Please check the web for tours and a very nice experience of the house: https://homes.amazinglistingphotos.com/103-Saratoga-Waye/idx Discover the perfect blend of timeless elegance and modern living in this beautifully renovated Colonial, set to shine in 2026 with major updates that enhance its timeless appeal, ideally nestled on a quiet, tree-lined cul-de-sac in one of Vienna’s most desirable communities. Thoughtfully updated throughout, this expansive residence offers the space, style, and flexibility today’s buyers are looking for. At the heart of the home, the kitchen showcases quartz countertops, contemporary finishes, and a seamless connection to the main living areas—flowing effortlessly into the inviting family room with fireplace. Whether hosting gatherings or enjoying a quiet evening in, the layout is designed for both comfort and connection. A formal dining space adds a touch of sophistication, while the breakfast area and direct access to a spacious deck create the perfect indoor-outdoor lifestyle. Upstairs, generously sized bedrooms provide a peaceful retreat, and four well-appointed bathrooms complemented by beautiful hardwood floors that extend throughout the home. The fully finished, walk-up basement offers exceptional versatility—ideal for a home theater, fitness space, guest suite, or private office tailored to your needs. Set on a picturesque lot backing to parkland, this home offers a rare sense of privacy and natural beauty, with direct access to the tranquility of Freedom Hill Park. The surrounding neighborhood is known for its mature trees, welcoming atmosphere, and strong sense of community. Location is where this home truly excels—just minutes from Tysons Corner, the Town of Vienna, Metro stations, and major commuter routes including I-495, I-66, Route 50, and the GW Parkway. Enjoy easy access to premier shopping, dining, entertainment, and nearby Westwood Country Club. Zoned for the highly sought-after Madison High School pyramid, this home represents not only a lifestyle upgrade, but a smart long-term investment. A rare opportunity to own a move-in ready home that perfectly balances luxury, convenience, and community.
Pending
$1,399,000
103 Saratoga Way NE, Vienna, VA 22180
5beds
3,724sqft
:
Get pre-qualified$8,896/mo
Single Family Residence
Built in 1974
0.33 Acres Lot
$-- Zestimate®
$376/sqft
$-- HOA
What's special
Contemporary finishesFully finished walk-up basementFormal dining spaceExpansive residenceBeautifully renovated colonialQuiet tree-lined cul-de-sacGenerously sized bedrooms
- 45 days |
- 349 |
- 15 |
Zillow last checked:
Listing updated:
Listed by:
Gabriela Duarte Miranda 571-232-3680,
Samson Properties 5713781346
Source: Bright MLS,MLS#: VAFX2303720
Facts & features
Interior
Bedrooms & bathrooms
- Bedrooms: 5
- Bathrooms: 4
- Full bathrooms: 2
- 1/2 bathrooms: 2
- Main level bathrooms: 1
Rooms
- Room types: Primary Bedroom, Bedroom 2, Bedroom 3, Bedroom 4, Bedroom 5, Bathroom 2, Primary Bathroom, Half Bath
Primary bedroom
- Features: Attached Bathroom, Flooring - Engineered Wood
- Level: Upper
Bedroom 2
- Level: Upper
Bedroom 3
- Level: Upper
Bedroom 4
- Level: Upper
Bedroom 5
- Level: Upper
Primary bathroom
- Features: Bathroom - Walk-In Shower, Built-in Features, Double Sink, Flooring - Ceramic Tile
- Level: Upper
Bathroom 2
- Features: Bathroom - Tub Shower, Flooring - Ceramic Tile, Double Sink
- Level: Upper
Half bath
- Features: Flooring - Engineered Wood
- Level: Main
Half bath
- Features: Flooring - Engineered Wood
- Level: Lower
Heating
- Forced Air, Natural Gas
Cooling
- Central Air, Electric
Appliances
- Included: Dishwasher, Disposal, Dryer, Humidifier, Ice Maker, Microwave, Refrigerator, Stainless Steel Appliance(s), Cooktop, Trash Compactor, Washer, Gas Water Heater
- Laundry: Main Level, Has Laundry
Features
- Breakfast Area, Combination Kitchen/Dining, Dining Area, Floor Plan - Traditional, Formal/Separate Dining Room, Eat-in Kitchen, Kitchen - Table Space, Pantry, Recessed Lighting, Upgraded Countertops, Walk-In Closet(s), Dry Wall
- Flooring: Ceramic Tile, Engineered Wood, Wood
- Basement: Connecting Stairway,Finished,Heated,Improved,Interior Entry,Exterior Entry,Side Entrance,Space For Rooms,Sump Pump,Windows
- Number of fireplaces: 1
- Fireplace features: Glass Doors
Interior area
- Total structure area: 3,724
- Total interior livable area: 3,724 sqft
- Finished area above ground: 2,604
- Finished area below ground: 1,120
Video & virtual tour
Property
Parking
- Total spaces: 5
- Parking features: Storage, Covered, Garage Faces Front, Garage Door Opener, Inside Entrance, Concrete, Free, Attached, Driveway, Off Street
- Attached garage spaces: 2
- Uncovered spaces: 3
Accessibility
- Accessibility features: None
Features
- Levels: Three
- Stories: 3
- Patio & porch: Deck
- Pool features: None
- Has view: Yes
- View description: Garden, Trees/Woods
Lot
- Size: 0.33 Acres
- Features: Backs - Parkland, Backs to Trees, Cul-De-Sac, No Thru Street, Suburban
Details
- Additional structures: Above Grade, Below Grade
- Parcel number: 0391 17 0017A
- Zoning: 903
- Special conditions: Standard
Construction
Type & style
- Home type: SingleFamily
- Architectural style: Colonial
- Property subtype: Single Family Residence
Materials
- Aluminum Siding
- Foundation: Concrete Perimeter, Permanent
Condition
- Excellent,Very Good
- New construction: No
- Year built: 1974
- Major remodel year: 2026
Details
- Builder model: Belmont
Utilities & green energy
- Sewer: Public Sewer
- Water: Public
- Utilities for property: Electricity Available, Natural Gas Available, Water Available
Community & HOA
Community
- Security: Smoke Detector(s)
- Subdivision: Heads Hill
HOA
- Has HOA: No
Location
- Region: Vienna
Financial & listing details
- Price per square foot: $376/sqft
- Tax assessed value: $1,131,120
- Annual tax amount: $14,953
- Date on market: 6/11/2026
- Listing agreement: Exclusive Right To Sell
- Listing terms: Cash,Conventional,FHA,VA Loan
- Ownership: Fee Simple
Estimated market value
Not available
Estimated sales range
Not available
Not available
Price history
| Date | Event | Price |
|---|---|---|
| 6/28/2026 | Pending sale | $1,399,000$376/sqft |
Source:  Bright MLS #VAFX2303720 Report a problem Bright MLS #VAFX2303720 Report a problem | ||
| 6/23/2026 | Listed for sale | $1,399,000$376/sqft |
Source: Bright MLS #VAFX2303720 Report a problem | ||
| 6/18/2026 | Pending sale | $1,399,000$376/sqft |
Source: Bright MLS #VAFX2303720 Report a problem | ||
| 6/11/2026 | Listed for sale | $1,399,000$376/sqft |
Source: Bright MLS #VAFX2303720 Report a problem | ||
Public tax history
Tax history is unavailable.
Monthly payment
Est. payment
Payment breakdown
Explore the cost of this home by adjusting the details. Changes won't be saved.Climate risks
Neighborhood: 22180
Nearby schools
GreatSchools rating
- 10/10Westbriar Elementary SchoolGrades: PK-6Distance: 0.4 mi
- 9/10Kilmer Middle SchoolGrades: 7-8Distance: 1.2 mi
- 9/10Madison High SchoolGrades: 9-12Distance: 2.4 mi
Schools provided by the listing agent
- Elementary: Westbriar
- Middle: Kilmer
- High: Madison
- District: Fairfax County Public Schools
Source: Bright MLS. This data may not be complete. We recommend contacting the local school district to confirm school assignments for this home.
- $1,206,8005 bd3 ba2.6k sqft103 Saratoga Waye NE, Vienna, VA 22180Off Market
- $990,0005 bd3 ba2.9k sqft105 Saratoga Waye NE, Vienna, VA 22180Sold

- $1,249,0005 bd4 ba2.6k sqft101 Saratoga Waye NE, Vienna, VA 22180Off Market
- $1,202,2004 bd2 ba2.6k sqft107 Saratoga Waye NE, Vienna, VA 22180Off Market
- $1,199,3004 bd3 ba2.2k sqft1108 Maple Ave E, Vienna, VA 22180Off Market
- $1,305,1005 bd2 ba2.6k sqft104 Saratoga Waye NE, Vienna, VA 22180Off Market
- $1,039,1003 bd4 ba2.4k sqft1804 Pollard Ter, Vienna, VA 22182Off Market
- $968,7003 bd3 ba2k sqft1802 Pollard Ter, Vienna, VA 22182Off Market
A local agent can set up tours, give advice and negotiate with sellers.
Similar homes
- $1,175,0005 bd3 ba3.1k sqft610 Kearney Ct SW, Vienna, VA 22180For Sale
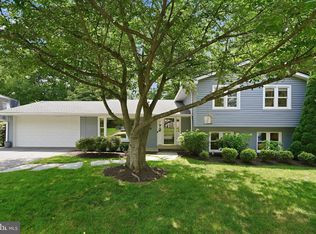
 MLS ID #VAFX2325442, Nikki Nabi, RLAH @properties. Bright MLS
 - $1,450,0005 bd4 ba5k sqft7421 Shreve Rd, Falls Church, VA 22043For Sale
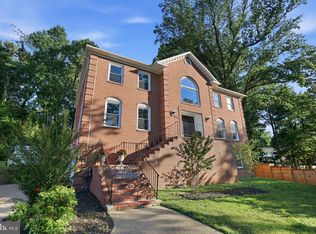 MLS ID #VAFX2323628, Dana Campbell, Samson Properties. Bright MLS
 - $1,225,0005 bd3 ba2.2k sqft6527 Bay Tree Ct, Falls Church, VA 22041For Sale
 MLS ID #VAFX2328454, Hannah Wolf, Corcoran McEnearney. Bright MLS
 - $1,100,0005 bd4 ba3k sqft10812 Hunt Club Rd, Reston, VA 20190For Sale
 MLS ID #VAFX2328780, Nikki Lagouros, Berkshire Hathaway HomeServices PenFed Realty. Bright MLS
 - $1,199,0004 bd3 ba3.4k sqft2007 Nordlie Pl, Falls Church, VA 22043For SaleMLS ID #VAFX2314014, Carolyn Young, Samson Properties. Bright MLS
- $1,595,0005 bd4 ba4.1k sqft810 Aaron Ct, Great Falls, VA 22066For SaleMLS ID #VAFX2324136, Bic DeCaro, EXP Realty, LLC. Bright MLS
- $1,395,0004 bd4 ba4.1k sqft22082 Water Run Ct, Ashburn, VA 20148For SaleMLS ID #VALO2131576, Ash Morsi, Real Broker, LLC. Bright MLS
- $1,490,0006 bd4 ba3.5k sqft2933 Fairmont St, Falls Church, VA 22042For SaleMLS ID #VAFX2318338, Michael Wilson, EXP Realty, LLC. Bright MLS
- $1,399,0005 bd4 ba4.7k sqft11405 Northwind Ct, Reston, VA 20194For SaleMLS ID #VAFX2325382, Irene deLeon, Redfin Corporation. Bright MLS
- $1,189,9005 bd4 ba3.5k sqft2511 Charlestown Ln, Reston, VA 20191For SaleMLS ID #VAFX2321452, Kristy Moore, Local Expert Realty. Bright MLS
- $1,475,0006 bd5 ba4.1k sqft8720 Camille Dr, Potomac, MD 20854For SaleMLS ID #MDMC2242882, Angela Wilson, Samson Properties. Bright MLS
- $1,675,0004 bd3 ba2.7k sqft1716 Macon St, Mc Lean, VA 22101For SaleMLS ID #VAFX2324654, Jennifer Fang, Samson Properties. Bright MLS
- $1,149,9004 bd4 ba3.2k sqft12136 Westwood Hills Dr, Herndon, VA 20171For SaleMLS ID #VAFX2326484, Dina Shaminova, TTR Sothebys International Realty. Bright MLS
- $1,350,0004 bd4 ba2.8k sqft4006 N Glebe Rd, Arlington, VA 22207For SaleMLS ID #VAAR2075242, Zaryab Mahmood, CENTURY 21 New Millennium. Bright MLS
- $1,050,0006 bd4 ba3.1k sqft4003 Kloman St, Annandale, VA 22003For SaleMLS ID #VAFX2327144, Sarah Harrington, Long & Foster Real Estate, Inc.. Bright MLS
- $1,500,0003 bd3 ba2.3k sqft2719 N Edison St, Arlington, VA 22207For SaleMLS ID #VAAR2074042, Mahdi salarfar, RE/MAX Gateway, LLC. Bright MLS
- $1,798,0005 bd4 ba3.8k sqft6116 Franklin Park Rd, Mc Lean, VA 22101For SaleMLS ID #VAFX2301466, Pascale Karam, Long & Foster Real Estate, Inc.. Bright MLS
- $1,070,0004 bd5 ba3.4k sqft5359 Black Oak Dr, Fairfax, VA 22032For SaleMLS ID #VAFX2327306, Frances Bissett, Samson Properties. Bright MLS
- $915,0004 bd3 ba2.7k sqft8104 Chivalry Rd, Annandale, VA 22003For SaleMLS ID #VAFX2328720, Lynn Norusis, Century 21 Redwood Realty. Bright MLS
- $1,199,0005 bd5 ba4.7k sqft14200 White Water Way, Gaithersburg, MD 20878For SaleMLS ID #MDMC2241300, Carrie Hillegass, Compass. Bright MLS
