Welcome home to this charming single-level end unit featuring vaulted ceilings, fresh paint, and new carpet throughout. The functional floor plan includes a spacious primary suite with a walk-in closet, dedicated laundry room, and comfortable living spaces designed for easy everyday living. Walk outside to enjoy the cozy fenced backyard with a patio and attached storage shed, offering the perfect blend of privacy and low-maintenance outdoor space. End-unit location provides added natural light and a little extra privacy.
Under contract
Price cut: $5K (6/24)
$334,900
103 Songbird Trl, Yorktown, VA 23692
3beds
1,528sqft
:
Get pre-qualified$2,132/mo
Townhouse
Built in 1996
3,920 Square Feet Lot
$334,700 Zestimate®
$219/sqft
$75/mo HOA
What's special
Cozy fenced backyardAttached storage shedNew carpet throughoutExtra privacyComfortable living spacesEnd-unit locationAdded natural light
- 68 days |
- 993 |
- 32 |
Likely to sell faster than
Zillow last checked:
Listing updated:
Listed by:
Amanda Walsh,
AMW Real Estate Inc 757-806-5906
Source: REIN Inc.,MLS#: 10635276
Facts & features
Interior
Bedrooms & bathrooms
- Bedrooms: 3
- Bathrooms: 2
- Full bathrooms: 2
Rooms
- Room types: 1st Floor BR, 1st Floor Primary BR, Assigned Storage, PBR with Bath, Utility Room
Primary bedroom
- Level: First
Heating
- Forced Air, Programmable Thermostat
Cooling
- Central Air
Appliances
- Included: 220 V Elec, Dishwasher, Microwave, Electric Range, Gas Water Heater
- Laundry: Washer Hookup
Features
- Pantry
- Flooring: Carpet, Laminate/LVP, Vinyl
- Number of fireplaces: 1
Interior area
- Total interior livable area: 1,528 sqft
Property
Parking
- Total spaces: 2
- Parking features: 2 Space, Assigned, Off Street, Driveway
- Has uncovered spaces: Yes
Features
- Stories: 1
- Patio & porch: Patio
- Pool features: None
- Fencing: Privacy,Wood,Fenced
- Waterfront features: Not Waterfront
Lot
- Size: 3,920 Square Feet
Details
- Parcel number: R06b41263159
- Zoning: RMF
Construction
Type & style
- Home type: Townhouse
- Property subtype: Townhouse
- Attached to another structure: Yes
Materials
- Stucco
- Foundation: Slab
- Roof: Asphalt Shingle
Condition
- New construction: No
- Year built: 1996
Utilities & green energy
- Sewer: City/County
- Water: City/County
Community & HOA
Community
- Subdivision: Glen Laurel
HOA
- Has HOA: Yes
- HOA fee: $75 monthly
Location
- Region: Yorktown
Financial & listing details
- Price per square foot: $219/sqft
- Tax assessed value: $307,100
- Annual tax amount: $2,273
- Date on market: 5/16/2026
Estimated market value
$334,700
$318,000 - $351,000
$2,229/mo
Price history
Price history is unavailable.
Public tax history
| Year | Property taxes | Tax assessment |
|---|---|---|
| 2025 | $2,395 +5.4% | $307,100 |
| 2024 | $2,273 +30.8% | $307,100 +36.1% |
| 2023 | $1,737 -1.3% | $225,600 |
| 2022 | $1,760 +49.7% | $225,600 +12.4% |
| 2021 | $1,176 -26.3% | $200,700 |
| 2020 | $1,596 +5.6% | $200,700 +5.6% |
| 2019 | $1,511 +38.5% | $190,000 |
| 2018 | $1,091 | $190,000 -4.6% |
| 2017 | -- | $199,100 |
| 2016 | -- | $199,100 -4.6% |
| 2015 | -- | $208,800 |
| 2014 | -- | $208,800 -2.6% |
| 2013 | -- | $214,400 |
| 2012 | -- | $214,400 -2.9% |
| 2011 | -- | $220,800 |
| 2010 | -- | $220,800 -4.5% |
| 2009 | -- | $231,200 |
| 2008 | -- | $231,200 +16.2% |
| 2007 | -- | $199,000 |
| 2006 | -- | $199,000 +46.9% |
| 2005 | -- | $135,500 |
| 2004 | -- | $135,500 |
| 2003 | -- | -- |
| 2002 | -- | -- |
| 2001 | -- | -- |
Find assessor info on the county website
Monthly payment
Est. payment
Payment breakdown
Explore the cost of this home by adjusting the details. Changes won't be saved.Climate risks
Neighborhood: 23692
Nearby schools
GreatSchools rating
- 10/10Grafton Bethel Elementary SchoolGrades: K-5Distance: 1.2 mi
- 8/10Grafton Middle SchoolGrades: 6-8Distance: 0.3 mi
- 8/10Grafton High SchoolGrades: 9-12Distance: 0.2 mi
Schools provided by the listing agent
- Elementary: Grafton Bethel Elementary
- Middle: Grafton Middle
- High: Grafton
Source: REIN Inc.. This data may not be complete. We recommend contacting the local school district to confirm school assignments for this home.
- $362,3003 bd2 ba1.6k sqft105 Songbird Trl, Yorktown, VA 23692Off Market
- $359,6003 bd2 ba1.6k sqft107 Songbird Trl, Yorktown, VA 23692Off Market
- $321,5002 bd2 ba1.2k sqft109 Songbird Trl, Yorktown, VA 23692Off Market
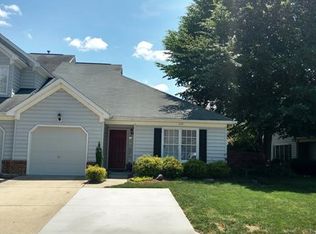
- $363,6003 bd2 ba1.6k sqft104 Songbird Trl, Yorktown, VA 23692Off Market

- $354,1003 bd3 ba1.6k sqft100 Chinaberry Way, Yorktown, VA 23692Off Market
- $384,0003 bd3 ba1.7k sqft102 Songbird Trl, Yorktown, VA 23692Off Market
- $315,1002 bd2 ba1.2k sqft106 Songbird Trl, Yorktown, VA 23692Off Market
- $365,6003 bd2 ba1.6k sqft102 Chinaberry Way, Yorktown, VA 23692Off Market
A local agent can set up tours, give advice and negotiate with sellers.
Similar homes
- $320,0003 bd3 ba1.8k sqft121 Burnt Run, Yorktown, VA 23692For Sale
 MLS ID #10643055, Phillip Jones. REIN Inc.
 - $260,0002 bd2 ba1.2k sqft100 Wethersfield Park, Yorktown, VA 23692For Sale
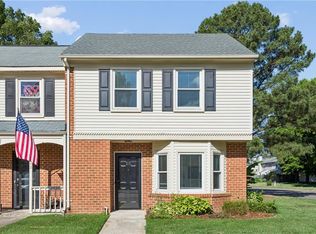 MLS ID #10638851, Sally Sheard. REIN Inc.
 - $369,9003 bd3 ba1.8k sqft922 Willow Poin, Newport News, VA 23602For Sale
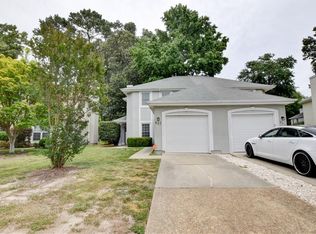 MLS ID #10640462, Ronald Sawyer. REIN Inc.
 - $410,0003 bd3 ba1.6k sqft152 Spoon Ct, Yorktown, VA 23693For Sale
 MLS ID #10642137, Erin Bailey. REIN Inc.
 - $337,9003 bd3 ba1.4k sqft859 Cheyenne Dr, Newport News, VA 23608For SaleMLS ID #10641547, Lori El Shanti. REIN Inc.
- $349,0004 bd2 ba1.5k sqft717 Keppel Dr, Newport News, VA 23608For SaleMLS ID #10645450, Michael Hager. REIN Inc.
- $335,0003 bd3 ba1.5k sqft882 Belvoir Cir, Newport News, VA 23608For SaleMLS ID #10642880, Kristen Sessions. REIN Inc.
- $330,0003 bd3 ba1.4k sqft352 Circuit Ln, Newport News, VA 23608For SaleMLS ID #10643140, Nathaniel Pickles. REIN Inc.
- $385,0004 bd3 ba1.8k sqft932 Elton Hall Cir, Newport News, VA 23608For SaleMLS ID #10645301, Kris Weaver. REIN Inc.
- $330,9003 bd3 ba1.5k sqft204 Nadine Pl, Newport News, VA 23601For SaleMLS ID #10642789, Christopher Castle. REIN Inc.
- $299,9002 bd3 ba1.4k sqft657 Todd Trl, Newport News, VA 23602For SaleMLS ID #10642875, Kippe O'Neil. REIN Inc.
- $327,0003 bd3 ba1.6k sqft324 Hillside Ter, Newport News, VA 23602For SaleMLS ID #10637630, Sean Slaughter. REIN Inc.
- $335,0004 bd3 ba1.9k sqft724 Kings Ridge Dr, Newport News, VA 23608For SaleMLS ID #10640611, Kathleen McClintock. REIN Inc.
- $355,0004 bd3 ba1.4k sqft601 Musket Ct, Newport News, VA 23602For SaleMLS ID #10640387, Steffanie Battles. REIN Inc.
- $325,0004 bd2 ba1.7k sqft9 Calvert Dr, Newport News, VA 23601For SaleMLS ID #10641236, Emily Walls. REIN Inc.
- $275,0003 bd2 ba1.3k sqft916 Woodcreek Dr, Newport News, VA 23608For SaleMLS ID #10642117, Dan Newell. REIN Inc.
- $488,0004 bd3 ba1.9k sqft600 Lotz Dr, Yorktown, VA 23692AuctionMLS ID #10640262, Anthony Sancilio. REIN Inc.
- $359,9003 bd3 ba1.5k sqft701 Stone Cv, Newport News, VA 23602For SaleMLS ID #10640153, John Luterman. REIN Inc.
- $307,0003 bd3 ba1.4k sqft453 Wyn Dr, Newport News, VA 23608For SaleMLS ID #10641586, Cynthia White. REIN Inc.
- $320,0003 bd2 ba1.3k sqft903 Sumter Dr, Newport News, VA 23608For SaleMLS ID #10639170, Whitney Rodgers. REIN Inc.
