Fully renovated townhouse with the primary bedroom on the first floor! A true gem and must see! The kitchen is open to the large living room with vaulted ceilings and cozy wood burning fireplace. This townhouse is truly turn-key and ready for it's next owner! No HOA fees and low maintenance, this townhome is a rare find!
For sale
Price cut: $15.1K (10/23)
$219,900
103 Stanton Hall Dr, Destrehan, LA 70047
3beds
1,398sqft
Townhouse
Built in 1989
1,864 Square Feet Lot
$215,800 Zestimate®
$157/sqft
$-- HOA
What's special
Cozy wood burning fireplaceVaulted ceilings
- 16 days
- 62
- 8
Zillow last checked:
Listing updated:
Listed by:
Stephanie R Henne,
Crescent Sotheby's International 504-944-3605
Source: ROAM MLS,MLS#: 2580597
Facts & features
Interior
Bedrooms & bathrooms
- Bedrooms: 3
- Bathrooms: 2
- Full bathrooms: 2
Primary bedroom
- Description: Flooring: Vinyl Wood Plank
- Level: First
- Area: 210 Square Feet
- Dimensions: 15.00x14.00
Bedroom
- Description: Flooring: Vinyl Wood Plank
- Level: Second
- Area: 120 Square Feet
- Dimensions: 10.00x12.00
Bedroom
- Description: Flooring: Vinyl Wood Plank
- Level: Second
- Area: 171.45 Square Feet
- Dimensions: 12.70x13.50
Kitchen
- Description: Flooring: Vinyl Wood Plank
- Level: First
- Area: 100 Square Feet
- Dimensions: 10.00x10.00
Living room
- Description: Flooring: Vinyl Wood Plank
- Level: First
- Area: 208 Square Feet
- Dimensions: 16.00x13.00
Heating
- Central, Other
Cooling
- Central Air, Other
Appliances
- Included: Dishwasher, Stainless Steel Appliance(s), Range, Oven
- Laundry: Electric Dryer Hookup, Washer Hookup
Features
- Vaulted Ceiling(s)
- Flooring: Plank, Vinyl, Wood
- Has fireplace: Yes
- Fireplace features: Wood Burning
Interior area
- Total structure area: 1,558
- Total interior livable area: 1,398 sqft
Video & virtual tour
Property
Parking
- Parking features: Driveway
- Has uncovered spaces: Yes
Features
- Levels: Two
- Stories: 2
- Fencing: Wood
Lot
- Size: 1,864 Square Feet
- Dimensions: 27 x 70
- Features: Irregular Lot
Details
- Parcel number: 302200Y0033C
Construction
Type & style
- Home type: Townhouse
- Property subtype: Townhouse
- Attached to another structure: Yes
Materials
- Brick, Vinyl Siding
- Foundation: Slab
- Roof: Shingle
Condition
- Year built: 1989
- Major remodel year: 2021
Utilities & green energy
- Sewer: Public Sewer
- Water: Public
- Utilities for property: Natural Gas Available
Community & HOA
Community
- Security: Carbon Monoxide Detector(s)
HOA
- Has HOA: No
Location
- Region: Destrehan
Financial & listing details
- Price per square foot: $157/sqft
- Tax assessed value: $132,900
- Annual tax amount: $584
- Date on market: 10/7/2026
Estimated market value
$215,800
$205,000 - $227,000
$1,558/mo
Price history
| Date | Event | Price |
|---|---|---|
| 10/23/2026 | Price change | $219,900-6.4%$157/sqft |
Source:  ROAM MLS #2580597 Report a problem | ||
| 10/7/2026 | Listed for sale | $235,000+62.1%$168/sqft |
Source:  GSREIN #2580597 Report a problem | ||
| 5/21/2021 | Sold | -- |
Source: ROAM MLS #2291980 Report a problem | ||
| 3/20/2021 | Listed for sale | $145,000$104/sqft |
Source: GSREIN #2291980 Report a problem | ||
| 6/4/2019 | Sold | -- |
Source: Public Record Report a problem | ||
Public tax history
| Year | Property taxes | Tax assessment |
|---|---|---|
| 2025 | $584 -1.5% | $13,290 |
| 2024 | $593 +12.5% | $13,290 +8.6% |
| 2023 | $527 -63.1% | $12,235 |
| 2022 | $1,426 +37% | $12,235 +38.2% |
| 2021 | $1,041 -27.6% | $8,854 -27.6% |
| 2020 | $1,438 -0.6% | $12,236 |
| 2019 | $1,447 +71.5% | $12,236 +70.1% |
| 2018 | $844 | $7,192 |
| 2017 | $844 +0% | $7,192 |
| 2016 | $844 -0.4% | $7,192 |
| 2015 | $847 +4.4% | $7,192 |
| 2014 | $812 | $7,192 |
| 2013 | -- | $7,192 |
| 2012 | -- | $7,192 |
| 2011 | -- | $7,192 |
| 2010 | -- | $7,192 |
| 2009 | -- | $7,192 +40% |
| 2008 | -- | $5,136 +6% |
| 2007 | -- | $4,846 +5.7% |
| 2006 | -- | $4,585 -90.9% |
| 2005 | -- | $50,435 |
| 2004 | -- | $50,435 +595.7% |
| 2003 | -- | $7,250 |
| 2002 | -- | $7,250 |
| 2001 | -- | $7,250 |
| 2000 | -- | $7,250 |
Find assessor info on the county website
Monthly payment
Est. payment
Payment breakdown
Explore the cost of this home by adjusting the details. Changes won't be saved.Climate risks
Neighborhood: 70047
- $156,4003 bd2 ba1.4k sqft101 Stanton Hall Dr, Destrehan, LA 70047Off Market

- $150,800-- bd-- ba1.4k sqft105 Stanton Hall Dr, Destrehan, LA 70047Off Market
- $152,200-- bd-- ba1.2k sqft99 Stanton Hall Dr, Destrehan, LA 70047Off Market
- $323,9003 bd2 ba2.4k sqft38A Carriage Ln #A, Destrehan, LA 70047Off Market
Similar homes
- $224,9002 bd3 ba1.3k sqft37 Houmas Pl, Destrehan, LA 70047For Sale

 MLS ID #2526017, Deborah S. Benoit, Plantation Properties. ROAM MLS
- $200,0003 bd4 ba1.5k sqft62 Brandon Hall Dr APT E, Destrehan, LA 70047For Sale
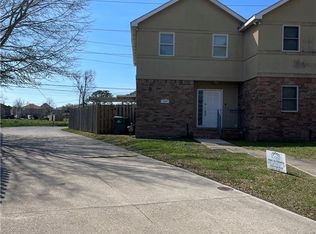 MLS ID #2557950, Blake A Murray, Baron Real Estate. ROAM MLS
- $219,9004 bd2 ba1.6k sqft3736 Ashton Dr, Destrehan, LA 70047For Sale
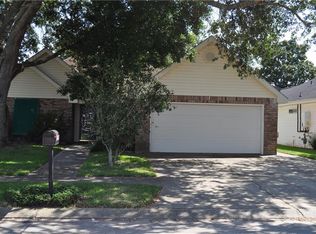 MLS ID #2570456, Brett Terrebonne, KELLER WILLIAMS REALTY 4550100. ROAM MLS
- $--2 bd2 ba1.4k sqft9606 Red Church Ln, Destrehan, LA 70047AuctionXome
- $195,0003 bd2 ba1.6k sqft96 River Point Dr, Destrehan, LA 70047For SaleMLS ID #2575149, Ryan J Halsrud, REMAX N.O. Properties. ROAM MLS
- $220,0002 bd1 ba957 sqft169 Destrehan Dr, Destrehan, LA 70047For SaleMLS ID #2582418, Alaina M Meynard, 1 Percent Lists United. ROAM MLS
- $245,0002 bd2 ba1.4k sqft163 Destrehan Dr, Destrehan, LA 70047For SaleMLS ID #2552098, Wendy Benedetto, Mirambell Realty. ROAM MLS
- $189,9004 bd2 ba1.3k sqft444 W Harding St, Destrehan, LA 70047For SaleMLS ID #2561526, Tessa H Dempster, 1 Percent Lists United. ROAM MLS
- $125,0002 bd2 ba1.2k sqft56 Carriage Ln APT B, Destrehan, LA 70047For SaleMLS ID #2538294, Leslie Cambre, Compass Destrehan. ROAM MLS
- $165,0002 bd2 ba1.3k sqft11 Brandon Hall Dr APT C, Destrehan, LA 70047For SaleMLS ID #200IQL, Michael A Pfister, XLV Realty LLC. ROAM MLS
- $245,0004 bd2 ba1.7k sqft406 W Easy St, Destrehan, LA 70047For SaleMLS ID #2571423, Amy S Oubre, RE/MAX Synergy. ROAM MLS
- $189,0003 bd2 ba1.4k sqft1128 Saint Maria St, Luling, LA 70070For SaleMLS ID #2566874, Alan O Hill, Homesmart Realty South - Metairie. ROAM MLS
- $165,0002 bd2 ba1.1k sqft318 Ormond Meadows Dr APT A, Destrehan, LA 70047For SaleMLS ID #2560985, Wendy Benedetto, Mirambell Realty. ROAM MLS
- $160,0002 bd2 ba1.1k sqft72 Ormond Pl, Destrehan, LA 70047For SaleMLS ID #2572170, Andi B Knox, Knox Real Estate Group. ROAM MLS
- $155,0002 bd2 ba1k sqft10 Maria St, Destrehan, LA 70047For SaleMLS ID #2571089, Alanea S Champagne, RE/MAX Synergy. ROAM MLS
- $280,0004 bd3 ba1.9k sqft336 River Point Dr, Destrehan, LA 70047For SaleMLS ID #2580041, Khari Milton, Milton Realty LLC. ROAM MLS
- $149,9002 bd2 ba1.2k sqft29 Brandon Hall Dr APT D, Destrehan, LA 70047For SaleMLS ID #2533544, Shannon B Murray, WayMaker Realty, LLC. ROAM MLS
- $295,0003 bd2 ba1.8k sqft3753 Ashton Dr, Destrehan, LA 70047For SaleMLS ID #2560982, Wendy Benedetto, Mirambell Realty. ROAM MLS
- $325,0003 bd2 ba2k sqft3741 Ashton Dr, Destrehan, LA 70047For SaleMLS ID #2580604, Kimberly E Schexnayder, Mirambell Realty. ROAM MLS
