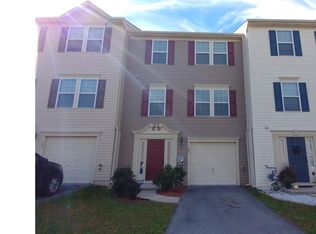
Welcome to this spacious and move-in-ready 3-level townhouse in the highly desirable Smyrna area, offering convenient access to major highways for an easy commute! This home has everything you could ever need - with 3 bedrooms, 2 full and 2 half baths, plus extra living space on the main level with a rear fenced-in yard, you don't want to miss this one!! The entry level features a one-car attached garage, an oversized recreation room that could easily be sectioned off for a 4th bedroom, a powder room, and laundry area! The main living level just upstairs boasts a large family room, the spacious eat-in kitchen with island, pantry and tall, 42" cabinets, and an oversized den, providing plenty of space for everyday living and entertaining. On the upper floor, you'll find three bedrooms and two full baths, including a massive primary suite with cathedral ceilings and sitting area, a walk-in closet, and a private en-suite bath featuring a jetted tub and separate stall shower. Freshly painted throughout with brand-new carpet, this home also includes a one-year home warranty for added peace of mind! Schedule your showing soon and bring your offers - this one will go FAST!
Under contract
$305,000
103 Summer Dr, Smyrna, DE 19977
3beds
2,569sqft
:
Get pre-qualified$1,867/mo
Townhouse
Built in 2010
2,439 Square Feet Lot
$305,800 Zestimate®
$119/sqft
$13/mo HOA
What's special
Freshly painted throughoutBrand-new carpetLarge family roomOversized recreation roomWalk-in closetOne-car attached garageOversized den
- 35 days |
- 154 |
- 5 |
Likely to sell faster than
Zillow last checked:
Listing updated:
Listed by:
Mrs. Tyler Anaya 302-943-2274,
Samson Properties of DE, LLC 3024023046
Source: Bright MLS,MLS#: DEKT2048348
Facts & features
Interior
Bedrooms & bathrooms
- Bedrooms: 3
- Bathrooms: 4
- Full bathrooms: 2
- 1/2 bathrooms: 2
- Main level bathrooms: 1
Rooms
- Room types: Primary Bedroom, Bedroom 2, Bedroom 3, Kitchen, Family Room, Den, Recreation Room, Primary Bathroom
Primary bedroom
- Features: Flooring - Carpet, Primary Bedroom - Sitting Area, Cathedral/Vaulted Ceiling, Walk-In Closet(s), Attached Bathroom
- Level: Upper
- Area: 330 Square Feet
- Dimensions: 15 X 22
Bedroom 2
- Features: Flooring - Carpet
- Level: Upper
- Area: 130 Square Feet
- Dimensions: 13 X 10
Bedroom 3
- Features: Flooring - Carpet
- Level: Upper
- Area: 90 Square Feet
- Dimensions: 9 X 10
Primary bathroom
- Features: Flooring - Vinyl, Bathroom - Stall Shower, Bathroom - Jetted Tub, Double Sink
- Level: Upper
- Area: 80 Square Feet
- Dimensions: 10 X 8
Den
- Features: Flooring - Laminate Plank
- Level: Main
- Area: 220 Square Feet
- Dimensions: 20 X 11
Family room
- Features: Flooring - Laminate Plank
- Level: Main
- Area: 360 Square Feet
- Dimensions: 18 X 20
Kitchen
- Features: Kitchen Island, Dining Area, Flooring - Vinyl, Pantry, Kitchen - Gas Cooking, Recessed Lighting
- Level: Main
- Area: 240 Square Feet
- Dimensions: 20 X 12
Recreation room
- Features: Flooring - Laminate Plank
- Level: Lower
- Area: 460 Square Feet
- Dimensions: 20 X 23
Heating
- Forced Air, Natural Gas
Cooling
- Central Air, Electric
Appliances
- Included: Microwave, Dishwasher, Disposal, Dryer, Oven/Range - Gas, Refrigerator, Washer, Water Heater, Gas Water Heater
- Laundry: Main Level
Features
- Bathroom - Stall Shower, Bathroom - Tub Shower, Ceiling Fan(s), Combination Kitchen/Dining, Kitchen Island, Pantry, Primary Bath(s), Recessed Lighting, Walk-In Closet(s)
- Flooring: Carpet, Vinyl
- Has basement: No
- Has fireplace: No
Interior area
- Total structure area: 2,569
- Total interior livable area: 2,569 sqft
- Finished area above ground: 2,569
- Finished area below ground: 0
Property
Parking
- Total spaces: 2
- Parking features: Garage Faces Front, Garage Door Opener, Inside Entrance, Concrete, Under Home Parking, Attached, Driveway, On Street
- Attached garage spaces: 1
- Uncovered spaces: 1
- Details: Garage Sqft: 204
Accessibility
- Accessibility features: None
Features
- Levels: Three
- Stories: 3
- Pool features: None
- Spa features: Bath
- Fencing: Back Yard
Lot
- Size: 2,439 Square Feet
- Dimensions: 22.00 x 110.00
Details
- Additional structures: Above Grade, Below Grade
- Parcel number: DC1700920056100000
- Zoning: R3
- Zoning description: Residential District
- Special conditions: Standard
Construction
Type & style
- Home type: Townhouse
- Architectural style: Colonial
- Property subtype: Townhouse
Materials
- Vinyl Siding, Stick Built
- Foundation: Slab
Condition
- Very Good
- New construction: No
- Year built: 2010
Utilities & green energy
- Sewer: Public Sewer
- Water: Public
- Utilities for property: Natural Gas Available, Sewer Available, Water Available, Cable Available, Electricity Available
Community & HOA
Community
- Security: Smoke Detector(s)
- Subdivision: Eagles View
HOA
- Has HOA: Yes
- HOA fee: $150 annually
Location
- Region: Smyrna
Financial & listing details
- Price per square foot: $119/sqft
- Tax assessed value: $291,100
- Annual tax amount: $3,091
- Date on market: 7/3/2026
- Listing agreement: Exclusive Right To Sell
- Listing terms: Cash,Conventional,FHA,Negotiable,VA Loan
- Inclusions: Refrigerator W / Icemaker, Range W / Oven, Built-in Microwave, Dishwasher, Garbage Disposal, Washer / Dryer
- Ownership: Fee Simple
Estimated market value
$305,800
$291,000 - $321,000
$2,487/mo
Price history
| Date | Event | Price |
|---|---|---|
| 7/8/2026 | Contingent | $305,000$119/sqft |
Source:  Bright MLS #DEKT2048348 Report a problem Bright MLS #DEKT2048348 Report a problem | ||
| 7/3/2026 | Listed for sale | $305,000+56.1%$119/sqft |
Source: Bright MLS #DEKT2048348 Report a problem | ||
| 6/30/2010 | Sold | $195,415$76/sqft |
Source: Public Record Report a problem | ||
Public tax history
| Year | Property taxes | Tax assessment |
|---|---|---|
| 2025 | $1,220 | $291,100 |
| 2024 | -- | $291,100 +494.1% |
| 2023 | $1,302 +4.9% | $49,000 |
| 2022 | $1,241 +2% | $49,000 |
| 2021 | $1,217 +14.4% | $49,000 |
| 2020 | $1,063 -1% | $49,000 |
| 2019 | $1,073 0% | $49,000 |
| 2018 | $1,074 | $49,000 |
| 2017 | $1,074 -1.1% | $49,000 |
| 2016 | $1,086 -0.4% | $49,000 |
| 2015 | $1,090 +6.9% | $49,000 |
| 2014 | $1,019 | $49,000 +0.2% |
| 2012 | -- | $48,900 |
| 2011 | -- | $48,900 +16200% |
| 2010 | -- | $300 |
| 2009 | -- | $300 |
| 2008 | -- | $300 |
| 2007 | -- | $300 |
| 2005 | -- | $300 |
Find assessor info on the county website
Monthly payment
Est. payment
Payment breakdown
Explore the cost of this home by adjusting the details. Changes won't be saved.Climate risks
Neighborhood: 19977
Nearby schools
GreatSchools rating
- 9/10North Smyrna Elementary SchoolGrades: PK-3Distance: 0.5 mi
- 5/10Smyrna Middle SchoolGrades: 7-8Distance: 0.4 mi
- 7/10Smyrna High SchoolGrades: 9-12Distance: 0.4 mi
Schools provided by the listing agent
- Elementary: North Smyrna
- Middle: Smyrna
- High: Smyrna
- District: Smyrna
Source: Bright MLS. This data may not be complete. We recommend contacting the local school district to confirm school assignments for this home.
- $332,4003 bd2 ba2.4k sqft105 Summer Dr, Smyrna, DE 19977Off Market
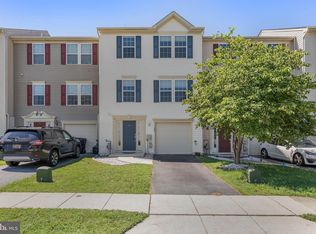
- $330,5003 bd2 ba1.8k sqft101 Summer Dr, Smyrna, DE 19977Off Market
- $345,0003 bd3 ba2.6k sqft107 Summer Dr, Smyrna, DE 19977Sold
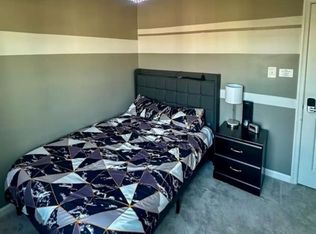
- $1,0001 bd2 ba2.5k sqft109 Summer Dr, Smyrna, DE 19977For Rent
- $325,9003 bd2 ba1.7k sqft222 Arctic Ln, Smyrna, DE 19977Off Market
- $328,0003 bd2 ba2.5k sqft111 Summer Dr, Smyrna, DE 19977Sold
- $330,2003 bd2 ba1.8k sqft220 Arctic Ln, Smyrna, DE 19977Off Market
- $317,8003 bd3 ba2.1k sqft31 Summer Dr, Smyrna, DE 19977Off Market
A local agent can set up tours, give advice and negotiate with sellers.
A local lender can help you make sure your offer is ready when you are.
Similar homes
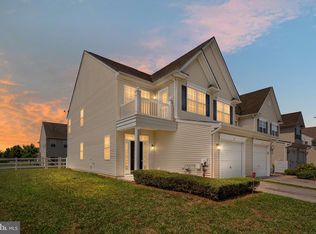
- $330,0003 bd3 ba1.6k sqftNone, Smyrna, DE 19977For Sale
 MLS ID #DEKT2048608, Kat Geralis, EXP Realty, LLC. Bright MLS
 - $349,9003 bd3 ba2.1k sqftNone, Smyrna, DE 19977For Sale
 MLS ID #DEKT2049362, Jon Edler, Empower Real Estate, LLC. Bright MLS
 - $414,9003 bd3 ba2.8k sqftNone, Smyrna, DE 19977For Sale
 MLS ID #DEKT2049544, Maria Ruckle, Empower Real Estate, LLC. Bright MLS
 - $345,0003 bd3 ba1.4k sqftNone Available, Smyrna, DE 19977For Sale
 MLS ID #DEKT2048864, Nancy Good, RE/MAX Point Realty. Bright MLS
 - $345,0003 bd3 ba1.5k sqftNone Available, Smyrna, DE 19977For SaleMLS ID #DEKT2047856, Michael Kelczewski, Century 21 Emerald. Bright MLS
- $424,9003 bd2 ba2.3k sqftNone, Smyrna, DE 19977For SaleMLS ID #DEKT2048846, Jon Unrath, Keller Williams Real Estate - Media. Bright MLS
- $319,9002 bd2 ba1.3k sqftNone Available, Smyrna, DE 19977For SaleMLS ID #DEKT2048768, Kim Horne, Iron Valley Real Estate Premier. Bright MLS
- $365,0003 bd3 ba2.2k sqftNone, Smyrna, DE 19977For SaleMLS ID #DEKT2048408, Lindsey Cooke, Real Broker LLC. Bright MLS
- $400,0004 bd4 ba1.6k sqft2 Story, Smyrna, DE 19977For SaleMLS ID #DEKT2049316, Rakan Abu-Zahra, Keller Williams Realty Wilmington. Bright MLS
- $357,9003 bd2 ba1.3k sqftNone, Smyrna, DE 19977For SaleMLS ID #DEKT2048050, Stephanie Lehane, RE/MAX Eagle Realty. Bright MLS
- $425,0003 bd2 ba1.4k sqftNone Available, Smyrna, DE 19977For SaleMLS ID #DEKT2049268, Cat Casmay, Sky Realty. Bright MLS
- $439,9004 bd3 ba3k sqftNone, Smyrna, DE 19977For SaleMLS ID #DEKT2047884, Stephanie Lehane, RE/MAX Eagle Realty. Bright MLS
- $375,0003 bd2 ba1.7k sqftNone Available, Smyrna, DE 19977For SaleMLS ID #DEKT2048594, Scott Farnan, BHHS Fox & Roach - Hockessin. Bright MLS
- $429,9004 bd3 ba2.2k sqftNone Available, Smyrna, DE 19977For SaleMLS ID #DEKT2048558, Dan Stein, Coldwell Banker Realty. Bright MLS
- $455,0003 bd3 ba2.2k sqftNone, Smyrna, DE 19977For SaleMLS ID #DEKT2048544, Kristina Rice, Real Broker LLC. Bright MLS
- $410,0003 bd4 ba2.5k sqftNone, Smyrna, DE 19977For SaleMLS ID #DEKT2044984, Elmar Ashman, Redfin Corporation. Bright MLS
- $410,0003 bd2 ba2k sqftNone, Smyrna, DE 19977For SaleMLS ID #DEKT2046028, Diana Penate, Bryan Realty Group. Bright MLS
- $299,9002 bd2 ba1.6k sqftNone Available, Middletown, DE 19709For SaleMLS ID #DENC2108442, Jon Edler, Empower Real Estate, LLC. Bright MLS
- $379,9002 bd2 ba1.5k sqftNone, Smyrna, DE 19977For SaleMLS ID #DEKT2048880, Stephanie Lehane, RE/MAX Eagle Realty. Bright MLS
- $379,9002 bd2 ba1.6k sqftNone Available, Smyrna, DE 19977For SaleMLS ID #DEKT2046092, Tim Taylor, Crown Homes Real Estate. Bright MLS
