Beautifully maintained 3 bedroom, 2.5 bath home nestled on 1.09 private acres in desirable Butler Township. Located on a quiet street with only two neighboring homes and wooded privacy to the rear and side, this property offers the perfect balance of peaceful country living and convenience. Built in 1985, completely renovated in 2013, this spacious home features 1,726 square feet of above grade living space plus an additional 425 square feet of finished lower level offering flexible bonus space for a family room, gym, playroom, or entertainment area. The updated kitchen features granite countertops, stainless steel appliances, soft close cabinetry, and open concept living designs into the main living area. The main floor features multiple oversized windows that flood the space with natural light, complemented by real hardwood flooring and double glass sliding doors leading to the backyard The living area includes a thermostatic propane fireplace. Upstairs boast 3 bedrooms with a master walk-in closet. Storage is abundant throughout the home, including a large pantry off the kitchen and storage area in the basement. Additional highlights include: • Attached 2 car garage 21ft x 22ft with ample overhead storage and built in storage • Large 6 car driveway • Heated finished basement area • Small work shed located behind garage • Well and septic system (pumped 2024) • Electric heat with individual room controls • Pressure tank replaced in 2025 • Quiet low traffic location with scenic surroundings Outdoor living is one of this property’s standout features. The expansive lot offers room to relax, entertain, garden, or simply enjoy the peaceful setting and surrounding nature. This move-in ready property is a rare opportunity to enjoy privacy, space, and updated comfort in Butler Township.
Pending
$399,000
103 Sunset Dr, Drums, PA 18222
3beds
2,151sqft
:
Get pre-qualified$2,629/mo
Single Family Residence
Built in 1985
1.09 Acres Lot
$-- Zestimate®
$185/sqft
$-- HOA
What's special
- 75 days |
- 28 |
- 0 |
Zillow last checked:
Listing updated:
Listed by:
Mr. Derek Greene 888-278-5840,
The Greene Realty Group 8882785840
Source: Bright MLS,MLS#: PALU2002962
Facts & features
Interior
Bedrooms & bathrooms
- Bedrooms: 3
- Bathrooms: 3
- Full bathrooms: 2
- 1/2 bathrooms: 1
- Main level bathrooms: 1
Rooms
- Room types: Living Room, Dining Room, Bedroom 2, Kitchen, Basement, Breakfast Room, Bedroom 1, Laundry, Storage Room, Bathroom 1, Bathroom 2, Bathroom 3, Half Bath
Bedroom 1
- Features: Flooring - Carpet, Primary Bedroom - Dressing Area, Walk-In Closet(s)
- Level: Upper
- Area: 154 Square Feet
- Dimensions: 14 X 11
Bedroom 2
- Features: Flooring - Carpet
- Level: Upper
- Area: 132 Square Feet
- Dimensions: 11 X 12
Bathroom 1
- Features: Flooring - Tile/Brick
- Level: Upper
- Area: 40 Square Feet
- Dimensions: 5 X 8
Bathroom 2
- Level: Lower
- Area: 60 Square Feet
- Dimensions: 6 X 10
Bathroom 3
- Features: Flooring - Carpet
- Level: Upper
- Area: 104 Square Feet
- Dimensions: 8 X 13
Basement
- Features: Basement - Finished, Flooring - Carpet
- Level: Lower
- Area: 506 Square Feet
- Dimensions: 23 X 22
Breakfast room
- Features: Flooring - HardWood
- Level: Main
- Area: 90 Square Feet
- Dimensions: 10 X 9
Dining room
- Features: Crown Molding, Formal Dining Room
- Level: Main
- Area: 143 Square Feet
- Dimensions: 13 X 11
Half bath
- Level: Main
- Area: 24 Square Feet
- Dimensions: 6 X 4
Kitchen
- Features: Granite Counters, Flooring - HardWood, Pantry
- Level: Main
- Area: 130 Square Feet
- Dimensions: 13 X 10
Laundry
- Features: Flooring - HardWood
- Level: Main
- Area: 36 Square Feet
- Dimensions: 6 X 6
Living room
- Features: Fireplace - Other, Flooring - HardWood
- Level: Main
- Area: 299 Square Feet
- Dimensions: 23 X 13
Storage room
- Features: Flooring - Concrete
- Level: Lower
- Area: 180 Square Feet
- Dimensions: 18 X 10
Heating
- Baseboard, Programmable Thermostat, Electric, Propane
Cooling
- Ceiling Fan(s), Window Unit(s)
Appliances
- Included: Microwave, Dishwasher, ENERGY STAR Qualified Dishwasher, Freezer, Ice Maker, Self Cleaning Oven, Oven, Water Heater, Electric Water Heater
- Laundry: Main Level, Laundry Room
Features
- Attic, Breakfast Area, Crown Molding, Dining Area, Kitchenette, Pantry, Bathroom - Stall Shower, Walk-In Closet(s), Bar, Dry Wall
- Flooring: Carpet, Hardwood
- Doors: Insulated, Sliding Glass
- Windows: Screens
- Basement: Full,Finished,Heated
- Number of fireplaces: 1
- Fireplace features: Glass Doors, Gas/Propane
Interior area
- Total structure area: 2,151
- Total interior livable area: 2,151 sqft
- Finished area above ground: 1,726
- Finished area below ground: 425
Property
Parking
- Total spaces: 8
- Parking features: Storage, Built In, Asphalt, Attached, Driveway
- Attached garage spaces: 2
- Uncovered spaces: 6
Accessibility
- Accessibility features: 2+ Access Exits, >84" Garage Door
Features
- Levels: Three
- Stories: 3
- Exterior features: Barbecue, Chimney Cap(s), Flood Lights, Rain Gutters, Play Equipment
- Pool features: None
- Fencing: Chain Link
- Has view: Yes
- View description: Garden, Mountain(s), Street
- Waterfront features: Creek/Stream
Lot
- Size: 1.09 Acres
- Features: Backs to Trees, Cleared, Corner Lot, Open Lot, Private, Rural, SideYard(s), Unknown Soil Type
Details
- Additional structures: Above Grade, Below Grade
- Parcel number: 06R700A43B000
- Zoning: R1
- Special conditions: Standard
- Other equipment: Negotiable
Construction
Type & style
- Home type: SingleFamily
- Architectural style: Traditional
- Property subtype: Single Family Residence
Materials
- Advanced Framing, Asphalt, Stick Built
- Foundation: Block, Concrete Perimeter
- Roof: Architectural Shingle
Condition
- New construction: No
- Year built: 1985
- Major remodel year: 2013
Utilities & green energy
- Electric: 120/240V, 150 Amps, 220 Volts
- Sewer: On Site Septic, Private Septic Tank, Septic Exists
- Water: Private, Well
- Utilities for property: Above Ground, Propane, Broadband
Community & HOA
Community
- Security: Exterior Cameras, Motion Detectors, Smoke Detector(s)
- Subdivision: Butler Twp
HOA
- Has HOA: No
- Amenities included: None
- Services included: None
Location
- Region: Drums
- Municipality: BUTLER TWP
Financial & listing details
- Price per square foot: $185/sqft
- Tax assessed value: $131,900
- Annual tax amount: $2,841
- Date on market: 5/12/2026
- Listing agreement: Exclusive Agency
- Inclusions: Kitchen Appliances, Shed, Ring Door Bell, Chicken Coop
- Exclusions: Washer / Dryer, Garage Freezer, Outdoor Cooking Equipment
- Ownership: Fee Simple
- Road surface type: Tar and Chip
Estimated market value
Not available
Estimated sales range
Not available
Not available
Price history
| Date | Event | Price |
|---|---|---|
| 6/8/2026 | Pending sale | $399,000$185/sqft |
Source:  Bright MLS #PALU2002962 Report a problem Bright MLS #PALU2002962 Report a problem | ||
| 5/12/2026 | Listed for sale | $399,000+33%$185/sqft |
Source: Bright MLS #PALU2002962 Report a problem | ||
| 2/16/2024 | Sold | $300,000+476.9%$139/sqft |
Source: Public Record Report a problem | ||
| 4/1/2013 | Sold | $52,000$24/sqft |
Source: Public Record Report a problem | ||
Public tax history
| Year | Property taxes | Tax assessment |
|---|---|---|
| 2023 | $2,620 +2.9% | $131,900 |
| 2022 | $2,545 | $131,900 |
| 2021 | $2,545 +10.3% | $131,900 |
| 2020 | $2,306 | $131,900 |
| 2019 | $2,306 +3.9% | $131,900 |
| 2018 | $2,220 | $131,900 |
| 2017 | -- | $131,900 |
| 2016 | -- | $131,900 |
| 2015 | $2,206 | $131,900 |
| 2014 | $2,206 | $131,900 -24.3% |
| 2013 | -- | $174,300 |
| 2012 | -- | $174,300 |
| 2011 | -- | $174,300 |
| 2010 | -- | $174,300 |
| 2009 | -- | $174,300 +1549% |
| 2008 | -- | $10,570 |
| 2007 | -- | $10,570 |
| 2006 | -- | $10,570 |
| 2005 | -- | $10,570 |
| 2004 | -- | $10,570 |
Find assessor info on the county website
Monthly payment
Est. payment
Payment breakdown
Explore the cost of this home by adjusting the details. Changes won't be saved.Climate risks
Neighborhood: 18222
Getting around
1 / 100
Car-DependentNearby schools
GreatSchools rating
- 5/10Drums El/Middle SchoolGrades: K-8Distance: 1 mi
- 4/10Hazleton Area High SchoolGrades: 9-12Distance: 2.2 mi
Schools provided by the listing agent
- High: Hazeltown Area
- District: Hazleton Area
Source: Bright MLS. This data may not be complete. We recommend contacting the local school district to confirm school assignments for this home.
- $61,300-- bd-- ba-- sqftSunset Dr, Sugarloaf, PA 18249Off Market
- $291,600-- bd-- ba1.5k sqft109 Sunset Dr, Drums, PA 18222Off Market
- $--20 Acres110 Sunset Dr, Drums, PA 18222Off Market
- $229,0003 bd2 ba1.3k sqft110 Sunset Dr, Sugarloaf, PA 18249Off Market

- $41,000-- bd-- ba720 sqft110 Sunset Dr, Sugarloaf, PA 18249Off Market
- $1,144,900-- bd-- ba7.1k sqftSunset Dr, Drums, PA 18222Off Market
- $37,900-- bd-- ba-- sqftW Foothills Dr, Sugarloaf, PA 18249Off Market
- $317,3003 bd3 ba1.8k sqft548 W Foothills Dr, Sugarloaf, PA 18249Off Market
A local agent can set up tours, give advice and negotiate with sellers.
A local lender can help you make sure your offer is ready when you are.
Similar homes
- $375,0003 bd3 ba1.8k sqft9 Bentwood Rd, Drums, PA 18222For Sale
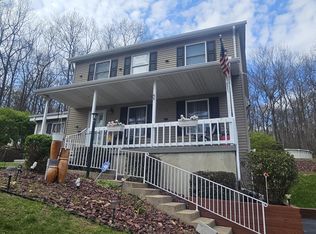 MLS ID #26-2008, Linnea C DelFine, Century 21 Select Group. Luzerne County AOR
 - $414,9993 bd2 ba2k sqft250 Long Run Rd, Drums, PA 18222For Sale
 MLS ID #PM-143249, Chelsea Aleksich, Keller Williams Real Estate - Stroudsburg. PMAR
 - $339,9003 bd2 ba2.1k sqft35 Bentwood Rd, Drums, PA 18222For Sale
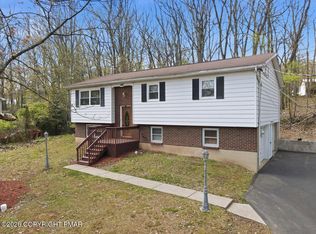 MLS ID #PM-141090, Andrew Neil Smith, Iron Valley Real Estate - Coal Region. PMAR
 - $374,9003 bd2 ba2.7k sqft260 Shingle Mill Dr, Drums, PA 18222For Sale
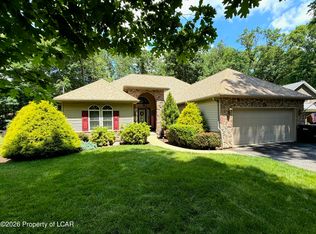 MLS ID #26-3094, Mindy Gordon, RPA Real Estate. Luzerne County AOR
 - $424,9003 bd3 ba2.2k sqft10 Frederick Dr, Drums, PA 18219For SaleMLS ID #26-2549, Enyely Orlando Pena Mejia, Aggressive Realty & Rentals, LLC. Luzerne County AOR
- $299,9004 bd3 ba2.1k sqft227 Avalanche Ln, Drums, PA 18222For SaleMLS ID #26-1684, Tiffany Buchman, Lewith & Freeman, Drums. Luzerne County AOR
- $399,9003 bd4 ba1.8k sqft11 Little Bear Ln, Hazleton, PA 18202For SaleMLS ID #26-2531, Kathy Sappie, Keller Williams Real Estate, Kingston. Luzerne County AOR
- $364,0004 bd2 ba2k sqft16 E Main St, Quakake, PA 18245For Sale
 MLS ID #PASK2027850, Mark Flinchbaugh, Keller Williams Keystone Realty. Bright MLS
 - from $395,4003 bd3 ba1.9k sqftMia Plan, Sand Springs, Drums, PA 18222New ConstructionTuskes Homes
- $449,9003 bd3 ba3k sqft47 Dakota Dr, Hazleton, PA 18202For SaleMLS ID #26-3503, Fran Adams, Century 21 Select Group. Luzerne County AOR
- $439,9004 bd3 ba2.2k sqft228 Pine Valley Ln, Hazle Township, PA 18202For SaleMLS ID #26-2954, Jeffrey Turse, Eagle Rock Real Estate. Luzerne County AOR
- $357,0003 bd3 ba2.3k sqft11 Valley Ln, Mountain Top, PA 18707For Sale By Owner
- from $385,4003 bd3 ba1.8k sqftBirchwood Plan, Sand Springs, Drums, PA 18222New ConstructionTuskes Homes
- $329,9003 bd3 ba2.5k sqft432 Hemlock St, Freeland, PA 18224For SaleMLS ID #26-2443, Kenneth J Temborski, Aggressive Realty & Rentals, LLC. Luzerne County AOR
- from $432,4004 bd3 ba2.3k sqftMadison Plan, Sand Springs, Drums, PA 18222New ConstructionTuskes Homes
- $279,8512 bd4 ba1.6k sqft202 Trapper Springs Cir, Drums, PA 18222For SaleMLS ID #PALU2003042, Mr. Derek Greene, The Greene Realty Group. Bright MLS
- $230,0003 bd1 ba1.3k sqft419 N Hunter Hwy, Drums, PA 18222For SaleMLS ID #26-3281, Peter DeMarco, Lewith & Freeman, Drums. Luzerne County AOR
- $479,0003 bd2 ba1.4k sqft14 Winged Foot Dr, Hazle Township, PA 18202For SaleMLS ID #26-3578, Kathy Sappie, Keller Williams Real Estate, Kingston. Luzerne County AOR
- from $467,4003 bd2 ba2.1k sqftFolino Plan, Sand Springs, Drums, PA 18222New ConstructionTuskes Homes
- $225,0003 bd2 ba1.2k sqft64 Edge Rock Dr, Drums, PA 18222For SaleMLS ID #26-2004, Sarah Kresge, Agent Real Estate Group, LLC. Luzerne County AOR
