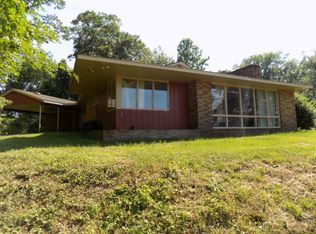
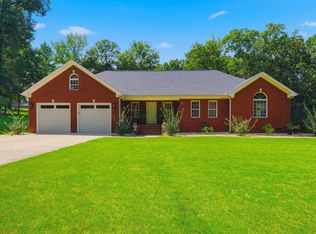
Step into this striking mid century modern home offering nearly 3,200 sq. ft. of
thoughtfully designed living space. With four bedrooms, two full baths, two half baths, a dedicated office, and a spacious bonus room, there's room for everyone-whether working, relaxing, or entertaining. Expansive windows fill the living and dining areas with natural light, creating a bright, welcoming atmosphere and showcasing the surrounding views. Recent renovations bring a stylish edge, including updated lighting, tile showers, and a beautifully refreshed kitchen with upgraded appliances, cabinetry, and countertops. Electrical and exterior improvements add even more value and peace of mind. Situated on 1.45 acres, this property offers both space and privacy. A new roof installed in June 2025 and central air with one new unit brand new and the others approximately 10 years old complete this exceptional package. Purchaser to verify all information.
Pending
Price cut: $15K (8/3)
$324,900
103 Treemont Dr, Tuscumbia, AL 35674
4beds
3,178sqft
Single Family Residence
Built in 1957
1.45 Acres Lot
$-- Zestimate®
$102/sqft
$-- HOA
What's special
Showcasing the surrounding viewsTile showersDedicated officeTwo half bathsFour bedroomsUpgraded appliancesBeautifully refreshed kitchen
- 164 days
- 78
- 0
Zillow last checked:
Listing updated:
Listed by:
Cheryl Duhon 256-436-5219,
CENTURY 21 Clement Realty, Inc
Source: Strategic MLS Alliance,MLS#: 527913
Facts & features
Interior
Bedrooms & bathrooms
- Bedrooms: 4
- Bathrooms: 4
- Full bathrooms: 2
- 1/2 bathrooms: 2
- Main level bathrooms: 4
- Main level bedrooms: 4
Rooms
- Room types: Bathroom 4, Bedroom 4, Bonus Room, Family Room, Utility Room
Basement
- Area: 0
Heating
- Central
Cooling
- Central Air
Appliances
- Included: Dishwasher, Refrigerator
- Laundry: Inside, Laundry Room
Features
- Flooring: Carpet, Vinyl
- Has basement: No
- Attic: Pull Down Stairs
- Has fireplace: Yes
- Fireplace features: Wood Burning
Interior area
- Total structure area: 3,178
- Total interior livable area: 3,178 sqft
- Finished area above ground: 3,178
- Finished area below ground: 0
Property
Parking
- Total spaces: 2
- Parking features: Attached Carport, Parking Pad
- Carport spaces: 2
Features
- Levels: One
- Stories: 1
- Exterior features: Rain Gutters
Lot
- Size: 1.45 Acres
- Dimensions: 182.17 x 356.21 IRR
Details
- Parcel number: 1305160000011.000
Construction
Type & style
- Home type: SingleFamily
- Architectural style: Mid Century Modern
- Property subtype: Single Family Residence
Materials
- Wood Siding
- Foundation: Crawl Space
- Roof: Shingle
Condition
- Standard
- Year built: 1957
Utilities & green energy
- Sewer: Septic Tank
- Water: Public
- Utilities for property: Electricity Connected
Community & HOA
Community
- Subdivision: None
HOA
- Has HOA: No
Location
- Region: Tuscumbia
Financial & listing details
- Price per square foot: $102/sqft
- Annual tax amount: $1,061
- Price range: $324.9K - $324.9K
- Date on market: 3/31/2026
- Electric utility on property: Yes
- Road surface type: Asphalt
Estimated market value
Not available
Estimated sales range
Not available
Not available
Price history
| Date | Event | Price |
|---|---|---|
| 8/12/2026 | Pending sale | $324,900$102/sqft |
Source: Strategic MLS Alliance #527913 Report a problem | ||
| 8/3/2026 | Price change | $324,900-4.4%$102/sqft |
Source: Strategic MLS Alliance #527913 Report a problem | ||
| 6/11/2026 | Listed for sale | $339,900$107/sqft |
Source: Strategic MLS Alliance #527913 Report a problem | ||
| 6/5/2026 | Pending sale | $339,900$107/sqft |
Source: Strategic MLS Alliance #527913 Report a problem | ||
| 5/6/2026 | Price change | $339,900-2.9%$107/sqft |
Source: Strategic MLS Alliance #527913 Report a problem | ||
| 3/31/2026 | Listed for sale | $349,900+12.9%$110/sqft |
Source: Strategic MLS Alliance #527913 Report a problem | ||
| 6/6/2023 | Sold | $310,000-1.6%$98/sqft |
Source: Strategic MLS Alliance #510342 Report a problem | ||
| 5/8/2023 | Pending sale | $314,900$99/sqft |
Source: Strategic MLS Alliance #510342 Report a problem | ||
| 4/26/2023 | Price change | $314,900-7.4%$99/sqft |
Source: Strategic MLS Alliance #510342 Report a problem | ||
| 4/6/2023 | Price change | $339,900+1.5%$107/sqft |
Source: Strategic MLS Alliance #510342 Report a problem | ||
| 3/1/2023 | Listed for sale | $334,900$105/sqft |
Source: Owner Report a problem | ||
Public tax history
Tax history is unavailable.
Monthly payment
Est. payment
Payment breakdown
Explore the cost of this home by adjusting the details. Changes won't be saved.Climate risks
Neighborhood: 35674
Nearby schools
Schools provided by the listing agent
- Elementary: County
- Middle: County
- High: County
Source: Strategic MLS Alliance. This data may not be complete. We recommend contacting the local school district to confirm school assignments for this home.
Similar homes
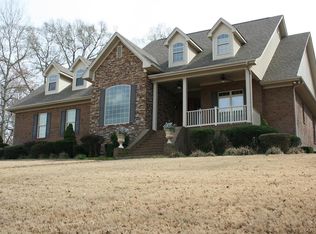
- $310,0004 bd2 ba2.3k sqft190 Scogin Dr, Tuscumbia, AL 35674For Sale
 MLS ID #21915285, Tonya Freeman. ValleyMLS
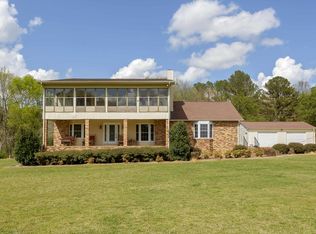
 - $325,0003 bd3 ba3.1k sqft505 Osborn Hill Rd, Tuscumbia, AL 35674For Sale
 MLS ID #528015, Alexander Baker. Strategic MLS Alliance
 - $319,9003 bd3 ba1.7k sqft3399 Clark Ln, Tuscumbia, AL 35674For Sale
 MLS ID #530647, Jon Wright. Strategic MLS Alliance
 - $319,0005 bd4 ba3k sqft105 Fountain Ave, Sheffield, AL 35660For Sale
 MLS ID #526743, Beth Pirtle. Strategic MLS Alliance
