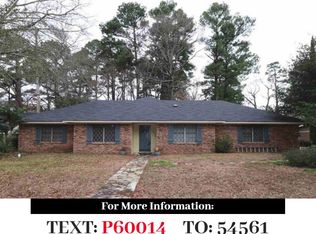
Welcome to 103 Tupawek Dr., a beautifully renovated 3-bedroom, 2.5-bath home, offering modern updates, spacious living areas, and a convenient layout. Situated on 0.28 acres, this home features a 2-car carport with attached storage and an inviting exterior. Inside, you'll find neutral colors throughout, creating a bright and comfortable atmosphere. The spacious living room features a charming brick fireplace and double doors that open to the backyard, providing a great space for relaxing or entertaining. The updated kitchen includes granite countertops, modern appliances, and plenty of cabinetry, with a nearby breakfast area for casual dining. A separate dining room offers additional space for meals and gatherings, while the dedicated office area provides the perfect spot for working from home or a study space. The utility room includes a convenient half bath. Upstairs, the primary suite offers a spacious walk-in closet and private bathroom featuring a beautiful tiled walk-in shower. Two additional bedrooms share a full bathroom, providing comfortable accommodations for family or guests. Outside, enjoy the fenced-in backyard with a concrete patio area, perfect for outdoor entertaining or relaxing. With its thoughtful updates, spacious rooms, and desirable features, 103 Tupawek Dr. offers a wonderful opportunity to lease a move-in-ready home in a great location. Schedule your private showing today!
Pending
$315,000
103 Tupawek Dr, West Monroe, LA 71291
3beds
2,397sqft
:
Get pre-qualified$2,008/mo
Site Build, Residential
Built in 1981
0.28 Acres Lot
$314,000 Zestimate®
$131/sqft
$-- HOA
What's special
Fenced-in backyardBeautifully renovatedModern updatesDedicated office areaGranite countertopsUpdated kitchenNeutral colors throughout
- 29 days |
- 551 |
- 36 |
Zillow last checked:
Listing updated:
Listed by:
Harrison Lilly,
Harrison Lilly,
Harrison Lilly,
Harrison Lilly
Source: NELAR,MLS#: 220055
Facts & features
Interior
Bedrooms & bathrooms
- Bedrooms: 3
- Bathrooms: 3
- Full bathrooms: 2
- Partial bathrooms: 1
Primary bedroom
- Description: Floor: Carpet
- Level: Second
- Area: 265.05
Bedroom
- Description: Floor: Carpet
- Level: Second
- Area: 193.28
Bedroom 1
- Description: Floor: Carpet
- Level: Second
- Area: 193.28
Dining room
- Description: Floor: Lvp
- Level: First
- Area: 164.28
Family room
- Description: Floor: Lvp
- Level: First
- Area: 165
Kitchen
- Description: Floor: Lvp
- Level: First
- Area: 195
Living room
- Description: Floor: Lvp
- Level: First
- Area: 439.2
Heating
- Electric, Central
Cooling
- Central Air, Electric
Appliances
- Included: Dishwasher, Electric Range, Electric Water Heater
Features
- Ceiling Fan(s), Walk-In Closet(s)
- Windows: Double Pane Windows, All Stay
- Number of fireplaces: 1
- Fireplace features: One, Living Room
Interior area
- Total structure area: 2,605
- Total interior livable area: 2,397 sqft
Video & virtual tour
Property
Parking
- Total spaces: 2
- Parking features: Hard Surface Drv.
- Garage spaces: 2
- Has carport: Yes
- Has uncovered spaces: Yes
Features
- Levels: Two
- Stories: 2
- Patio & porch: None
- Fencing: Wood
- Waterfront features: None
Lot
- Size: 0.28 Acres
- Features: Landscaped, Cleared
Details
- Parcel number: 37167
Construction
Type & style
- Home type: SingleFamily
- Architectural style: Tudor
- Property subtype: Site Build, Residential
Materials
- Brick Veneer, Vinyl Siding
- Foundation: Slab
- Roof: Architecture Style
Condition
- Year built: 1981
Utilities & green energy
- Electric: Electric Company: Entergy
- Gas: None, Gas Company: None
- Sewer: Public Sewer
- Water: Public, Electric Company: City
- Utilities for property: Natural Gas Not Available
Community & HOA
Community
- Subdivision: Tupawek Estates
HOA
- Has HOA: No
- Amenities included: None
- Services included: None
Location
- Region: West Monroe
Financial & listing details
- Price per square foot: $131/sqft
- Tax assessed value: $239,306
- Annual tax amount: $273
- Date on market: 7/9/2026
- Road surface type: Paved
Estimated market value
$314,000
$298,000 - $330,000
$2,749/mo
Price history
| Date | Event | Price |
|---|---|---|
| 7/21/2026 | Listing removed | $2,800$1/sqft |
Source: Zillow Rentals Report a problem | ||
| 7/21/2026 | Pending sale | $315,000$131/sqft |
Source:  NELAR #220055 Report a problem NELAR #220055 Report a problem | ||
| 7/17/2026 | Listed for sale | $315,000$131/sqft |
Source: NELAR #220055 Report a problem | ||
| 7/14/2026 | Pending sale | $315,000$131/sqft |
Source: NELAR #220055 Report a problem | ||
| 7/9/2026 | Listed for sale | $315,000+59.9%$131/sqft |
Source: NELAR #220055 Report a problem | ||
| 6/29/2026 | Listed for rent | $2,800$1/sqft |
Source: Zillow Rentals Report a problem | ||
| 2/20/2026 | Sold | -- |
Source: Public Record Report a problem | ||
| 7/25/2017 | Listing removed | $197,000-1.5%$82/sqft |
Source: John Rea Realty #173065 Report a problem | ||
| 6/21/2016 | Listed for sale | $199,900+8.1%$83/sqft |
Source: RE/MAX Premier Realty #173065 Report a problem | ||
| 3/31/2014 | Sold | -- |
Source: Public Record Report a problem | ||
| 5/27/2013 | Listing removed | $184,900$77/sqft |
Source: Owner Report a problem | ||
| 11/28/2012 | Listed for sale | $184,900-2.6%$77/sqft |
Source: Owner Report a problem | ||
| 4/20/2011 | Listing removed | $189,900$79/sqft |
Source: RE/MAX Southern Delta Realty #145782 Report a problem | ||
| 3/3/2011 | Price change | $189,900-2.6%$79/sqft |
Source: RE/MAX Southern Delta Realty #145782 Report a problem | ||
| 2/20/2011 | Price change | $194,900-2.5%$81/sqft |
Source: RE/MAX Southern Delta Realty #145782 Report a problem | ||
| 1/19/2011 | Price change | $199,900-4.8%$83/sqft |
Source: RE/MAX Southern Delta Realty #145782 Report a problem | ||
| 12/16/2010 | Price change | $209,900-1.4%$88/sqft |
Source: RE/MAX Southern Delta Realty #145782 Report a problem | ||
| 12/4/2010 | Listed for sale | $212,900$89/sqft |
Source: RE/MAX Southern Delta Realty #145782 Report a problem | ||
Public tax history
| Year | Property taxes | Tax assessment |
|---|---|---|
| 2025 | $273 +65.2% | $23,931 |
| 2024 | $165 +20.1% | $23,931 +20.1% |
| 2023 | $137 -72.9% | $19,918 |
| 2022 | $507 +20.4% | $19,918 +5.9% |
| 2021 | $422 +0% | $18,804 |
| 2020 | $421 -0.1% | $18,804 |
| 2019 | $422 +0% | $18,804 |
| 2018 | $421 | $18,804 |
| 2017 | $421 +0% | $18,804 |
| 2016 | $421 +0.3% | $18,804 |
| 2015 | $420 -54.9% | $18,804 |
| 2014 | $932 -35.2% | $18,804 |
| 2013 | $1,438 -0.6% | $18,804 |
| 2012 | $1,447 -0.1% | $18,804 |
| 2011 | $1,448 +11.5% | $18,804 |
| 2010 | $1,299 | $18,804 |
Find assessor info on the county website
Monthly payment
Est. payment
Payment breakdown
Explore the cost of this home by adjusting the details. Changes won't be saved.Climate risks
Neighborhood: 71291
Nearby schools
GreatSchools rating
- 8/10Kiroli Elementary SchoolGrades: PK-5Distance: 0.4 mi
- 7/10Good Hope Middle SchoolGrades: 6-8Distance: 0.3 mi
- 7/10West Monroe High SchoolGrades: 8-12Distance: 2.6 mi
Schools provided by the listing agent
- Elementary: Kiroli O
- Middle: Good Hope Middl
- High: West Monroe High School
Source: NELAR. This data may not be complete. We recommend contacting the local school district to confirm school assignments for this home.
- $269,0003 bd2 ba2.2k sqft105 Tupawek Dr, West Monroe, LA 71291Off Market
- $283,7005 bd2 ba2.3k sqft101 Tupawek Dr, West Monroe, LA 71291Off Market
- $332,7004 bd3 ba3.3k sqft100 Arapaho Cir, West Monroe, LA 71291Off Market
- $282,4003 bd2 ba2.7k sqft101 Arapaho Cir, West Monroe, LA 71291Off Market
- $403,4003 bd3 ba3.8k sqft107 Tupawek Dr, West Monroe, LA 71291Off Market
- $396,8003 bd2 ba3.1k sqft410 Good Hope Rd, West Monroe, LA 71291Off Market
- $500-- bd-- ba-- sqft410 Good Hope Rd, West Monroe, LA 71291Off Market
- $250-- bd-- ba-- sqft410 Good Hope Rd, West Monroe, LA 71291Off Market
A local agent can set up tours, give advice and negotiate with sellers.
Similar homes
- $339,9003 bd3 ba2.4k sqft105 Lasalle Cir, West Monroe, LA 71291For Sale
 MLS ID #220353, Angela Juneau, Coldwell Banker Group One Realty. NELAR
 - $345,0003 bd2 ba2.2k sqft114 Cerdan Cir, West Monroe, LA 71291For Sale
 MLS ID #220410, Harrison Lilly, Harrison Lilly. NELAR
 - $350,0005 bd3 ba2.8k sqft210 Dauphine Dr, West Monroe, LA 71291For Sale
 MLS ID #220357, Jackie Guillot, Vanguard Realty. NELAR
 - $316,5004 bd2 ba2.1k sqft1005 Dean Chapel Rd, West Monroe, LA 71291For Sale
 MLS ID #219579, Mark Ouchley, Coldwell Banker Group One Realty. NELAR
 - $289,5004 bd2 ba2.1k sqft403 Ferndale Ave, West Monroe, LA 71291For SaleMLS ID #219710, Judy Moore, Keller Williams Parishwide Partners. NELAR
- $319,0003 bd2 ba1.9k sqft124 Watson Cir, West Monroe, LA 71291For SaleMLS ID #219623, Stephanie Wesley, Vanguard Realty. NELAR
- $294,0003 bd2 ba1.8k sqft106 Mohawk Cir, West Monroe, LA 71291For SaleMLS ID #218499, Danielle Cagle, BetterHomes&GardensVeranda. NELAR
- $250,0004 bd2 ba2.3k sqft303 Tupelo Dr, West Monroe, LA 71291For SaleMLS ID #220332, Harrison Lilly, Harrison Lilly. NELAR
- $299,9003 bd3 ba2.3k sqft2014 Frances Pl, Monroe, LA 71201For SaleMLS ID #220358, Judy Moore, Keller Williams Parishwide Partners. NELAR
- $245,0003 bd2 ba1.9k sqft113 Jennifer Ln, West Monroe, LA 71291For SaleMLS ID #220341, Heather Green, Heather Green Realty. NELAR
- $335,0002 bd2 ba1.5k sqft984 Johnson Rd, West Monroe, LA 71291For SaleMLS ID #220064, Joshua Beckham, SmallTown Hunting Properties and Real Estate. NELAR
- $255,0003 bd2 ba2.2k sqft116 Honeysuckle Dr, West Monroe, LA 71291For SaleMLS ID #220013, Anthony Hodge, French Realty, LLC. NELAR
- $295,0003 bd2 ba2.1k sqft386 Okaloosa Rd, Eros, LA 71238For SaleMLS ID #220338, Harrison Lilly, Harrison Lilly. NELAR
- $199,9003 bd2 ba2k sqft2300 Rainbow Dr, West Monroe, LA 71291For SaleMLS ID #216297, Cailey Phillips, Keller Williams Parishwide Partners. NELAR
- $289,0004 bd3 ba2.6k sqft2012 Oakmont St, Monroe, LA 71201For SaleMLS ID #220215, Paula Beasley, Coldwell Banker Group One Realty. NELAR
- $285,0003 bd2 ba2k sqft226 Ruben Johnson Rd, West Monroe, LA 71292For SaleMLS ID #219414, Harrison Lilly, Harrison Lilly. NELAR
- $335,0003 bd2 ba1.7k sqft244 Springhill Rd, Monroe, LA 71203For SaleMLS ID #220407, Megan Mitchell, Keller Williams Parishwide Partners. NELAR
- $234,0003 bd2 ba1.6k sqft119 Parkwest Dr, West Monroe, LA 71291For SaleMLS ID #219925, Connie Crowell, Keller Williams Parishwide Partners. NELAR
- $329,0003 bd3 ba2.5k sqft654 Slocum Rd, Calhoun, LA 71225For SaleMLS ID #219604, Pam Finley, Cypress State Realty. NELAR
- $190,0005 bd3 ba2.1k sqft1213 Ridge Ave, West Monroe, LA 71291For SaleMLS ID #220395, Brian Bendily, John Rea Realty. NELAR
