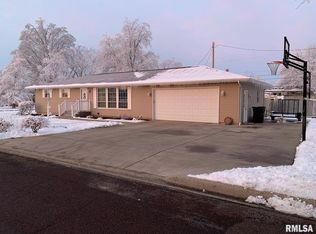
Welcome to this 3-bedroom, 1.5-bath ranch home with an attached 1-car garage! The spacious living room features a large picture window that fills the space with natural light. The eat-in kitchen offers plenty of cabinet space, stainless steel appliances and vinyl plank flooring. The finished basement provides additional living space with a recreation room and bonus room, perfect for a home office, hobby room or extra storage. Step outside to the fenced backyard featuring an above-ground pool, adjoining deck and storage shed. A great opportunity to make this home your own!
Pending
$139,900
103 W Catalina Dr, Washington, IL 61571
3beds
1,260sqft
Single Family Residence
Built in 1959
0.26 Acres Lot
$141,900 Zestimate®
$111/sqft
$-- HOA
What's special
Above-ground poolFinished basementFenced backyardBonus roomPlenty of cabinet spaceLarge picture windowNatural light
- 30 days
- 1,023
- 62
Zillow last checked:
Listing updated:
Listed by:
Olga Kampmeier,
Keller Williams Realty Signature
Source: NorthWest Illinois Alliance of REALTORS®,MLS#: 202606553
Facts & features
Interior
Bedrooms & bathrooms
- Bedrooms: 3
- Bathrooms: 2
- Full bathrooms: 1
- 1/2 bathrooms: 1
- Main level bathrooms: 1
- Main level bedrooms: 3
Primary bedroom
- Level: Main
- Area: 108
- Dimensions: 12 x 9
Bedroom 2
- Level: Main
- Area: 100
- Dimensions: 10 x 10
Bedroom 3
- Level: Main
- Area: 64
- Dimensions: 8 x 8
Dining room
- Level: Main
- Area: 72
- Dimensions: 9 x 8
Kitchen
- Level: Main
- Area: 72
- Dimensions: 9 x 8
Living room
- Level: Main
- Area: 187
- Dimensions: 11 x 17
Heating
- Forced Air
Cooling
- Central Air
Appliances
- Included: None, Gas Water Heater
Features
- L.L. Finished Space
- Basement: Full,Finished
- Has fireplace: No
Interior area
- Total structure area: 1,260
- Total interior livable area: 1,260 sqft
- Finished area above ground: 960
- Finished area below ground: 300
Property
Parking
- Total spaces: 1
- Parking features: Attached
- Garage spaces: 1
Features
- Pool features: Above Ground
- Fencing: Fenced
Lot
- Size: 0.26 Acres
- Features: City/Town
Details
- Parcel number: 020230109021
Construction
Type & style
- Home type: SingleFamily
- Architectural style: Ranch
- Property subtype: Single Family Residence
Materials
- Aluminum
- Roof: Shingle
Condition
- Year built: 1959
Utilities & green energy
- Electric: Circuit Breakers
- Sewer: City/Community
- Water: City/Community
Community & HOA
Community
- Subdivision: IL
Location
- Region: Washington
Financial & listing details
- Price per square foot: $111/sqft
- Tax assessed value: $136,950
- Annual tax amount: $3,665
- Price range: $139.9K - $139.9K
- Date on market: 10/15/2026
- Cumulative days on market: 30 days
- Ownership: Fee Simple
Estimated market value
$141,900
$135,000 - $149,000
$1,883/mo
Price history
| Date | Event | Price |
|---|---|---|
| 10/25/2026 | Pending sale | $139,900$111/sqft |
Source:  NorthWest Illinois Alliance of REALTORS® #202606553 Report a problem | ||
| 10/15/2026 | Listed for sale | $139,900+39.9%$111/sqft |
Source: NorthWest Illinois Alliance of REALTORS® #202606553 Report a problem | ||
| 5/25/2005 | Sold | $100,000$79/sqft |
Source: Public Record Report a problem | ||
Public tax history
| Year | Property taxes | Tax assessment |
|---|---|---|
| 2025 | $3,665 +4.3% | $45,650 +9.5% |
| 2024 | $3,516 +6.6% | $41,690 +7.8% |
| 2023 | $3,299 +3.9% | $38,680 +7% |
| 2022 | $3,175 +3.9% | $36,140 +2.5% |
| 2021 | $3,057 +0.3% | $35,260 |
| 2020 | $3,048 +1.8% | $35,260 |
| 2019 | $2,996 +1.9% | $35,260 |
| 2018 | $2,939 | $35,260 +2.9% |
| 2017 | $2,939 +1.7% | $34,280 |
| 2016 | $2,891 +5.3% | $34,280 |
| 2015 | $2,744 +2.4% | -- |
| 2013 | $2,680 | $30,270 |
| 2012 | -- | $30,270 |
| 2011 | -- | $30,270 |
| 2010 | -- | $30,270 -11.7% |
| 2009 | $2,417 | $34,280 |
Find assessor info on the county website
Monthly payment
Est. payment
Payment breakdown
Explore the cost of this home by adjusting the details. Changes won't be saved.Climate risks
Neighborhood: 61571
Nearby schools
Schools provided by the listing agent
- Elementary: Other/Outside Area
- Middle: Other/Outside Area
- High: Other/Outside Area
- District: Other/Outside Area
Source: NorthWest Illinois Alliance of REALTORS®. This data may not be complete. We recommend contacting the local school district to confirm school assignments for this home.
Similar homes
- $134,9003 bd1 ba925 sqft406 Rosewood Dr, Washington, IL 61571For Sale
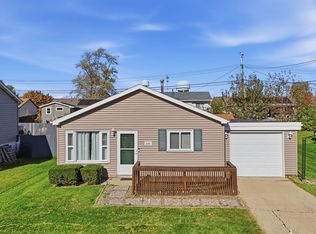
 MLS ID #PA1271790, Jessica Ball, RE/MAX Traders Unlimited. RMLS Alliance as distributed by MLS GRID
- $160,0003 bd1 ba1.1k sqft304 Meadowlark Ln, Washington, IL 61571New
 MLS ID #12804314, Donna Bayler, Local Realty Group, Inc.. MRED as distributed by MLS GRID
- $124,9004 bd3 ba1k sqft112 Cherry Ln, Washington, IL 61571For Sale
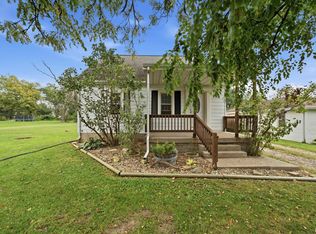 MLS ID #PA1271142, Adam J Merrick, Adam Merrick Real Estate. RMLS Alliance as distributed by MLS GRID
- $159,0003 bd1 ba930 sqft406 Lotus Ln, Washington, IL 61571For Sale
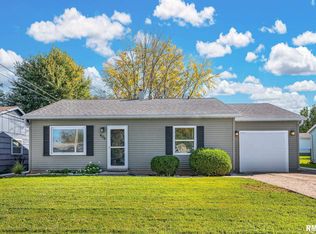 MLS ID #PA1271200, Tricia Yordy, Keller Williams Revolution. RMLS Alliance as distributed by MLS GRID
- $150,0003 bd1 ba925 sqft211 Mimosa Ln, Washington, IL 61571For SaleMLS ID #PA1271359, Ryan Blackorby, Jim Maloof Realty, Inc.. RMLS Alliance as distributed by MLS GRID
- $144,9004 bd3 ba1.8k sqft117 Vine St, Washington, IL 61571For SaleMLS ID #PA1271804, Ryan Tucker, Keller Williams Revolution. RMLS Alliance as distributed by MLS GRID
- $164,9004 bd1 ba1.4k sqft324 Kentucky Ct, Washington, IL 61571For SaleMLS ID #PA1269484, Jodi P Lemkemann, RE/MAX Traders Unlimited. RMLS Alliance as distributed by MLS GRID
- $169,9003 bd1 ba1.3k sqft104 S Meadowview Ln, Washington, IL 61571For SaleMLS ID #PA1269749, Daisy Bouillon, Sunflower Real Estate Group, LLC. RMLS Alliance as distributed by MLS GRID
- $135,0003 bd1 ba744 sqft108 W Eden St, East Peoria, IL 61611For SaleMLS ID #PA1271759, Alesha Marusich, RE/MAX Traders Unlimited. RMLS Alliance as distributed by MLS GRID
- $129,9003 bd1 ba1.1k sqft105 Gerber Ct, Creve Coeur, IL 61610For SaleMLS ID #PA1271731, Mary Ann Ladendorf, RE/MAX Traders Unlimited. RMLS Alliance as distributed by MLS GRID
- $179,9003 bd1 ba1.4k sqft104 Spruce St, East Peoria, IL 61611For SaleMLS ID #PA1271801, Alex J Smith, Keller Williams Premier Realty. RMLS Alliance as distributed by MLS GRID
- $199,9003 bd1 ba1.6k sqft415 E Almond Dr, Washington, IL 61571For SaleMLS ID #PA1270972, Ryan Blackorby, Jim Maloof Realty, Inc.. RMLS Alliance as distributed by MLS GRID
- $155,0004 bd1 ba1.5k sqft1201 Eagle Ave, Washington, IL 61571For SaleMLS ID #PA1270150, Scott Vreeland, Signature Heights Realty, LLC. RMLS Alliance as distributed by MLS GRID
- $133,0003 bd1 ba946 sqft116 Lakewood Ave, East Peoria, IL 61611For SaleMLS ID #PA1270525, Nancy Day, eXp Realty. RMLS Alliance as distributed by MLS GRID
