Big Backyard, Poolside Fun & Year-Round Enjoyment! Get ready to Fall in love with the possibilities! This inviting 3-bedroom ranch sits on a spacious corner lot and offers something to enjoy in every season. The updated kitchen adds a fresh touch, while the oversized attached 2-car garage provides plenty of room for vehicles, storage, and hobbies. The backyard is made for summer fun! Enjoy sunny afternoons in the above-ground 24'x4' pool, relax on the patio, or gather with friends and family in the beautiful fenced yard. A handy 10x12 storage shed adds even more convenience. When the weather turns chilly, the fun continues downstairs! The basement rec room features a gas log fireplace, pool table and dining space, creating the perfect spot for game nights, casual gatherings, and entertaining friends and family during those cozy winter months. And the location is hard to beat! Walk to the grade school, shopping, movie theater, gas station, or grab a pizza close to home. With comfortable ranch-style living, inviting indoor and outdoor spaces, and everyday conveniences just steps away, this home offers a little something for everyone. Come see all the possibilities and imagine making it your own! 2021 Updates include roof, furnace/ac, kitchen remodel, living room carpet.
For sale
Price cut: $10.1K (10/27)
$199,900
415 E Almond Dr, Washington, IL 61571
3beds
1,630sqft
Single Family Residence, Residential
Built in 1967
9,147 Square Feet Lot
$193,600 Zestimate®
$123/sqft
$-- HOA
What's special
Gas log fireplaceBeautiful fenced yardPool tableUpdated kitchenSpacious corner lotBasement rec room
- 25 days
- 1,269
- 42
Zillow last checked:
Listing updated:
Listed by:
Ryan Blackorby Mobile:309-657-6787,
Jim Maloof Realty, Inc.
Source: RMLS Alliance as distributed by MLS GRID,MLS#: PA1270972 Originating MLS: Peoria Area Association of Realtors
Facts & features
Interior
Bedrooms & bathrooms
- Bedrooms: 3
- Bathrooms: 1
- Full bathrooms: 1
Bedroom 1
- Level: Main
- Dimensions: 13ft 7in x 11ft 6in
Bedroom 2
- Level: Main
- Dimensions: 11ft 3in x 8ft 9in
Bedroom 3
- Level: Main
- Dimensions: 10ft 0in x 8ft 0in
Other
- Area: 658
Additional level
- Area: 0
Additional room
- Description: Billard Rm/Bar area
- Level: Basement
- Dimensions: 23ft 0in x 10ft 9in
Family room
- Level: Basement
- Dimensions: 27ft 3in x 11ft 3in
Kitchen
- Level: Main
- Dimensions: 16ft 4in x 11ft 6in
Laundry
- Level: Basement
Living room
- Level: Main
- Dimensions: 17ft 6in x 11ft 3in
Main level
- Area: 972
Heating
- Forced Air
Cooling
- Central Air
Appliances
- Included: Disposal, Dryer, Microwave, Range, Refrigerator, Water Softener Owned, Washer, Gas Water Heater
Features
- Ceiling Fan(s), High Speed Internet
- Windows: Window Treatments
- Basement: Full,Partially Finished
- Attic: Storage
- Has fireplace: Yes
- Fireplace features: Free Standing, Recreation Room
Interior area
- Total structure area: 972
- Total interior livable area: 1,630 sqft
Property
Parking
- Total spaces: 2
- Parking features: Attached
- Attached garage spaces: 2
- Details: Number Of Garage Remotes: 1
Features
- Patio & porch: Deck
- Pool features: Above Ground
Lot
- Size: 9,147 Square Feet
- Dimensions: 86 x 110
- Features: Corner Lot, Level
Details
- Additional structures: Shed(s)
- Parcel number: 020230215010
- Zoning description: Residential
Construction
Type & style
- Home type: SingleFamily
- Architectural style: Ranch
- Property subtype: Single Family Residence, Residential
Materials
- Frame, Vinyl Siding
- Foundation: Block
- Roof: Shingle
Condition
- New construction: No
- Year built: 1967
Utilities & green energy
- Sewer: Public Sewer
- Water: Public
Community & HOA
Community
- Subdivision: Brairwood
Location
- Region: Washington
Financial & listing details
- Price per square foot: $123/sqft
- Tax assessed value: $133,530
- Annual tax amount: $2,310
- Date on market: 10/12/2026
- Cumulative days on market: 26 days
- Road surface type: Paved
Estimated market value
$193,600
$184,000 - $203,000
$1,664/mo
Price history
| Date | Event | Price |
|---|---|---|
| 10/27/2026 | Price change | $199,900-4.8%$123/sqft |
Source:  RMLS Alliance as distributed by MLS GRID #PA1270972 Report a problem | ||
| 10/12/2026 | Listed for sale | $210,000$129/sqft |
Source: RMLS Alliance as distributed by MLS GRID #PA1270972 Report a problem | ||
Public tax history
| Year | Property taxes | Tax assessment |
|---|---|---|
| 2025 | $3,002 +4.6% | $44,510 +9.5% |
| 2024 | $2,869 +7.7% | $40,650 +7.8% |
| 2023 | $2,665 +4.3% | $37,710 +7% |
| 2022 | $2,554 +4% | $35,240 +2.5% |
| 2021 | $2,456 +0.3% | $34,370 |
| 2020 | $2,449 +1.9% | $34,370 |
| 2019 | $2,403 +2% | $34,370 |
| 2018 | $2,355 | $34,370 +2.9% |
| 2017 | $2,355 +2.4% | $33,400 |
| 2016 | $2,300 +5.1% | $33,400 |
| 2015 | $2,189 +3.6% | -- |
| 2013 | $2,112 | $12,500 |
| 2012 | -- | $12,500 |
| 2011 | -- | $12,500 |
| 2010 | -- | $12,500 -62.6% |
| 2009 | $1,884 | $33,400 |
Find assessor info on the county website
Monthly payment
Est. payment
Payment breakdown
Explore the cost of this home by adjusting the details. Changes won't be saved.Climate risks
Neighborhood: 61571
Nearby schools
Schools provided by the listing agent
- Elementary: Hensey
- Middle: Beverly Manor
- High: Washington
Source: RMLS Alliance as distributed by MLS GRID. This data may not be complete. We recommend contacting the local school district to confirm school assignments for this home.

Similar homes
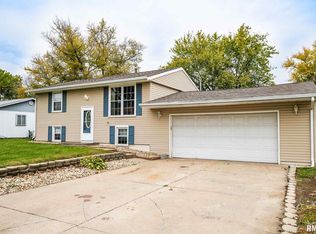
- $189,9003 bd3 ba2.2k sqft107 Lake St, Washington, IL 61571Active
 MLS ID #12772768, Ryan Leake, Keller Williams Revolution. MRED as distributed by MLS GRID
- $184,0003 bd1 ba1.1k sqft242 Briarcliff Dr, Washington, IL 61571For Sale
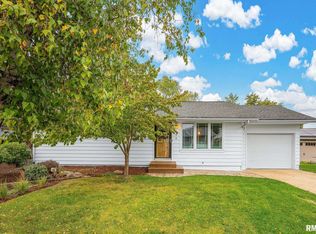
 MLS ID #PA1271081, Mark R Duffer, Jim Maloof Realty, Inc.. RMLS Alliance as distributed by MLS GRID
- $155,0003 bd1 ba925 sqft211 Mimosa Ln, Washington, IL 61571For Sale
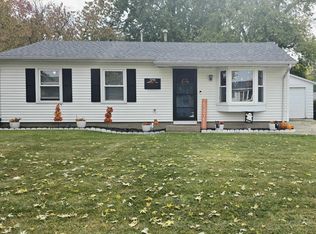 MLS ID #PA1271359, Ryan Blackorby, Jim Maloof Realty, Inc.. RMLS Alliance as distributed by MLS GRID
- $159,0003 bd1 ba930 sqft406 Lotus Ln, Washington, IL 61571For Sale
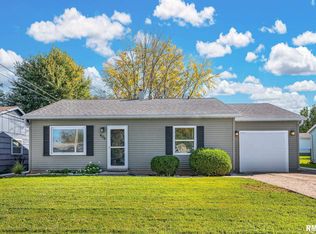 MLS ID #PA1271200, Tricia Yordy, Keller Williams Revolution. RMLS Alliance as distributed by MLS GRID
- $205,0004 bd2 ba1.7k sqft926 Birchwood Dr, Washington, IL 61571For SaleMLS ID #PA1270864, JR Koch, Jim Maloof Realty, Inc.. RMLS Alliance as distributed by MLS GRID
- $169,9003 bd1 ba1.3k sqft104 S Meadowview Ln, Washington, IL 61571For SaleMLS ID #PA1269749, Daisy Bouillon, Sunflower Real Estate Group, LLC. RMLS Alliance as distributed by MLS GRID
- $164,9004 bd1 ba1.4k sqft324 Kentucky Ct, Washington, IL 61571For SaleMLS ID #PA1269484, Jodi P Lemkemann, RE/MAX Traders Unlimited. RMLS Alliance as distributed by MLS GRID
- $184,9002 bd3 ba1.9k sqft108 School St, Washington, IL 61571For SaleMLS ID #PA1266822, Marc J Wells, RE/MAX Traders Unlimited. RMLS Alliance as distributed by MLS GRID
- $175,0005 bd2 ba1.4k sqft143 Cherry Ln, Washington, IL 61571For SaleMLS ID #PA1264707, Mahlon Kupferschmid, Jim Maloof Realty, Inc.. RMLS Alliance as distributed by MLS GRID
- $139,9003 bd1 ba950 sqft317 E Almond Dr, Washington, IL 61571For SaleMLS ID #PA1270590, Lisa L Fink, Keller Williams Premier Realty. RMLS Alliance as distributed by MLS GRID
- $215,0003 bd2 ba2.1k sqft100 Brief St, Washington, IL 61571For SaleMLS ID #PA1270848, Mike Van Cleve, RE/MAX Traders Unlimited. RMLS Alliance as distributed by MLS GRID
- $239,9003 bd2 ba1.1k sqft405 Hamilton St, Washington, IL 61571For SaleMLS ID #PA1271486, Emily Jones, RE/MAX Traders Unlimited. RMLS Alliance as distributed by MLS GRID
- $205,5003 bd2 ba1.7k sqft109 Welton Ct, East Peoria, IL 61611For SaleMLS ID #PA1271069, Amanda Yemm, Gallery Homes Real Estate. RMLS Alliance as distributed by MLS GRID
- $189,9003 bd2 ba1.7k sqft230 Devron Cir, East Peoria, IL 61611For SaleMLS ID #PA1265861, Adam J Merrick, Adam Merrick Real Estate. RMLS Alliance as distributed by MLS GRID
- $221,5003 bd2 ba1.7k sqft1010 Spring Bay Rd, East Peoria, IL 61611For SaleMLS ID #PA1271102, Candace Martin, eXp Realty. RMLS Alliance as distributed by MLS GRID
- $199,9003 bd2 ba1.2k sqft1107 E Cox Ave, Peoria Heights, IL 61616For SaleMLS ID #PA1271548, Adam J Merrick, Adam Merrick Real Estate. RMLS Alliance as distributed by MLS GRID
