IN THE HEART OF WARM SPRING NEIGHBORHOOD WITH BEST SCHOOLS, this 3-bedroom, 2-bath home offers 1,170 square feet of living space featuring laminate flooring throughout. The kitchen is fully remodeled and equipped with quartz countertops, a dishwasher, an exhaust fan, a garbage disposal, and an electric oven range, providing a functional workspace. Adjacent to the kitchen is a dining area and a separate family room, adding versatility to the living spaces. The both bathrooms are fully upgraded, and In-Unit Side by Side Laundry, new interior fresh paint, new floors in living room, dining room and kitchen. Two private balconies (front and back) give you the perfect spots to enjoy your morning coffee or unwind at the end of the day. The property includes a one-car garage and a parking permit. This residence provides practical features in a Fremont neighborhood setting. Short Distance to Highly-Rated WARM SPRING Schools (Score 10), Parks, Trails, Mission Peak, Restaurants and Shopping. Easy Freeway access to 680, 880, Close to Silicon Valley Tech Giants and short distance to Tech Shuttle Stops. COME VISIT BEFORE IT's GONE!
For sale
$799,800
103 Wenatchee Cmn #13, Fremont, CA 94539
3beds
1,170sqft
Condominium, Residential
Built in 1987
-- sqft lot
$787,700 Zestimate®
$684/sqft
$360/mo HOA
What's special
- 42 days
- 495
- 32
Zillow last checked:
Listing updated:
Listed by:
Winnie Wang 01889508 510-648-8098,
Maxreal 408-212-8800
Source: MLSListings Inc,MLS#: ML82064095
Facts & features
Interior
Bedrooms & bathrooms
- Bedrooms: 3
- Bathrooms: 2
- Full bathrooms: 2
Bathroom
- Features: StallShower2plus
Dining room
- Features: DiningArea
Family room
- Features: SeparateFamilyRoom
Kitchen
- Features: ExhaustFan
Heating
- Forced Air
Cooling
- None
Appliances
- Included: Electric Cooktop, Dishwasher, Exhaust Fan, Disposal, Electric Oven/Range
- Laundry: Inside
Features
- Flooring: Laminate
Interior area
- Total structure area: 1,170
- Total interior livable area: 1,170 sqft
Property
Parking
- Total spaces: 1
- Parking features: Attached, Parking Area
- Attached garage spaces: 1
Features
- Stories: 2
- Patio & porch: Balcony/Patio
Details
- Parcel number: 5191692190
- Zoning: N/A
- Special conditions: Standard
Construction
Type & style
- Home type: Condo
- Property subtype: Condominium, Residential
Materials
- Foundation: None
- Roof: None
Condition
- New construction: No
- Year built: 1987
Utilities & green energy
- Gas: PublicUtilities
- Sewer: Public Sewer
- Water: Public
- Utilities for property: Public Utilities, Water Public
Community & HOA
HOA
- Has HOA: Yes
- HOA fee: $360 monthly
Location
- Region: Fremont
Financial & listing details
- Price per square foot: $684/sqft
- Tax assessed value: $317,442
- Date on market: 10/9/2026
- Listing agreement: ExclusiveRightToSell
- Listing terms: FHA, CalVetLoan, CashorConventionalLoan
Estimated market value
$787,700
$748,000 - $827,000
$3,585/mo
Price history
| Date | Event | Price |
|---|---|---|
| 10/9/2026 | Listed for sale | $799,800+295%$684/sqft |
Source:  MLSListings Inc #ML82064095 Report a problem | ||
| 8/13/1999 | Sold | $202,500$173/sqft |
Source: Public Record Report a problem | ||
Public tax history
| Year | Property taxes | Tax assessment |
|---|---|---|
| 2026 | -- | $317,442 +2% |
| 2025 | $4,237 +3.5% | $311,219 +2% |
| 2024 | $4,093 +3.1% | $305,118 +2% |
| 2023 | $3,970 +1.8% | $299,136 +2% |
| 2022 | $3,901 +2.3% | $293,272 +2% |
| 2021 | $3,814 +1.5% | $287,523 +1% |
| 2020 | $3,758 +1.1% | $284,576 +2% |
| 2019 | $3,716 +4.7% | $278,998 +2% |
| 2018 | $3,549 | $273,528 +2% |
| 2017 | $3,549 +2.1% | $268,166 +2% |
| 2016 | $3,478 +3.5% | $262,908 +1.5% |
| 2015 | $3,360 | $258,960 +2% |
| 2014 | $3,360 | $253,888 +0.5% |
| 2013 | -- | $252,742 +2% |
| 2012 | -- | $247,786 +2% |
| 2011 | -- | $242,928 +0.8% |
| 2010 | -- | $241,113 -0.2% |
| 2009 | -- | $241,687 +2% |
| 2008 | -- | $236,949 +2% |
| 2007 | -- | $232,303 +2% |
| 2006 | -- | $227,749 +2% |
| 2005 | -- | $223,284 +2% |
| 2004 | -- | $218,907 +6% |
| 2001 | $2,291 | $206,550 |
Find assessor info on the county website
Monthly payment
Est. payment
Payment breakdown
Explore the cost of this home by adjusting the details. Changes won't be saved.Climate risks
Neighborhood: Warm Springs
Nearby schools
Schools provided by the listing agent
- Elementary: JamesLeitchElementary
- Middle: JohnMHornerJuniorHigh
- High: IrvingtonHigh
- District: FremontUnified
Source: MLSListings Inc. This data may not be complete. We recommend contacting the local school district to confirm school assignments for this home.


Similar homes
- $699,0002 bd2 ba1k sqftNot Listed, Fremont, CA 94539For Sale
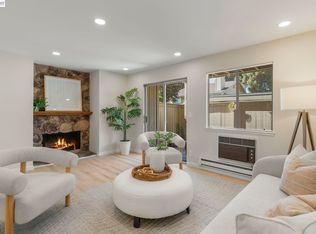 MLS ID #41148454, Sherri Stoneberger. Bay East AOR
- $639,0002 bd2 ba936 sqftMission Terrac, Fremont, CA 94539For Sale
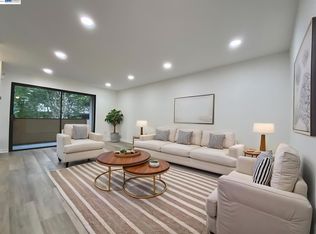 MLS ID #41152151, Jason Huang. Bay East AOR
- $538,0002 bd1 ba878 sqftMission Sprgs, Fremont, CA 94539For Sale
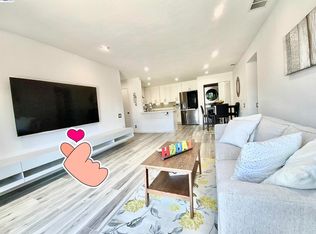 MLS ID #41152963, Jason Huang. Bay East AOR
- $688,0002 bd2 ba906 sqftNot Listed, Fremont, CA 94539For Sale
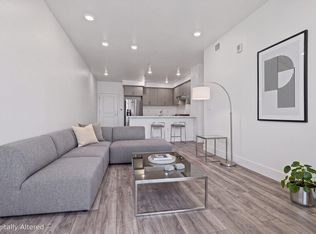 MLS ID #41153969, Gagan Singh. Bay East AOR
