Located in Milpitas, this home features three bedrooms and two full bathrooms, including a primary bathroom with stall showers. The kitchen is equipped with a 220 volt outlet and includes an eat-in dining area. The residence offers a separate family room and is heated with central forced air gas heating, complemented by central air conditioning. The property sits on a lot size of approximately 1,143 square feet. Community amenities include access to a pool facility. Parking includes two garage spaces. The home is within the Milpitas Unified elementary school district.
For sale
$749,000
1099 N Abbott Ave, Milpitas, CA 95035
3beds
1,068sqft
Condominium, Residential
Built in 1979
-- sqft lot
$739,700 Zestimate®
$701/sqft
$678/mo HOA
What's special
- 46 days
- 347
- 10
Zillow last checked:
Listing updated:
Listed by:
Ovais Husain 01937049 408-564-9203,
Intero Real Estate Services 408-342-3000
Source: MLSListings Inc,MLS#: ML82060069
Facts & features
Interior
Bedrooms & bathrooms
- Bedrooms: 3
- Bathrooms: 2
- Full bathrooms: 2
Bathroom
- Features: PrimaryStallShowers
Dining room
- Features: EatinKitchen
Family room
- Features: SeparateFamilyRoom
Kitchen
- Features: _220VoltOutlet
Heating
- Central Forced Air Gas
Cooling
- Central Air
Interior area
- Total structure area: 1,068
- Total interior livable area: 1,068 sqft
Video & virtual tour
Property
Parking
- Total spaces: 2
- Parking features: Carport
- Garage spaces: 1
- Carport spaces: 1
- Covered spaces: 2
Features
- Pool features: Community
Lot
- Size: 1,143 Square Feet
Details
- Parcel number: 02235096
- Zoning: Residential
- Special conditions: Standard
Construction
Type & style
- Home type: Condo
- Property subtype: Condominium, Residential
Materials
- Foundation: Slab
- Roof: Composition
Condition
- New construction: No
- Year built: 1979
Utilities & green energy
- Gas: PublicUtilities
- Sewer: Public Sewer
- Water: Public
- Utilities for property: Public Utilities, Water Public
Community & HOA
HOA
- Has HOA: Yes
- HOA fee: $678 monthly
Location
- Region: Milpitas
Financial & listing details
- Price per square foot: $701/sqft
- Tax assessed value: $619,424
- Date on market: 9/4/2026
- Listing agreement: ExclusiveAgency
- Listing terms: CashorConventionalLoan
Estimated market value
$739,700
$703,000 - $777,000
$3,626/mo
Price history
| Date | Event | Price |
|---|---|---|
| 9/4/2026 | Listed for sale | $749,000+46%$701/sqft |
Source:  MLSListings Inc #ML82060069 Report a problem | ||
| 10/16/2015 | Sold | $513,000+0.6%$480/sqft |
Source: Public Record Report a problem | ||
| 9/12/2015 | Listed for sale | $510,000+95.4%$478/sqft |
Source: Keller Williams Benchmark Properties #ML81514295 Report a problem | ||
| 9/16/2010 | Sold | $261,000+4.8%$244/sqft |
Source: Public Record Report a problem | ||
| 8/21/2010 | Pending sale | $249,000$233/sqft |
Source: Intero Client Services #81038578 Report a problem | ||
| 8/7/2010 | Listed for sale | $249,000$233/sqft |
Source: Intero Client Services #81038578 Report a problem | ||
Public tax history
| Year | Property taxes | Tax assessment |
|---|---|---|
| 2026 | -- | $619,424 +2% |
| 2025 | $7,184 +3.4% | $607,280 +2% |
| 2024 | $6,950 +0.3% | $595,374 +2% |
| 2023 | $6,928 +0.4% | $583,700 +2% |
| 2022 | $6,902 +1.5% | $572,256 +2% |
| 2021 | $6,802 +1.8% | $561,036 +1% |
| 2020 | $6,683 | $555,284 +2% |
| 2019 | $6,683 +6.5% | $544,398 +2% |
| 2018 | $6,275 | $533,724 +2% |
| 2017 | $6,275 +1.3% | $523,260 +2% |
| 2016 | $6,195 +83.4% | $513,000 +84.4% |
| 2015 | $3,378 | $278,226 +2% |
| 2014 | $3,378 | $272,776 +0.5% |
| 2013 | -- | $271,544 +2% |
| 2012 | -- | $266,220 +2% |
| 2011 | -- | $261,000 +7.7% |
| 2010 | -- | $242,280 -0.2% |
| 2009 | -- | $242,857 +2% |
| 2008 | -- | $238,096 +2% |
| 2007 | -- | $233,429 +2% |
| 2006 | -- | $228,853 +2% |
| 2005 | -- | $224,367 +2% |
| 2004 | -- | $219,969 +1.9% |
| 2003 | -- | $215,939 +2% |
| 2002 | -- | $211,706 +2% |
| 2001 | -- | $207,555 |
Find assessor info on the county website
Monthly payment
Est. payment
Payment breakdown
Explore the cost of this home by adjusting the details. Changes won't be saved.Climate risks
Neighborhood: 95035
Nearby schools
Schools provided by the listing agent
- District: MilpitasUnified
Source: MLSListings Inc. This data may not be complete. We recommend contacting the local school district to confirm school assignments for this home.


Similar homes
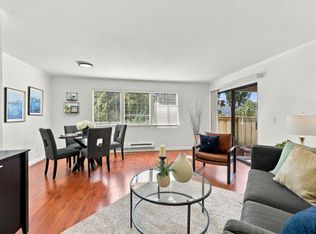
- $745,0003 bd2 ba1.1k sqft1081 N Abbott Ave, Milpitas, CA 95035For Sale
 MLS ID #ML82057107, Debbie I. Giordano. MLSListings Inc
- $599,0002 bd2 ba1.1k sqft1088 N Abbott Ave, Milpitas, CA 95035For Sale
 MLS ID #ML82046817, Steven Chow. MLSListings Inc
- $530,0002 bd1 ba863 sqft1079 N Abbott Ave, Milpitas, CA 95035For Sale
 MLS ID #ML82058654, Atef Ibrahim. MLSListings Inc
- $565,0002 bd1 ba882 sqft378 San Miguel Ct APT 2, Milpitas, CA 95035For Sale
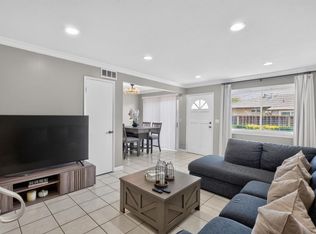 MLS ID #ML82061130, Tina Nguyen. MLSListings Inc
