Spectacular Corner Fifth Avenue Residence
Perched high above Central Park and The Metropolitan Museum of Art, this rarely available southwest corner residence at 1030 Fifth Avenue is a true gem. Originally 12 rooms and now thoughtfully reimagined into 9, the home offers a gracious layout, exceptional light, and breathtaking views
A private elevator landing opens into an elegant entry vestibule, leading to a grand gallery that sets the tone for the residence. Straight ahead, three expansive, side-by-side entertaining rooms—the living room, formal dining room, and library—boast oversized windows framing stunning vistas of Central Park’s ever-changing landscape.
Both the living and dining rooms feature wood-burning fireplaces, while the corner library enjoys unobstructed views of the Park and a glorious southern exposure with views of the city skyline and the iconic architecture of the Met.
The private bedroom wing occupies the tranquil southern side of the apartment, enjoying abundant sunlight and privacy, thanks to the low-rise, landmarked mansion across the street. The master suite is generous in scale, offering extensive closet space and a spa-quality en-suite bathroom. Two additional bedrooms each have their own marble en-suite baths.
The kitchen is vast and sunlit, with a welcoming dining area and top-of-the-line appliances. A large pantry and a full laundry room provide added convenience, along with a separate staff room and bath.
This extraordinary residence is in excellent condition and includes a private storage room in the building’s cellar.
Built in 1925 by esteemed architect J.E.R. Carpenter, 1030 Fifth Avenue is a prestigious limestone cooperative with just 16 residences. The building offers exceptional privacy, a newly renovated and architecturally significant lobby, full-time white-glove staff, and a dedicated resident manager.
Financing up to 30% is permitted. A 2% flip tax is payable by the buyer. This is a co-exclusive with Brown Harris Stevens.
Active
$16,750,000
1030 5th Ave #8W, New York, NY 10028
3beds
4,000sqft
Coop
Built in 1925
-- sqft lot
$-- Zestimate®
$4,188/sqft
$16,660/mo HOA
What's special
Oversized windowsWood-burning fireplacesCorner residenceTop-of-the-line appliancesBreathtaking viewsAbundant sunlightExceptional light
- 445 days |
- 520 |
- 40 |
Zillow last checked:
Listing updated:
Listed by:
Modlin Group 212-974-0740,
Adam Modlin
Source: StreetEasy,MLS#: S1771318
Facts & features
Interior
Bedrooms & bathrooms
- Bedrooms: 3
- Bathrooms: 5
- Full bathrooms: 5
Appliances
- Included: Washer/Dryer
- Laundry: Inside
Features
- Has fireplace: Yes
Interior area
- Total structure area: 4,000
- Total interior livable area: 4,000 sqft
Property
Features
- Has view: Yes
- View description: City, Park/Greenbelt, Skyline
Details
- Parcel number: 0149600018W
- Special conditions: Resale
Construction
Type & style
- Home type: Cooperative
- Property subtype: Coop
Condition
- Year built: 1925
Community & HOA
Community
- Features: Doorman, Full Time Doorman
- Security: Doorman, Full-Time Doorman
- Subdivision: Upper East Side
HOA
- Has HOA: Yes
- Amenities included: Laundry, Fitness Center, Elevator(s)
- Services included: Maintenance
- HOA fee: $16,660 monthly
Location
- Region: New York
Financial & listing details
- Price per square foot: $4,188/sqft
- Tax assessed value: $24,833,000
- Annual tax amount: $1,211,460
- Date on market: 5/15/2025
Estimated market value
Not available
Estimated sales range
Not available
$7,380/mo
Price history
| Date | Event | Price |
|---|---|---|
| 4/24/2026 | Price change | $16,750,000-1.5%$4,188/sqft |
Source: StreetEasy #S1771318 Report a problem | ||
| 10/3/2025 | Listed for sale | $17,000,000$4,250/sqft |
Source: StreetEasy #S1771318 Report a problem | ||
| 7/1/2025 | Contingent | $17,000,000$4,250/sqft |
Source: StreetEasy #S1771318 Report a problem | ||
| 5/15/2025 | Listed for sale | $17,000,000$4,250/sqft |
Source: StreetEasy #S1771318 Report a problem | ||
Public tax history
| Year | Property taxes | Tax assessment |
|---|---|---|
| 2019 | -- | -- |
| 2018 | $1,211,460 | $11,174,850 +14.1% |
| 2017 | -- | $9,796,050 |
Find assessor info on the county website
Monthly payment
Climate risks
Neighborhood: Upper East Side
Nearby schools
GreatSchools rating
- 10/10Ps 6 Lillie D BlakeGrades: PK-5Distance: 0.2 mi
- 8/10Jhs 167 Robert F WagnerGrades: 6-8Distance: 0.6 mi
- 9/10Eleanor Roosevelt High SchoolGrades: 9-12Distance: 0.8 mi
- $26,618,000-- bd-- ba86k sqft1030-1032 5th Ave, New York, NY 10028Off Market
- $35,750,0005 bd7 ba6k sqft1030 5th Ave #10, New York, NY 10028For Sale

- $18,750,0004 bd5 ba-- sqft1030 5th Ave #3W, Manhattan, NY 10028Sold
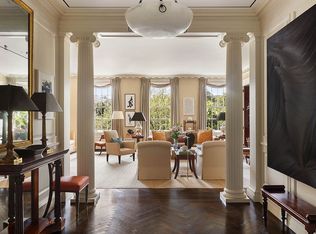
- $16,225,2006 bd6 ba-- sqft1030 5th Ave #9W, New York, NY 10028Off Market
- $14,778,7004 bd4 ba-- sqft1030 5th Ave #6-W, New York, NY 10028Off Market
- $14,461,8004 bd3 ba-- sqft1030 5th Ave APT 5W, Manhattan, NY 10028Off Market
- $17,553,1005 bd6 ba-- sqft1030 5th Ave #11, New York, NY 10028Off Market
- $13,024,1005 bd5 ba-- sqft1030 5th Ave #3, New York, NY 10028Off Market
- $3,050,0002 bd4 ba-- sqft1030 5th Ave #1W, New York, NY 10028Sold
A local agent can set up tours, give advice and negotiate with sellers.
Similar homes
- $17,500,0004 bd6 ba5.5k sqft1016 5th Ave #11AC, New York, NY 10028Active
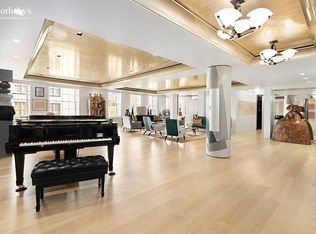 MLS ID #S1795301, Maria Bazo, Listing by: Sotheby's International Realty. StreetEasy
 - $11,250,0004 bd4 ba3.3k sqft1049 5th Ave #16B, New York, NY 10028Active
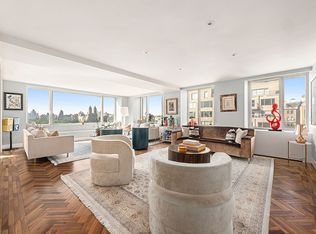 MLS ID #S1822384, Matthew Coleman, Listing by: Coleman Real Estate Group. StreetEasy
 - $16,500,0005 bd6 ba3.6k sqft60 E 88th St, New York, NY 10128Active
 MLS ID #S1822477, Carrie Chiang, Listing by: Corcoran. StreetEasy
 - $16,500,0004 bd5 ba3.5k sqftThe Century Condominium, New York, NY 10023Active
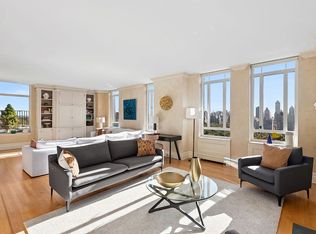 MLS ID #S1830361, Denise Kelly, Listing by: Corcoran. StreetEasy
 - $12,000,0004 bd6 ba4.3k sqft1040 5th Ave #3-A, New York, NY 10028ActiveMLS ID #S1837016, Serena Boardman, Listing by: Sotheby's International Realty. StreetEasy
- $9,950,0005 bd5 ba3.3k sqft30 E 85th St APT 11D, New York, NY 10028ActiveMLS ID #S1832360, Charlie Attias, Listing by: Compass. StreetEasy
- $23,000,0004 bd6 ba5k sqft60 E 86th St #Penthouse, New York, NY 10028ActiveMLS ID #S1832866, Carrie Chiang, Listing by: Corcoran. StreetEasy
- $14,495,0004 bd5 ba4k sqftLiberty Lofts, New York, NY 10023ActiveMLS ID #S1834814, Ethan Silver, Listing by: Douglas Elliman. StreetEasy
- $17,500,0004 bd4 ba3.8k sqft33 E 74th St APT 5A, New York, NY 10021ActiveMLS ID #S1823901, Emanuele Fiore, Listing by: SERHANT.. StreetEasy
- $8,800,0005 bd6 ba3.6k sqft1289 Lexington, New York, NY 10028ActiveMLS ID #S1684972, Ben Haymes, Listing by: Zeckendorf Marketing. StreetEasy
- $14,970,0005 bd6 ba4k sqftCarlton House, New York, NY 10065ActiveMLS ID #S1804458, Rene Eskengren, Listing by: Douglas Elliman. StreetEasy
- $13,885,0006 bd6 ba4k sqft279 Central Park W #8BC, New York, NY 10024ActiveMLS ID #S1804211, Adrian Radomski, Listing by: Compass. StreetEasy
- $15,000,0004 bd5 ba4k sqft432 Park Ave #35B, New York, NY 10022ActiveMLS ID #S1602102, Carrie Chiang, Listing by: Corcoran. StreetEasy
- $25,000,0005 bd6 ba4.1k sqft109 East 79, New York, NY 10075ActiveMLS ID #S1836338, Cathy Franklin, Listing by: Corcoran. StreetEasy
- $11,500,0005 bd6 ba3.5k sqft60 E 88th St #14, New York, NY 10128ActiveMLS ID #S1823150, Carrie Chiang, Listing by: Corcoran. StreetEasy
- $9,750,0005 bd5 ba3.7k sqft498 W End Ave APT 11A, New York, NY 10024ActiveMLS ID #S1839818, Suzanne Zinsel, Listing by: Brown Harris Stevens. StreetEasy
- $14,900,0004 bd4 ba4k sqftThe Plaza Condominium & Residences, New York, NY 10019ActiveMLS ID #S1809749, Kym Spiegel, Listing by: Douglas Elliman. StreetEasy
- $11,750,0005 bd5 ba4.1k sqft823 Park Ave #5, New York, NY 10021ActiveMLS ID #S1678945, Maria Manuche, Listing by: Compass. StreetEasy
- $10,800,0005 bd6 ba3.5k sqft60 E 88th St Floor 12, New York, NY 10128ActiveMLS ID #S1823176, Carrie Chiang, Listing by: Corcoran. StreetEasy
- $13,950,0004 bd5 ba4.6k sqftThe Heritage, New York, NY 10069ActiveMLS ID #S1769824, Andy Kim, Listing by: Nest Seekers International. StreetEasy
