
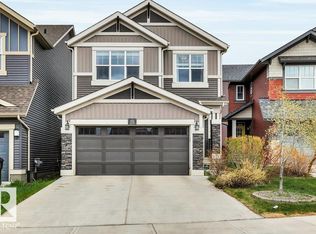
Not your typical duplex. Nestled within a gated community and backing onto Blackmud Creek, this Contemporary Tuscan-inspired walkout offers a rare combination of luxury, privacy, and nature. Enjoy ravine views and frequent visits from deer, foxes, and birds from the comfort of your home. The upper level features two generous primary suites, each with a walk-in closet and private 4-piece ensuite with separate shower and soaker tub, laundry room + a versatile loft ideal for a home office or library. The main floor showcases new wide-plank engineered maple hardwood flooring in a contemporary white-wash finish, living room, dining room, breakfast nook, kitchen with granite countertops, a gas stove, and stainless steel appliances and 2 door pantry. The fully finished walkout basement adds a family room, bedroom, den, and 4-piece bath. Just minutes from Calgary Tr., Anthony Henday, shopping, restaurants, and recreation, this beautifully maintained home offers peaceful living w/o sacrificing convenience.
For sale
C$550,000
1030 Connelly Way SW #18, Edmonton, AB T6W 2G2
3beds
1,918sqft
Duplex, Half Duplex
Built in 2017
-- sqft lot
$-- Zestimate®
C$287/sqft
C$-- HOA
What's special
Gated communityBacking onto blackmud creekContemporary tuscan-inspired walkoutRavine viewsTwo generous primary suitesWalk-in closetLaundry room
- 20 days |
- 57 |
- 3 |
Zillow last checked:
Listing updated:
Listed by:
Khu Wales,
Real Broker
Source: RAE,MLS®#: E4494345
Facts & features
Interior
Bedrooms & bathrooms
- Bedrooms: 3
- Bathrooms: 4
- Full bathrooms: 3
- 1/2 bathrooms: 1
Primary bedroom
- Level: Upper
Family room
- Level: Lower
Heating
- Forced Air-1, Natural Gas
Cooling
- Air Conditioner, Air Conditioning-Central
Appliances
- Included: Dishwasher-Built-In, Dryer, Exhaust Fan, Humidifier-Power(Furnace), Microwave, Refrigerator, Gas Stove, Washer
Features
- No Smoking Home
- Flooring: Carpet, Ceramic Tile, Engineered Wood
- Windows: Curtains and Blinds, Vinyl Windows
- Basement: Full, Finished
Interior area
- Total structure area: 1,918
- Total interior livable area: 1,918 sqft
Video & virtual tour
Property
Parking
- Total spaces: 4
- Parking features: Double Garage Attached, Guest, Parking-Visitor, Garage Control, Garage Opener
- Attached garage spaces: 2
Features
- Levels: 2 Storey,3
- Exterior features: Backs Onto Park/Trees
- Fencing: Fenced
- Has view: Yes
- View description: Ravine View
- Has water view: Yes
- Water view: Ravine View
- Waterfront features: Creek
Lot
- Size: 4,316 Square Feet
- Features: Backs Onto Park/Trees, Shopping Nearby, Wooded, Treed Lot
Construction
Type & style
- Home type: MultiFamily
- Property subtype: Duplex, Half Duplex
- Attached to another structure: Yes
Materials
- Foundation: Concrete Perimeter
- Roof: Concrete Tiles
Condition
- Year built: 2017
Community & HOA
Community
- Features: No Smoking Home, Gated, Gated Community
- Security: Secured Garage/Parking, Secured Parking
HOA
- Has HOA: Yes
- Services included: Exterior Maintenance, Insur. for Common Areas, Landscape/Snow Removal, Reserve Fund Contribution, Self Managed
Location
- Region: Edmonton
Financial & listing details
- Price per square foot: C$287/sqft
- Date on market: 6/18/2026
- Ownership: Private
- Road surface type: Paved Lane
Khu Wales
Khu Wales
By pressing Contact Agent, you agree that the real estate professional identified above may call/text you about your search, which may involve use of automated means and pre-recorded/artificial voices. You don't need to consent as a condition of buying any property, goods, or services. Message/data rates may apply. You also agree to our Terms of Use. Zillow does not endorse any real estate professionals. We may share information about your recent and future site activity with your agent to help them understand what you're looking for in a home.
Price history
Price history is unavailable.
Public tax history
Tax history is unavailable.
Climate risks
Neighborhood: Hertiage Valley
Nearby schools
GreatSchools rating
No schools nearby
We couldn't find any schools near this home.



- Alberta
- Division No. 11
- Edmonton
- T6W 2G2
- Hertiage Valley
- 1030 Connelly Way SW Unit 18
Nearby cities
Nearby neighborhoods
Nearby zip codes
Other Edmonton Topics
