Welcome to 1030 Mush Creek Road, a beautiful 4-bedroom, 2.5-bath home tucked away on a private 1.32-acre lot in Travelers Rest. Designed for comfortable everyday living and easy entertaining, this home offers an inviting open floor plan with spacious living areas, beautiful ceilings, and a gas-log fireplace that creates a warm focal point in the great room. The kitchen features granite countertops, tile backsplash, ample cabinetry, a walk-in pantry, and a convenient layout that opens to the main living spaces. The main-level primary suite provides a peaceful retreat with a large walk-in closet and private bath featuring dual vanities, a garden tub, and separate shower. A second bedroom on the main level offers flexibility for guests, an office, or additional living space. Upstairs, you'll find two additional bedrooms and a shared full bath, along with attic storage for added convenience. Step outside and enjoy the privacy of the wooded setting from the screened porch, or take advantage of the additional concrete pad for grilling and outdoor gatherings. Mountain views add to the appeal, while the attached two-car garage provides plenty of room for vehicles and storage. With its spacious layout, private acreage, outdoor living spaces, mountain views, and convenient Travelers Rest location, 1030 Mush Creek Road offers the opportunity to enjoy the best of peaceful country living while remaining close to the amenities and attractions of the Upstate.
For sale
$595,000
1030 Mush Creek Rd, Travelers Rest, SC 29690
4beds
--sqft
Single Family Residence
Built in 2019
1.32 Acres Lot
$577,600 Zestimate®
$--/sqft
$-- HOA
What's special
Mountain viewsGarden tubWalk-in pantryBeautiful ceilingsKitchen features granite countertopsTile backsplashPrivate acreage
- 35 days
- 572
- 37
Zillow last checked:
Listing updated:
Listed by:
Alice Lance 828-553-3575,
Bluaxis Realty
Source: WUMLS,MLS#: 20306651 Originating MLS: Western Upstate Association of Realtors
Facts & features
Interior
Bedrooms & bathrooms
- Bedrooms: 4
- Bathrooms: 3
- Full bathrooms: 2
- 1/2 bathrooms: 1
- Main level bathrooms: 1
- Main level bedrooms: 2
Heating
- Central, Electric, Heat Pump
Cooling
- Central Air, Electric, Heat Pump
Appliances
- Included: Dishwasher, Electric Oven, Electric Range, Microwave, Smooth Cooktop
Features
- Bath in Primary Bedroom, Main Level Primary, Separate Shower, Walk-In Closet(s)
- Flooring: Carpet, Laminate, Tile
- Basement: None
Interior area
- Living area range: 2000-2249 Square Feet
Video & virtual tour
Property
Parking
- Total spaces: 2
- Parking features: Attached, Garage, Driveway
- Attached garage spaces: 2
Features
- Levels: Two
- Stories: 2
- Patio & porch: Front Porch, Patio
- Exterior features: Fence, Pool, Porch, Patio
- Pool features: Above Ground
- Fencing: Yard Fenced
Lot
- Size: 1.32 Acres
- Features: Corner Lot, Hardwood Trees, Level, Not In Subdivision, Outside City Limits
Details
- Parcel number: 0649.0501004.02
- Horses can be raised: Yes
Construction
Type & style
- Home type: SingleFamily
- Architectural style: Craftsman
- Property subtype: Single Family Residence
Materials
- Vinyl Siding
- Foundation: Slab
- Roof: Architectural,Shingle
Condition
- Year built: 2019
Utilities & green energy
- Sewer: Septic Tank
Community & HOA
Community
- Features: Short Term Rental Allowed
HOA
- Has HOA: No
Location
- Region: Travelers Rest
Financial & listing details
- Tax assessed value: $340,860
- Annual tax amount: $2,070
- Date on market: 9/24/2026
- Cumulative days on market: 37 days
- Listing agreement: Exclusive Right To Sell
Estimated market value
$577,600
$549,000 - $606,000
$1,999/mo
Price history
| Date | Event | Price |
|---|---|---|
| 9/24/2026 | Listed for sale | $595,000+26.9% |
Source:  Greater Greenville AOR #1604706 Report a problem | ||
| 8/5/2022 | Listing removed | -- |
Source: Greater Greenville AOR #1476028 Report a problem | ||
| 7/18/2022 | Pending sale | $469,000 |
Source: Greater Greenville AOR #1476028 Report a problem | ||
| 7/11/2022 | Listed for sale | $469,000 |
Source: Greater Greenville AOR #1476028 Report a problem | ||
| 7/10/2022 | Pending sale | $469,000 |
Source: Greater Greenville AOR #1476028 Report a problem | ||
| 7/6/2022 | Listed for sale | $469,000+64.6% |
Source: Greater Greenville AOR #1476028 Report a problem | ||
| 6/17/2019 | Sold | $284,900+293% |
Source: Greater Greenville AOR #1389902 Report a problem | ||
| 10/8/2018 | Sold | $72,500+52.6% |
Source: Public Record Report a problem | ||
| 10/13/2017 | Sold | $47,500+90% |
Source: Greater Greenville AOR #1352271 Report a problem | ||
| 3/26/2015 | Sold | $25,000+455.6% |
Source: Greater Greenville AOR #1294840 Report a problem | ||
| 1/6/2015 | Sold | $4,500 |
Source: Public Record Report a problem | ||
Public tax history
| Year | Property taxes | Tax assessment |
|---|---|---|
| 2025 | $2,070 +3.9% | $340,860 +14.8% |
| 2024 | $1,992 +2.3% | $297,000 |
| 2023 | $1,948 +3.9% | $297,000 |
| 2022 | $1,875 -1.4% | $297,000 |
| 2021 | $1,903 +13.3% | $297,000 +7.9% |
| 2020 | $1,679 +84% | $275,240 |
| 2019 | $912 +11.4% | $275,240 +512.9% |
| 2018 | $819 | $44,910 +2226.9% |
| 2017 | $819 +39% | $1,930 -94% |
| 2016 | $589 +5% | $32,100 |
| 2015 | $561 +0% | $32,100 -37.4% |
| 2014 | $561 -34.1% | $51,269 |
| 2013 | $850 +3.2% | $51,269 |
| 2012 | $824 +2.3% | -- |
| 2011 | $805 +1% | -- |
| 2010 | $797 | -- |
| 2009 | -- | -- |
| 2008 | -- | -- |
| 2007 | -- | -- |
| 2006 | -- | -- |
| 2005 | -- | -- |
| 2004 | -- | -- |
| 2003 | -- | -- |
| 2002 | -- | -- |
| 2001 | -- | -- |
| 2000 | -- | -- |
Find assessor info on the county website
Monthly payment
Est. payment
Payment breakdown
Explore the cost of this home by adjusting the details. Changes won't be saved.Climate risks
Neighborhood: 29690
Nearby schools
Schools provided by the listing agent
- Elementary: Mountain View Elem
- Middle: Blue Ridge Middle
- High: Blue Ridge High
Source: WUMLS. This data may not be complete. We recommend contacting the local school district to confirm school assignments for this home.
- $261,9003 bd2 ba1.2k sqft1184 Old Mush Creek Rd, Travelers Rest, SC 29690Off Market
- $170,8002 bd1 ba868 sqft0 Mush Creek, Travelers Rest, SC 29690Off Market
- $522,3004 bd3 ba2.1k sqft1185 Old Mush Creek Rd, Travelers Rest, SC 29690Off Market
- $205,1003 bd1 ba1.1k sqft1186 Old Mush Creek Rd, Travelers Rest, SC 29690Off Market
Similar homes
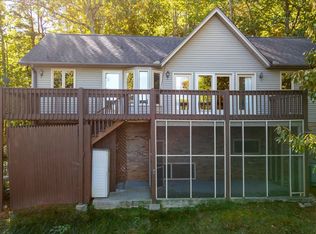
- $600,0003 bd3 ba2.4k sqft15 Upcountry Ln, Travelers Rest, SC 29690For Sale
 MLS ID #1607007, Britni Ream, Bluefield Realty Group. Greater Greenville AOR
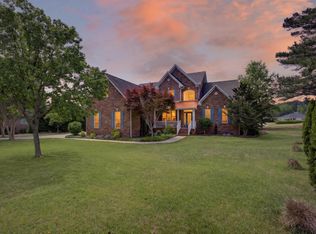
- $599,0004 bd3 ba2.1k sqft120 Packs Mountain Ridge Rd, Taylors, SC 29687For Sale
 MLS ID #1607920, Jessica Collins-Balson, BHHS C Dan Joyner - Midtown. Greater Greenville AOR
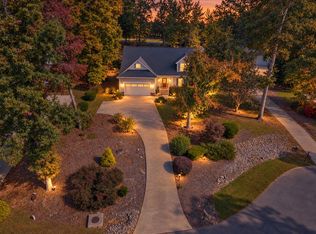
- $669,5004 bd3 ba2.9k sqft24 Laurelcrest Ln, Travelers Rest, SC 29690For Sale
 MLS ID #1606744, John Neil, Howard Hanna Allen Tate - Greenville Downtown. Greater Greenville AOR
- $379,9004 bd2 ba2.4k sqft23 Wildberry Way, Travelers Rest, SC 29690For Sale
 MLS ID #343331, Hannah Shires, EXP Realty LLC. SAR as distributed by MLS GRID
