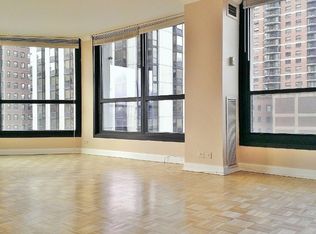
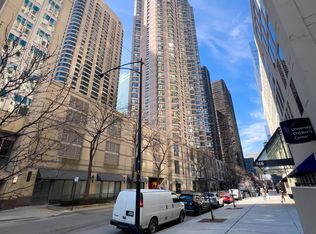
Rarely available and highly coveted, this expansive "H" tier residence is the largest one-bedroom floor plan in Newberry Plaza, offering approximately 1,000 square feet and the building's most sought-after southeast corner exposure. Large windows showcase breathtaking panoramic views of both Lake Michigan and the Chicago skyline, filling the home with natural light from sunrise to sunset. Thoughtfully reimagined by Waterstreet Architects and expertly crafted by Walz Construction of Hinsdale, this exceptional residence seamlessly blends timeless design, superior craftsmanship, and modern functionality. Every finish was carefully selected to create a home that is both beautiful and built to last. The stunning kitchen features custom cabinetry, elegant quartz countertops and full-height backsplash, a Bosch dishwasher, and premium GE Monogram appliances, creating a sophisticated space for everyday living and entertaining. Solid hardwood flooring flows throughout the main living areas, while the spacious bedroom and walk-in closet offer the comfort of plush carpeting. The beautifully renovated bathroom showcases a 2026 Waterworks soaking tub with a sleek glass partition, complemented by quality tile flooring that extends into the laundry area. Additional thoughtful upgrades include a 2025 GE stackable washer and dryer, blackout blinds in the bedroom, a custom walk-in closet system, and upgraded panel doors, brushed nickel hardware, and designer finishes throughout. This is a rare opportunity to own one of Newberry Plaza's premier one-bedroom residences, an impeccably renovated home that combines generous living space, iconic views, and exceptional quality in one of Chicago's most desirable Gold Coast locations. Full amenity building featuring 24 hour door staff, pool, fitness and a new resident lounge and terrace delivering in summer of 2027. No special assessments, healthy building and low HOA's.
Active
$575,000
1030 N State St APT 28H, Chicago, IL 60610
1beds
1,000sqft
Condominium, Single Family Residence
Built in 1974
-- sqft lot
$-- Zestimate®
$575/sqft
$886/mo HOA
What's special
Spacious bedroomBosch dishwasherStunning kitchenBeautifully renovated bathroomCustom cabinetryPremium ge monogram appliancesWalk-in closet
- 6 days
- 522
- 38
Zillow last checked:
Listing updated:
Listed by:
Danielle Dowell 312-391-5655,
Berkshire Hathaway HomeServices Chicago,
Kimberly Bowman 847-754-5805,
Berkshire Hathaway HomeServices Chicago
Source: MRED as distributed by MLS GRID,MLS#: 12722084
Facts & features
Interior
Bedrooms & bathrooms
- Bedrooms: 1
- Bathrooms: 1
- Full bathrooms: 1
Rooms
- Room types: Balcony/Porch/Lanai, Walk In Closet
Primary bedroom
- Features: Flooring (Marble), Window Treatments (Blinds)
- Level: Main
- Area: 168 Square Feet
- Dimensions: 14X12
Balcony porch lanai
- Features: Flooring (Other)
- Level: Main
- Area: 30 Square Feet
- Dimensions: 10X3
Dining room
- Features: Flooring (Marble)
- Level: Main
- Dimensions: COMBO
Kitchen
- Features: Flooring (Marble)
- Level: Main
- Area: 100 Square Feet
- Dimensions: 10X10
Living room
- Features: Flooring (Marble), Window Treatments (Blinds)
- Level: Main
- Area: 252 Square Feet
- Dimensions: 14X18
Walk in closet
- Level: Main
- Area: 18 Square Feet
- Dimensions: 6X3
Heating
- Forced Air
Cooling
- Central Air
Appliances
- Included: Range, Microwave, Dishwasher, Refrigerator, Washer, Dryer, Disposal, Stainless Steel Appliance(s)
- Laundry: In Unit
Features
- Walk-In Closet(s)
- Basement: None
Interior area
- Total structure area: 0
- Total interior livable area: 1,000 sqft
Property
Parking
- Total spaces: 2
- Parking features: Yes, Leased, Attached, Garage
- Attached garage spaces: 2
Accessibility
- Accessibility features: No Disability Access
Features
- Exterior features: Balcony
- Pool features: In Ground
- Has view: Yes
- View description: Front of Property, Side(s) of Property
- Has water view: Yes
- Water view: Front of Property,Side(s) of Property
- Body of water: LAKE MICHIGAN
Details
- Parcel number: 17044240511392
- Special conditions: None
- Other equipment: TV-Dish
Construction
Type & style
- Home type: Condo
- Property subtype: Condominium, Single Family Residence
Materials
- Concrete
Condition
- New construction: No
- Year built: 1974
- Major remodel year: 2016
Details
- Builder model: J
Utilities & green energy
- Electric: Circuit Breakers
- Sewer: Other
- Water: Public
Community & HOA
Community
- Subdivision: Newberry Plaza
HOA
- Has HOA: Yes
- Amenities included: Bike Room/Bike Trails, Door Person, Coin Laundry, Elevator in Residence, Exercise Room, Storage, On Site Manager/Engineer, Party Room, Sundeck, Pool, Receiving Room, Restaurant, Service Elevator(s), Valet/Cleaner
- Services included: Heat, Air Conditioning, Water, Doorman, Exercise Facilities, Pool, Exterior Maintenance, Lawn Care, Scavenger, Snow Removal, Internet
- HOA fee: $886 monthly
Location
- Region: Chicago
Financial & listing details
- Price per square foot: $575/sqft
- Tax assessed value: $411,340
- Annual tax amount: $8,264
- Date on market: 9/11/2026
- Ownership: Condo
Estimated market value
Not available
Estimated sales range
Not available
Not available
Price history
| Date | Event | Price |
|---|---|---|
| 9/11/2026 | Listed for sale | $575,000+62%$575/sqft |
Source:  MRED as distributed by MLS GRID #12722084 Report a problem MRED as distributed by MLS GRID #12722084 Report a problem | ||
| 3/31/2016 | Sold | $355,000-4.1%$355/sqft |
Source: MRED as distributed by MLS GRID #09152414 Report a problem | ||
| 3/22/2016 | Pending sale | $370,000$370/sqft |
Source: @properties #09152414 Report a problem | ||
| 3/8/2016 | Listed for sale | $370,000-7.5%$370/sqft |
Source: @properties #09152414 Report a problem | ||
| 1/25/2016 | Listing removed | $400,000$400/sqft |
Source: @properties #09074388 Report a problem | ||
| 12/7/2015 | Price change | $400,000-1.2%$400/sqft |
Source: @properties #09074388 Report a problem | ||
| 10/28/2015 | Listed for sale | $405,000+80%$405/sqft |
Source: @properties #09074388 Report a problem | ||
| 7/6/1999 | Sold | $225,000$225/sqft |
Source: Public Record Report a problem | ||
Public tax history
| Year | Property taxes | Tax assessment |
|---|---|---|
| 2024 | $8,264 -5.9% | $41,134 -1.2% |
| 2023 | $8,784 +2.6% | $41,634 |
| 2022 | $8,563 +2.3% | $41,634 |
| 2021 | $8,372 +13.4% | $41,634 +25.7% |
| 2020 | $7,380 +2.2% | $33,130 -7.8% |
| 2019 | $7,223 +1.7% | $35,950 |
| 2018 | $7,101 +5.3% | $35,950 +14.8% |
| 2017 | $6,741 +7.5% | $31,314 |
| 2016 | $6,272 +9.3% | $31,314 |
| 2015 | $5,738 +8.8% | $31,314 +10.1% |
| 2014 | $5,275 +2% | $28,431 |
| 2013 | $5,171 +1.4% | $28,431 |
| 2012 | $5,102 +10% | $28,431 -0.7% |
| 2011 | $4,640 -0.4% | $28,632 |
| 2010 | $4,659 +1.7% | $28,632 -2.6% |
| 2009 | $4,583 +21.5% | $29,388 +11.8% |
| 2008 | $3,770 +1% | $26,284 |
| 2007 | $3,733 -1.1% | $26,284 |
| 2006 | $3,773 -14.7% | $26,284 -2.9% |
| 2005 | $4,423 +1% | $27,071 |
| 2004 | $4,379 +2.2% | $27,071 |
| 2003 | $4,284 +24.4% | $27,071 +41.2% |
| 2002 | $3,445 +3.8% | $19,173 |
| 2001 | $3,320 +33% | $19,173 |
| 2000 | $2,496 +0% | $19,173 +47.6% |
| 1999 | $2,496 | $12,993 |
Find assessor info on the county website
Monthly payment
Est. payment
Payment breakdown
Explore the cost of this home by adjusting the details. Changes won't be saved.Climate risks
Neighborhood: Gold Coast
Nearby schools
Similar homes
- $585,0002 bd2 ba1.3k sqft100 E Huron St APT 1906, Chicago, IL 60611New
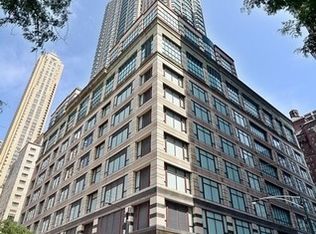 MLS ID #12758813, Patricia A Papatheodore, Baird & Warner. MRED as distributed by MLS GRID
 - $375,0001 bd1 ba800 sqft1030 N State St APT 29C, Chicago, IL 60610New
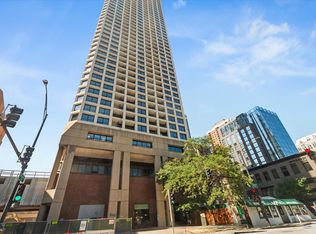 MLS ID #12760056, Janis Northon, @properties Christie's International Real Estate. MRED as distributed by MLS GRID
 - $585,0001 bd2 ba1.5k sqft910 N Lake Shore Dr #2820, Chicago, IL 60610Active
 MLS ID #12738200, Timothy Salm, Jameson Sotheby's Intl Realty. MRED as distributed by MLS GRID
 - $575,0002 bd2 ba1.2k sqft401 E Ontario St APT 1609, Chicago, IL 60611Active
 MLS ID #12754674, Nicholas Krzywiec, Exit Realty Redefined. MRED as distributed by MLS GRID
