Tucked right in town in a desirable neighborhood, this beautifully updated home brings a rare sense of space with over 0.6 acres of land. Inside, you'll find 1,600+ square feet total of clean, modern living space, configured as a versatile 3 or 4-bedroom layout with 2 full baths and thoughtful updates throughout. Outside is an oversized 2-car garage, complete with a dedicated workshop area perfect for hobbies, extra storage, or projects. The outdoor living is just as impressive, featuring both a welcoming front deck and a spacious back deck & patio, in addition to the fenced in back yard!
Under contract
$315,000
1030 Old Orchard Dr, Wauseon, OH 43567
4beds
1,184sqft
:
Get pre-qualified$2,143/mo
Single Family Residence
Built in 1974
0.64 Acres Lot
$317,400 Zestimate®
$266/sqft
$-- HOA
What's special
- 31 days |
- 1,137 |
- 57 |
Zillow last checked:
Listing updated:
Listed by:
Jacob Fleischmann 419-822-1918,
Howard Hanna
Source: NORIS,MLS#: 10010272
Facts & features
Interior
Bedrooms & bathrooms
- Bedrooms: 4
- Bathrooms: 2
- Full bathrooms: 2
Bedroom 2
- Level: Upper
- Dimensions: 11 x 13
Bedroom 3
- Level: Upper
- Dimensions: 9 x 10
Bedroom 4
- Level: Lower
- Dimensions: 11 x 12
Other
- Level: Upper
- Dimensions: 13 x 13
Family room
- Level: Lower
- Dimensions: 12 x 15
Kitchen
- Level: Main
- Dimensions: 12 x 19
Laundry
- Level: Main
- Dimensions: 16 x 9
Living room
- Level: Main
- Dimensions: 21 x 12
Heating
- Forced Air
Cooling
- Ceiling Fan(s), Central Air
Appliances
- Included: Dishwasher, Water Heater, Convection Oven, Disposal, Electric Range Connection, Gas Oven, Gas Range, Gas Range Connection, Refrigerator
- Laundry: Main Level
Features
- Built-in Features, Ceiling Fan(s), Dual Closets, Eat-in Kitchen, Pantry, Storage
- Flooring: Carpet, Luxury Vinyl, Laminate
- Doors: Door Screen(s), Sliding Doors
- Windows: Double Pane Windows, Window Treatments
- Basement: Block
- Has fireplace: No
- Common walls with other units/homes: No Common Walls
Interior area
- Total structure area: 1,184
- Total interior livable area: 1,184 sqft
- Finished area below ground: 473
Video & virtual tour
Property
Parking
- Total spaces: 2
- Parking features: Concrete, Attached Garage, Driveway
- Garage spaces: 2
- Has uncovered spaces: Yes
Features
- Levels: Tri-Level
- Patio & porch: Rear Patio, Front Porch, Deck
- Exterior features: Fire Pit, Garden
- Has private pool: Yes
- Pool features: Above Ground, Fenced, Salt Water
- Fencing: Split Rail
Lot
- Size: 0.64 Acres
- Dimensions: 104X269
Details
- Additional structures: Shed(s)
- Parcel number: 0601091201.000
Construction
Type & style
- Home type: SingleFamily
- Architectural style: Traditional
- Property subtype: Single Family Residence
Materials
- Brick, Wood Siding
- Foundation: Block
- Roof: Shingle
Condition
- New construction: No
- Year built: 1974
Utilities & green energy
- Electric: 200+ Amp Service, 220 Volts in Kitchen
- Sewer: Public Sewer
- Water: Public
- Utilities for property: Electricity Connected, Natural Gas Connected, Sewer Connected, Water Connected
Community & HOA
Community
- Security: 24 Hour Security, Carbon Monoxide Detector(s), Fire Alarm
- Subdivision: None
HOA
- Has HOA: No
Location
- Region: Wauseon
Financial & listing details
- Price per square foot: $266/sqft
- Tax assessed value: $159,900
- Annual tax amount: $2,693
- Date on market: 7/16/2026
- Listing terms: Cash,Conventional,FHA,VA Loan
- Electric utility on property: Yes
- Road surface type: Asphalt
Estimated market value
$317,400
$302,000 - $333,000
$1,708/mo
Price history
| Date | Event | Price |
|---|---|---|
| 7/22/2026 | Contingent | $315,000$266/sqft |
Source: NORIS #10010272 Report a problem | ||
| 7/16/2026 | Listed for sale | $315,000+104.2%$266/sqft |
Source: NORIS #10010272 Report a problem | ||
| 7/28/2016 | Sold | $154,250+7.9%$130/sqft |
Source: Public Record Report a problem | ||
| 8/4/2011 | Sold | $143,000-4.6%$121/sqft |
Source: Public Record Report a problem | ||
| 3/26/2011 | Listed for sale | $149,900+15.3%$127/sqft |
Source: RE/MAX EXCLUSIVE #5023239 Report a problem | ||
| 8/14/1998 | Sold | $130,000$110/sqft |
Source: Public Record Report a problem | ||
Public tax history
| Year | Property taxes | Tax assessment |
|---|---|---|
| 2025 | $2,693 -3.2% | $55,970 |
| 2024 | $2,783 -2.2% | $55,970 |
| 2023 | $2,846 +15.6% | $55,970 +34.9% |
| 2022 | $2,462 -4.4% | $41,480 +0.5% |
| 2021 | $2,575 +5.7% | $41,270 |
| 2020 | $2,436 +2.7% | $41,270 +1.5% |
| 2019 | $2,371 +3.5% | $40,680 |
| 2018 | $2,290 +2.2% | $40,680 |
| 2017 | $2,242 +9.7% | $40,680 +14.1% |
| 2016 | $2,043 +8% | $35,640 |
| 2015 | $1,891 +5.2% | $35,640 |
| 2014 | $1,797 -16.6% | $35,640 -9.8% |
| 2013 | $2,154 -0.1% | $39,520 |
| 2012 | $2,156 -0.4% | $39,520 |
| 2011 | $2,165 -3% | $39,520 -15% |
| 2010 | $2,231 -4.4% | $46,490 |
| 2009 | $2,333 +0.8% | $46,490 |
| 2008 | $2,316 +1.4% | $46,490 +2.3% |
| 2007 | $2,285 | $45,440 |
| 2006 | -- | -- |
| 2005 | -- | -- |
| 2004 | -- | -- |
| 2003 | -- | -- |
| 2002 | -- | -- |
Find assessor info on the county website
Monthly payment
Est. payment
Payment breakdown
Explore the cost of this home by adjusting the details. Changes won't be saved.Climate risks
Neighborhood: 43567
Nearby schools
GreatSchools rating
- 5/10Wauseon Elementary SchoolGrades: 3-5Distance: 0.9 mi
- 7/10Wauseon Middle SchoolGrades: 6-8Distance: 0.9 mi
- 5/10Wauseon High SchoolGrades: 9-12Distance: 0.7 mi
Schools provided by the listing agent
- Elementary: Wauseon
- Middle: Wauseon
- High: Wauseon
Source: NORIS. This data may not be complete. We recommend contacting the local school district to confirm school assignments for this home.
- $260,5003 bd2 ba1.4k sqft1020 Old Orchard Dr, Wauseon, OH 43567Off Market
- $299,2003 bd2 ba2.2k sqft1040 Old Orchard Dr, Wauseon, OH 43567Off Market
- $290,6003 bd2 ba2k sqft320 Cole St, Wauseon, OH 43567Off Market
- $325,1003 bd3 ba2.9k sqft340 Cole St, Wauseon, OH 43567Off Market
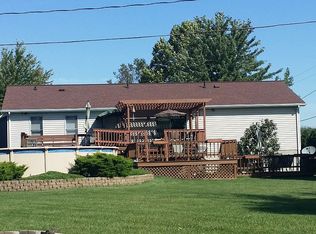
- $2,500-- bd-- ba-- sqft340 Cole St, Wauseon, OH 43567Off Market
- $272,1003 bd2 ba1.5k sqft1010 Old Orchard Dr, Wauseon, OH 43567Off Market
- $800-- bd-- ba-- sqft1010 Old Orchard Dr, Wauseon, OH 43567Off Market
- $2,900-- bd-- ba-- sqft1010 Old Orchard Dr, Wauseon, OH 43567Off Market
A local agent can set up tours, give advice and negotiate with sellers.
A local lender can help you make sure your offer is ready when you are.
Similar homes
- $249,9002 bd2 ba1.3k sqft11920 County Road K, Wauseon, OH 43567For Sale
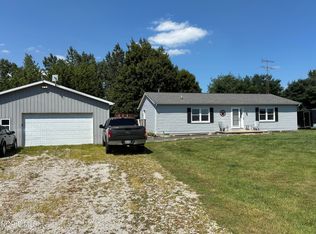 MLS ID #10011515, A Joseph Snyder, Howard Hanna. NORIS
 - $255,0002 bd2 ba1.7k sqft117 W Washington St, Wauseon, OH 43567For Sale
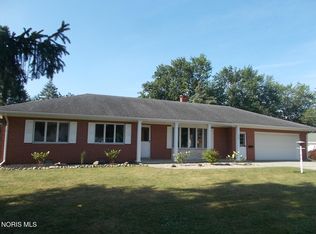 MLS ID #10010267, Chad E. Bzovi, Whalen Realty & Auction LTD. NORIS
 - $225,0003 bd2 ba1.2k sqft555 Wood St, Wauseon, OH 43567For Sale
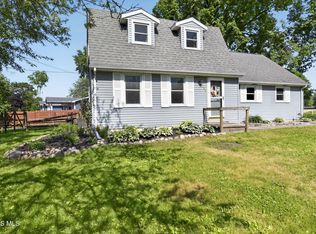 MLS ID #10008549, Chad E. Bzovi, Whalen Realty & Auction LTD. NORIS
 - $325,0003 bd2 ba1.4k sqft120 Edgewood Ave, Delta, OH 43515For Sale
 MLS ID #10011482, Pedro F. Carrizales, The Danberry Co.. NORIS
 - $--3 bd2 ba1.4k sqft10990 County Road 8, Delta, OH 43515AuctionAuction.com 2
- $189,9002 bd2 ba1.6k sqft132 N Brunell St, Wauseon, OH 43567For SaleMLS ID #10010729, Keith M. Degnan, Key Realty. NORIS
- $334,9003 bd1 ba1.5k sqft13620 Brindley Rd, Swanton, OH 43558For SaleMLS ID #10011400, Jason R Baker, iLink Real Estate Company, LLC. NORIS
- $349,9003 bd2 ba1.6k sqft6650 County Road 26, Archbold, OH 43502For SaleMLS ID #10011268, Jacob Fleischmann, Howard Hanna. NORIS
- $299,0003 bd2 ba1.4k sqft14231 Sherman White Rd, Swanton, OH 43558For SaleMLS ID #10010258, Nicholas B Amlin, Key Realty LTD. NORIS
- $319,9003 bd2 ba1.1k sqft612 Briarheath Ave, Napoleon, OH 43545For SaleMLS ID #10009517, Cheryl A. Hershberger, Howard Hanna. NORIS
- $249,0003 bd3 ba1.2k sqft6 Lakeview Dr, Napoleon, OH 43545For SaleMLS ID #10009623, Chad A. Oberhaus, Howard Hanna. NORIS
- $295,0003 bd2 ba1.4k sqftQ429 State Route 65, Napoleon, OH 43545New ConstructionMLS ID #10010645, Chad A. Oberhaus, Howard Hanna. NORIS
- $219,9003 bd3 ba1.4k sqft220 Barden St, Lyons, OH 43533For SaleMLS ID #10010836, Jennifer Rayoum, Key Realty LTD. NORIS
- $157,9003 bd1 ba1.4k sqft1029 N Perry St, Napoleon, OH 43545For SaleMLS ID #10011474, Deb Rohrs, Reiser Realty. NORIS
- $249,9003 bd2 ba1.1k sqft416 Hudson St, Napoleon, OH 43545New ConstructionMLS ID #10005767, Cheryl Nissen, Martin Signature Properties. NORIS
- $174,9003 bd1 ba1.2k sqft524 Maple Dr, Morenci, MI 49256For Sale
 MLS ID #50217368, Bradley Frederick, Gil Henry & Associates. MiRealSource
 - $184,9003 bd2 ba1.3k sqft201 Marshall Dr, Swanton, OH 43558For SaleMLS ID #10011338, Tari M. Howard, Key Realty. NORIS
- $195,0003 bd1 ba1k sqftU543 County Road 7, Liberty Center, OH 43532For SaleMLS ID #10008942, Nicole Marie Pass, Serenity Realty LLC. NORIS
- $189,0003 bd2 ba1.2k sqft12744 Airport Hwy, Swanton, OH 43558For SaleMLS ID #10007999, Brandy M. Bryan, Howard Hanna. NORIS
- $215,9002 bd2 ba1.2k sqft304 Brussel St, Archbold, OH 43502For SaleMLS ID #10010428, Beth Ann Beck, Howard Hanna. NORIS
