Enjoy peaceful country living with beautiful views from morning to evening. This meticulously maintained home is situated on 4 acres and offers the perfect combination of comfort space and outdoor enjoyment. Start your mornings watching the sunrise from the wraparound front porch overlooking the stocked pond and end your days relaxing poolside while takin in the sunset. Inside, the updated kitchen features granite countertops and opens beautifully to the breakfast area, dining area and spacious great room creating wonderful setting for everyday living and entertaining. The main level also offers a first floor laundry and full bath. Second level includes primary bedroom and bath with walk in closet. Two additional bedrooms with full bath and nice second sitting area. includes a full unfinished basement for plenty of storage along with excellent potential for additional living space. This home is ready for immediate possession and won't last long.
Active
$499,900
1030 Price Rd, Mineral Wells, WV 26150
3beds
--sqft
Single Family Residence
Built in 1998
4 Acres Lot
$-- Zestimate®
$--/sqft
$-- HOA
What's special
Overlooking the stocked pondSpacious great roomRelaxing poolsideUpdated kitchenWraparound front porchGranite countertopsBreakfast area
- 40 days
- 1,003
- 77
Likely to sell faster than
Zillow last checked:
Listing updated:
Listed by:
Lori L Taylor 304-482-7624 lori.taylor@exprealty.com,
EXP Realty, LLC.
Source: MLS Now,MLS#: 5240486 Originating MLS: Other/Unspecificed
Originating MLS: Other/UnspecificedFacts & features
Interior
Bedrooms & bathrooms
- Bedrooms: 3
- Bathrooms: 3
- Full bathrooms: 3
- Main level bathrooms: 1
Primary bedroom
- Level: Second
- Dimensions: 20 x 13
Bedroom
- Level: Second
- Dimensions: 13 x 13
Bedroom
- Level: Second
- Dimensions: 13 x 10
Dining room
- Level: First
- Dimensions: 13 x 12
Family room
- Level: First
- Dimensions: 15 x 17
Kitchen
- Level: First
- Dimensions: 15 x 14
Laundry
- Level: First
- Dimensions: ND x ND
Library
- Level: First
- Dimensions: 14 x 10
Living room
- Level: First
- Dimensions: 14 x 13
Office
- Level: First
- Dimensions: 12 x 15
Heating
- Forced Air, Fireplace(s), Gas
Cooling
- Central Air
Appliances
- Included: Cooktop, Range, Refrigerator
- Laundry: Main Level
Features
- Kitchen Island, Walk-In Closet(s)
- Basement: Unfinished,Sump Pump
- Number of fireplaces: 1
- Fireplace features: Wood Burning
Video & virtual tour
Property
Parking
- Total spaces: 2
- Parking features: Attached, Garage
- Attached garage spaces: 2
Features
- Levels: Two
- Stories: 2
- Patio & porch: Covered, Front Porch, Wrap Around
- Has private pool: Yes
- Pool features: In Ground, Pool Cover, Liner
- Fencing: Fenced
Lot
- Size: 4 Acres
- Features: Pond on Lot
Details
- Parcel number: 067000F10006
Construction
Type & style
- Home type: SingleFamily
- Architectural style: Conventional
- Property subtype: Single Family Residence
Materials
- Vinyl Siding
- Roof: Asphalt,Fiberglass
Condition
- Year built: 1998
Utilities & green energy
- Sewer: Septic Tank
- Water: Public
Community & HOA
HOA
- Has HOA: No
Location
- Region: Mineral Wells
Financial & listing details
- Tax assessed value: $374,300
- Annual tax amount: $2,665
- Date on market: 8/28/2026
- Cumulative days on market: 41 days
Estimated market value
Not available
Estimated sales range
Not available
Not available
Price history
| Date | Event | Price |
|---|---|---|
| 8/28/2026 | Listed for sale | $499,900+83.4% |
Source:  MLS Now #5240486 Report a problem MLS Now #5240486 Report a problem | ||
| 12/6/2012 | Sold | $272,500 |
Source: MLS Now #M233357 Report a problem | ||
Public tax history
| Year | Property taxes | Tax assessment |
|---|---|---|
| 2025 | $2,665 +11.3% | $224,580 +11.6% |
| 2024 | $2,394 +13.9% | $201,240 +5.5% |
| 2023 | $2,103 +3% | $190,740 +3.1% |
| 2022 | $2,042 | $184,920 +1.8% |
| 2021 | -- | $181,680 +2.4% |
| 2020 | -- | $177,480 +2.3% |
| 2019 | $1,995 -1.4% | $173,460 +1.4% |
| 2018 | $2,023 -2.7% | $171,060 -2.2% |
| 2017 | $2,080 +11.9% | $174,840 +3.8% |
| 2016 | $1,858 +1.2% | $168,420 +1.3% |
| 2015 | $1,836 +4.4% | $166,260 +4.4% |
| 2014 | $1,759 +17.3% | $159,180 +15.1% |
| 2013 | $1,500 | $138,240 +1% |
| 2012 | $1,500 -0.8% | $136,860 -0.9% |
| 2011 | $1,512 -0.7% | $138,060 -0.4% |
| 2010 | $1,522 +0.2% | $138,600 +0.1% |
| 2009 | $1,519 -1% | $138,420 -1% |
| 2008 | $1,535 +0.9% | $139,860 +0.9% |
| 2007 | $1,522 +1.6% | $138,600 +3.2% |
| 2006 | $1,497 -1.4% | $134,340 -0.5% |
| 2005 | $1,519 | $135,000 +2.8% |
| 2004 | -- | $131,340 +5.7% |
| 2003 | -- | $124,260 +2.4% |
| 2002 | -- | $121,380 |
| 2001 | -- | $121,380 |
Find assessor info on the county website
Monthly payment
Est. payment
Payment breakdown
Explore the cost of this home by adjusting the details. Changes won't be saved.Climate risks
Neighborhood: 26150
Nearby schools
Schools provided by the listing agent
- District: Wood-Parkersburg South HS
Source: MLS Now. This data may not be complete. We recommend contacting the local school district to confirm school assignments for this home.
Similar homes
- $325,0003 bd2 ba1.2k sqft481 Southern Hwy, Mineral Wells, WV 26150For Sale
 MLS ID #5250029, Steven M Shaver, Berkshire Hathaway HomeServices Professional Realty. MLS Now
 - $474,0004 bd3 ba2.8k sqft536 Windsor Dr, Mineral Wells, WV 26150For Sale
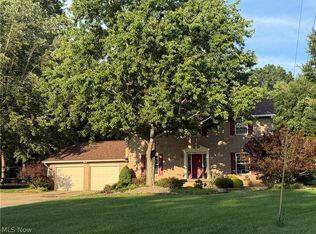 MLS ID #5228319, Debbie Douglass, Douglass & Co Real Estate Team. MLS Now
 - $439,9004 bd3 ba2.6k sqft218 Dublin Dr, Mineral Wells, WV 26150For Sale
 MLS ID #5229404, Patricia Burkhammer, Legacy Real Estate Professionals. MLS Now
 - $649,9005 bd4 ba-- sqft3720 Chesterville Rd, Mineral Wells, WV 26150For Sale
 MLS ID #5210808, Patricia Burkhammer, Legacy Real Estate Professionals. MLS Now
