A NEW PRICE. A RARE OPPORTUNITY. AND 16.34 ACRES TO CALL YOUR OWN.
If you’ve been waiting for more space, more privacy, and a property that offers a lifestyle far beyond the walls of the home, it may be time to take another look at Chesterville Rd.
Tucked away at the end of a private drive in Mineral Wells, this 16.34-acre retreat feels wonderfully removed from the world but only 12 minutes to interstate 77. Here, there is room to spread out, room to explore, and room to create the life you’ve been imagining.
The home offers 5 bedrooms, 3½ baths, generous living spaces, an expansive basement, and sprawling decks overlooking the peaceful surroundings. Whether your days are filled with family gatherings, quiet mornings watching the hummingbirds, summer afternoons by the heated pool, or evenings spent outside beneath an open sky, this is a property meant to be lived in and enjoyed.
And there is so much more beyond the house.
With usable acreage, multiple buildings, chicken coops, wooded areas, and wide-open space, this property offers possibilities for animals, homesteading, recreation, gardening, hobbies, entertaining, or simply having enough land around you to finally breathe.
This is the kind of place where kids can disappear outside for an afternoon, dogs can run, boots can get muddy, and life can slow down just a little.
Properties offering this combination of acreage, privacy, space, amenities, and versatility don’t come along every day.
And with its new price, this one deserves another look.
Come up the private drive and experience it for yourself. You may discover that what you’ve been searching for has been waiting right here.
Active
Price cut: $15.1K (9/24)
$649,900
3720 Chesterville Rd, Mineral Wells, WV 26150
5beds
--sqft
Single Family Residence
Built in 2008
16.34 Acres Lot
$-- Zestimate®
$--/sqft
$-- HOA
What's special
Wooded areasWide-open spaceHeated poolUsable acreageMultiple buildingsChicken coopsPrivate drive
- 132 days
- 1,024
- 109
Zillow last checked:
Listing updated:
Listed by:
Patricia Burkhammer 304-712-7111 christy@legacyrealestate.pro,
Legacy Real Estate Professionals
Source: MLS Now,MLS#: 5210808 Originating MLS: Parkersburg Area Association of REALTORS
Originating MLS: Parkersburg Area Association of REALTORSFacts & features
Interior
Bedrooms & bathrooms
- Bedrooms: 5
- Bathrooms: 4
- Full bathrooms: 3
- 1/2 bathrooms: 1
- Main level bathrooms: 1
Heating
- Forced Air, Propane
Cooling
- Central Air
Appliances
- Laundry: Main Level
Features
- Basement: Finished
- Number of fireplaces: 1
- Fireplace features: Gas Log
Video & virtual tour
Property
Parking
- Total spaces: 2
- Parking features: Additional Parking
- Garage spaces: 2
Features
- Levels: Two
- Stories: 2
- Patio & porch: Deck, Front Porch
- Exterior features: Fire Pit, Garden, Private Entrance, Private Yard
- Has private pool: Yes
- Pool features: Cabana, In Ground
- Fencing: None
- Has view: Yes
- View description: Pool, Trees/Woods
Lot
- Size: 16.34 Acres
- Features: Private, Pond on Lot, Many Trees, Secluded, Wooded
Details
- Additional structures: Pergola
- Additional parcels included: 06270000D0000
- Parcel number: 06270000C0000
- Other equipment: Generator
Construction
Type & style
- Home type: SingleFamily
- Architectural style: Conventional
- Property subtype: Single Family Residence
Materials
- Vinyl Siding
- Roof: Shingle
Condition
- Year built: 2008
Utilities & green energy
- Sewer: Septic Tank
- Water: Public
Community & HOA
Community
- Subdivision: Parkers-Towne Sub Ph 1
HOA
- Has HOA: No
Location
- Region: Mineral Wells
Financial & listing details
- Tax assessed value: $412,300
- Annual tax amount: $2,972
- Date on market: 5/28/2026
- Cumulative days on market: 126 days
Estimated market value
Not available
Estimated sales range
Not available
Not available
Price history
| Date | Event | Price |
|---|---|---|
| 9/24/2026 | Price change | $649,900-2.3% |
Source:  MLS Now #5210808 Report a problem MLS Now #5210808 Report a problem | ||
| 7/21/2026 | Price change | $665,000-2.9% |
Source: MLS Now #5210808 Report a problem | ||
| 7/7/2026 | Listed for sale | $685,000 |
Source: MLS Now #5210808 Report a problem | ||
| 7/1/2026 | Pending sale | $685,000 |
Source: MLS Now #5210808 Report a problem | ||
| 5/28/2026 | Listed for sale | $685,000+48.1% |
Source: MLS Now #5210808 Report a problem | ||
| 11/16/2021 | Sold | $462,500-1.1% |
Source: MLS Now #4277830 Report a problem | ||
| 10/28/2021 | Pending sale | $467,500 |
Source: MLS Now #4277830 Report a problem | ||
| 9/10/2021 | Contingent | $467,500 |
Source: MLS Now #4277830 Report a problem | ||
| 7/26/2021 | Price change | $467,500-2.6% |
Source: MLS Now #4277830 Report a problem | ||
| 7/8/2021 | Listed for sale | $479,900 |
Source: MLS Now #4277830 Report a problem | ||
| 6/27/2021 | Contingent | $479,900 |
Source: MLS Now #4277830 Report a problem | ||
| 6/23/2021 | Listed for sale | $479,900 |
Source: MLS Now #4277830 Report a problem | ||
| 6/6/2021 | Contingent | $479,900 |
Source: MLS Now #4277830 Report a problem | ||
| 6/3/2021 | Listed for sale | $479,900 |
Source: MLS Now #4277830 Report a problem | ||
| 5/12/2021 | Pending sale | $479,900 |
Source: MLS Now #4277830 Report a problem | ||
| 5/11/2021 | Listed for sale | $479,900+4951.6% |
Source: MLS Now #4277830 Report a problem | ||
| 11/29/2000 | Sold | $9,500 |
Source: Agent Provided Report a problem | ||
Public tax history
| Year | Property taxes | Tax assessment |
|---|---|---|
| 2025 | $2,972 +12.6% | $247,380 +13.1% |
| 2024 | $2,638 +14.7% | $218,700 +6.4% |
| 2023 | $2,300 +2.8% | $205,560 +3% |
| 2022 | $2,237 | $199,560 +42.4% |
| 2021 | -- | $140,100 +3.3% |
| 2020 | -- | $135,660 +2.4% |
| 2019 | $1,560 -3.1% | $132,540 +1.6% |
| 2018 | $1,609 +1.9% | $130,500 +2.6% |
| 2017 | $1,579 +12.4% | $127,200 +2.3% |
| 2016 | $1,406 +2.5% | $124,320 +2.6% |
| 2015 | $1,371 +1% | $121,140 +1.2% |
| 2014 | $1,357 +8.8% | $119,760 +5.6% |
| 2013 | $1,248 | $113,400 +1.4% |
| 2012 | $1,248 -0.5% | $111,840 -0.6% |
| 2011 | $1,254 +0.4% | $112,560 +0.6% |
| 2010 | $1,250 +13.5% | $111,900 +13.5% |
| 2009 | $1,101 +4% | $98,580 +4.1% |
| 2008 | $1,059 -0.5% | $94,740 -0.6% |
| 2007 | $1,063 +1.9% | $95,280 +3.5% |
| 2006 | $1,044 +7.6% | $92,100 +8.7% |
| 2005 | $971 | $84,720 +3% |
| 2004 | -- | $82,260 +1.3% |
| 2003 | -- | $81,240 +3202.4% |
| 2002 | -- | $2,460 |
| 2001 | -- | $2,460 |
Find assessor info on the county website
Monthly payment
Est. payment
Payment breakdown
Explore the cost of this home by adjusting the details. Changes won't be saved.Climate risks
Neighborhood: 26150
Nearby schools
Schools provided by the listing agent
- District: Wood-Parkersburg South HS
Source: MLS Now. This data may not be complete. We recommend contacting the local school district to confirm school assignments for this home.
- $334,0003 bd1 ba2.1k sqft3718 Chesterville Rd, Mineral Wells, WV 26150Off Market
- $406,8003 bd3 ba2.2k sqft3606 Chesterville Rd, Mineral Wells, WV 26150Off Market
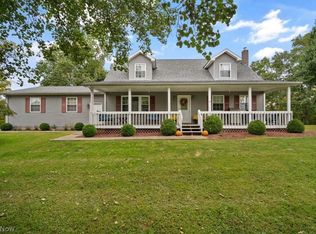
- $263,7002 bd2 ba1.1k sqft3190 Chesterville Rd, Mineral Wells, WV 26150Off Market
- $340,1003 bd2 ba2.4k sqft4386 Chesterville Rd, Mineral Wells, WV 26150Off Market
Similar homes
- $499,9003 bd3 ba-- sqft1030 Price Rd, Mineral Wells, WV 26150For Sale
 MLS ID #5240486, Lori L Taylor, EXP Realty, LLC.. MLS Now
 - $325,0003 bd2 ba1.2k sqft481 Southern Hwy, Mineral Wells, WV 26150For Sale
 MLS ID #5250029, Steven M Shaver, Berkshire Hathaway HomeServices Professional Realty. MLS Now
 - $474,0004 bd3 ba2.8k sqft536 Windsor Dr, Mineral Wells, WV 26150For Sale
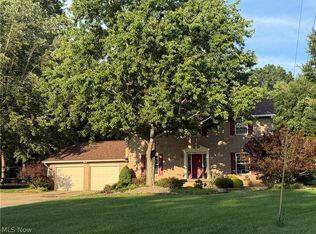 MLS ID #5228319, Debbie Douglass, Douglass & Co Real Estate Team. MLS Now
 - $439,9004 bd3 ba2.6k sqft218 Dublin Dr, Mineral Wells, WV 26150For Sale
 MLS ID #5229404, Patricia Burkhammer, Legacy Real Estate Professionals. MLS Now
