PRICE REDUCED $15,000 – Incredible Opportunity to Build Equity! Motivated seller and priced well below recent sales on one of Waynesboro's most sought-after streets! Nestled on beautiful Woodrow Avenue, this charming 4-bedroom, 2-bath home is full of timeless character and ready for your personal touches. Hardwood floors flow throughout most of the home, while the spacious main level offers a large living room with a cozy gas log fireplace, dining area, kitchen, and versatile flex space ideal for a sitting room, home office, studio, or entertaining. Two bedrooms and a full bath are conveniently located on the main level, with two additional bedrooms and a second full bath upstairs, providing flexible living arrangements. Relax on the screened-in patio overlooking the fenced backyard—perfect for morning coffee, outdoor dining, or unwinding after a long day. Solar panels help reduce monthly utility costs, adding long-term value and everyday savings. With its prime location, classic charm, and exceptional value, this home offers the chance to gain instant equity while making it your own. Opportunities like this on Woodrow Avenue don't come along often—schedule your showing today before it's gone!
Pending
Price cut: $15.1K (6/26)
$299,900
1030 Woodrow Ave, Waynesboro, VA 22980
4beds
1,882sqft
Single Family Residence
Built in 1954
0.27 Acres Lot
$296,900 Zestimate®
$159/sqft
$-- HOA
What's special
Fenced backyardSpacious main levelInviting interiorDining area
- 43 days |
- 3,829 |
- 196 |
Zillow last checked:
Listing updated:
Listed by:
KIM IRVING 703-434-9969,
LONG & FOSTER REAL ESTATE INC STAUNTON/WAYNESBORO 540-997-3300
Source: CAAR,MLS#: 678212 Originating MLS: Greater Augusta Association of Realtors Inc
Originating MLS: Greater Augusta Association of Realtors IncFacts & features
Interior
Bedrooms & bathrooms
- Bedrooms: 4
- Bathrooms: 2
- Full bathrooms: 2
- Main level bathrooms: 2
- Main level bedrooms: 3
Rooms
- Room types: Bathroom, Bedroom, Dining Room, Full Bath, Foyer, Kitchen, Living Room, Utility Room
Bedroom
- Level: First
Bedroom
- Level: First
Bedroom
- Level: Second
Bedroom
- Level: First
Bathroom
- Level: First
Bathroom
- Level: First
Dining room
- Level: First
Foyer
- Level: First
Kitchen
- Level: First
Living room
- Level: First
Utility room
- Level: Basement
Heating
- Baseboard, Natural Gas
Cooling
- Central Air, Window Unit(s)
Appliances
- Included: Dishwasher, Electric Range, Refrigerator, Dryer, Washer
Features
- Primary Downstairs, Entrance Foyer, Utility Room
- Flooring: Laminate, Stone, Wood
- Basement: Full,Unfinished
- Has fireplace: Yes
- Fireplace features: Gas Log
Interior area
- Total structure area: 2,515
- Total interior livable area: 1,882 sqft
- Finished area above ground: 1,882
- Finished area below ground: 0
Property
Features
- Levels: One and One Half
- Stories: 1.5
- Patio & porch: Covered, Front Porch, Patio, Porch
- Pool features: None
Lot
- Size: 0.27 Acres
Details
- Parcel number: 64226
- Zoning description: RS-7 Single-Family Residential-7
Construction
Type & style
- Home type: SingleFamily
- Property subtype: Single Family Residence
Materials
- Brick, Stick Built
- Foundation: Block
- Roof: Composition,Shingle
Condition
- New construction: No
- Year built: 1954
Utilities & green energy
- Sewer: Public Sewer
- Water: Public
- Utilities for property: Cable Available
Community & HOA
Community
- Subdivision: APPLEWOOD
HOA
- Has HOA: No
Location
- Region: Waynesboro
Financial & listing details
- Price per square foot: $159/sqft
- Tax assessed value: $310,300
- Annual tax amount: $2,544
- Date on market: 6/9/2026
- Cumulative days on market: 41 days
- Exclusions: personal belongings
Estimated market value
$296,900
$282,000 - $312,000
$2,090/mo
Price history
| Date | Event | Price |
|---|---|---|
| 7/17/2026 | Pending sale | $299,900$159/sqft |
Source:  CAAR #678212 Report a problem CAAR #678212 Report a problem | ||
| 7/11/2026 | Listed for sale | $299,900$159/sqft |
Source: CAAR #678212 Report a problem | ||
| 7/9/2026 | Pending sale | $299,900$159/sqft |
Source: CAAR #678212 Report a problem | ||
| 6/26/2026 | Price change | $299,900-4.8%$159/sqft |
Source: CAAR #678212 Report a problem | ||
| 6/9/2026 | Listed for sale | $315,000+53.7%$167/sqft |
Source: CAAR #678212 Report a problem | ||
| 9/1/2020 | Sold | $205,000+20.6%$109/sqft |
Source: Public Record Report a problem | ||
| 4/28/2020 | Sold | $170,000+21.4%$90/sqft |
Source: Public Record Report a problem | ||
| 7/2/2003 | Sold | $140,000$74/sqft |
Source: Agent Provided Report a problem | ||
Public tax history
| Year | Property taxes | Tax assessment |
|---|---|---|
| 2025 | $2,389 +17.8% | $310,300 +17.8% |
| 2024 | $2,028 | $263,400 |
| 2023 | $2,028 +12.6% | $263,400 +31.6% |
| 2022 | $1,801 | $200,100 |
| 2021 | $1,801 +10.7% | $200,100 +10.7% |
| 2020 | $1,626 +13.9% | $180,700 +13.9% |
| 2018 | $1,427 +3.4% | $158,600 |
| 2017 | $1,380 +9.9% | $158,600 +1% |
| 2016 | $1,256 | $157,000 |
| 2015 | $1,256 | $157,000 +1.6% |
| 2014 | -- | $154,500 |
| 2013 | -- | -- |
| 2012 | -- | -- |
| 2010 | -- | -- |
Find assessor info on the county website
Monthly payment
Est. payment
Payment breakdown
Explore the cost of this home by adjusting the details. Changes won't be saved.Climate risks
Neighborhood: 22980
Nearby schools
GreatSchools rating
- 3/10Berkeley Glenn Elementary SchoolGrades: K-5Distance: 0.1 mi
- 2/10Kate Collins Middle SchoolGrades: 6-8Distance: 1.7 mi
- 2/10Waynesboro High SchoolGrades: 9-12Distance: 0.8 mi
Schools provided by the listing agent
- Elementary: Berkeley Glenn
- Middle: Kate Collins
- High: Waynesboro
Source: CAAR. This data may not be complete. We recommend contacting the local school district to confirm school assignments for this home.
- $327,6003 bd2 ba1.3k sqft1036 Woodrow Ave, Waynesboro, VA 22980Off Market

- $442,1004 bd3 ba2.2k sqft1020 Woodrow Ave, Waynesboro, VA 22980Off Market
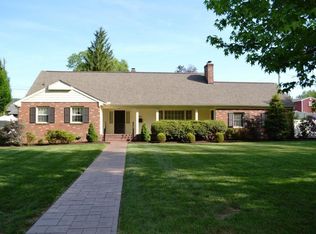
- $389,0004 bd2 ba2.2k sqft1042 Woodrow Ave, Waynesboro, VA 22980Off Market

- $320,1003 bd2 ba1.3k sqft1031 Jefferson Ave, Waynesboro, VA 22980Off Market
- $311,3003 bd1 ba1.9k sqft1025 Jefferson Ave, Waynesboro, VA 22980Off Market
- $322,9003 bd2 ba1.5k sqft1037 Jefferson Ave, Waynesboro, VA 22980Off Market
- $306,4003 bd1 ba1.2k sqft1013 Jefferson Ave, Waynesboro, VA 22980Off Market
- $321,5003 bd1 ba1.6k sqft1027 Woodrow Ave, Waynesboro, VA 22980Off Market
A local agent can set up tours, give advice and negotiate with sellers.
A local lender can help you make sure your offer is ready when you are.
Similar homes
- $275,0004 bd2 ba1.6k sqft224 Florence Ave, Waynesboro, VA 22980For Sale

 MLS ID #679307, ANA DUARTE COLE, RE/MAX ADVANTAGE-WAYNESBORO. CAAR
 - $345,0003 bd2 ba2.5k sqft2212 Mount Vernon St, Waynesboro, VA 22980For Sale
 MLS ID #679678, MOUNTAIN VALLEY HOMES TEAM, KLINE MAY REALTY, LLC. CAAR
 - $398,0005 bd2 ba2.2k sqft924 Washington Ave, Waynesboro, VA 22980For Sale
 MLS ID #675415, ERIC FLETCHER, PROPERTY MANAGEMENT OF VIRGINIA LC. CAAR
 - $250,0003 bd2 ba2.4k sqft1515 Mulberry St, Waynesboro, VA 22980For Sale
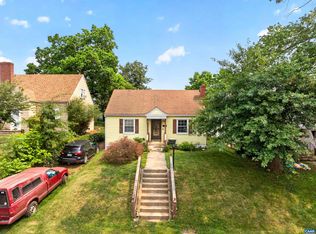 MLS ID #679784, SHANN WHITED, COMPASS-Avenue. CAAR
 - $389,0003 bd3 ba1.5k sqft1859 Harvard Rd, Waynesboro, VA 22980For SaleMLS ID #679780, JASON HARRIS REAL ESTATE TEAM, KW COMMONWEALTH. CAAR
- $279,9003 bd1 ba1.3k sqft280 Port Republic Rd, Waynesboro, VA 22980For SaleMLS ID #678979, ADAM AUCOIN, OLD DOMINION REALTY INC - AUGUSTA. CAAR
- $275,0003 bd2 ba1.2k sqft1504 5th St, Waynesboro, VA 22980For SaleMLS ID #678216, CATHY BALLEW, NEST REALTY GROUP STAUNTON. CAAR
- $360,0003 bd3 ba1.6k sqft433 N Winchester Ave, Waynesboro, VA 22980For SaleMLS ID #678424, ERIN SAMUELS, NEST REALTY GROUP. CAAR
- $250,0004 bd2 ba1.3k sqft233 N Bayard Ave, Waynesboro, VA 22980For SaleMLS ID #679341, MELINDA CRAIG, RE/MAX ADVANTAGE-WAYNESBORO. CAAR
- $259,0003 bd2 ba965 sqft181 Gun St, Waynesboro, VA 22980For SaleMLS ID #676421, JASON HARRIS REAL ESTATE TEAM, KW COMMONWEALTH. CAAR
- $335,0003 bd2 ba1.3k sqft214 Adventure Trl, Waynesboro, VA 22980For SaleMLS ID #679045, KAMERON LEWIS, NEST REALTY GROUP STAUNTON. CAAR
- $244,9004 bd2 ba1.8k sqft222 King Ave, Waynesboro, VA 22980For SaleMLS ID #667681, JEFF FIFE, WESTHILLS LTD. REALTORS. CAAR
- $244,0003 bd1 ba1.5k sqft1316 E Main St, Waynesboro, VA 22980For SaleMLS ID #678762, Heather Wilson, RVA Realty Inc. CAAR
- $385,0003 bd2 ba1.9k sqft931 Battery Rd, Waynesboro, VA 22980For SaleMLS ID #678854, KIMBERLY HASKINS, KW COMMONWEALTH. CAAR
- $380,0005 bd4 ba2.2k sqft312 Evershire St, Waynesboro, VA 22980For SaleMLS ID #675704, JASON HARRIS REAL ESTATE TEAM, KW COMMONWEALTH. CAAR
- $429,8004 bd3 ba2.1k sqft156 Pheasant Run, Waynesboro, VA 22980For SaleMLS ID #677822, JOHAN TORRES, TOWN REALTY. CAAR
- $300,0004 bd2 ba2.5k sqft2513 Knollwood Dr, Staunton, VA 24401For SaleMLS ID #679730, LAURA FLOYD, 1ST CHOICE REAL ESTATE. CAAR
- from $304,9903 bd3 ba1.5k sqftDELMAR Plan, Summit Townes, Waynesboro, VA 22980New ConstructionDR Horton
- $299,9903 bd3 ba1.5k sqft225 Camden Dr, Waynesboro, VA 22980New Construction
 Bright MLS
 - $299,0004 bd1 ba2.1k sqft3615 Middlebrook Village Rd, Middlebrook, VA 24459For SaleMLS ID #679689, DANNY MORRIS, REAL ESTATE PLUS. CAAR
