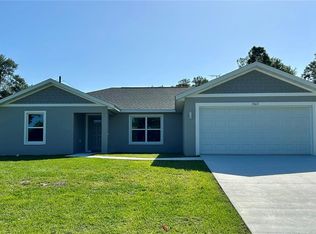
Welcome to this beautiful 4-bedroom, 2-bath home located in the desirable Sunset Hills community. This thoughtfully designed Cali model features a modern split floor plan, offering privacy and functionality for the whole family. Step into the open-concept kitchen, complete with a large island and overlooking the dining area and great room—perfect for entertaining or everyday living. The primary bedroom boasts a spacious ensuite bathroom with a double vanity, a walk-in shower, and a generous walk-in closet. Additional features include a dedicated laundry room with washer and dryer included, and a state-of-the-art smart home system, providing convenience, security, and efficiency. Situated just minutes from Lake Weir and The Villages, you’ll enjoy the best of both nature and community amenities. Don’t miss the opportunity to make this stunning home yours—schedule a tour today!
For sale
Price cut: $5K (5/18)
$289,900
10305 SE 161st St, Summerfield, FL 34491
4beds
1,827sqft
:
Get pre-qualified$1,997/mo
Single Family Residence
Built in 2024
6,534 Square Feet Lot
$288,600 Zestimate®
$159/sqft
$70/mo HOA
What's special
Large islandSpacious ensuite bathroomState-of-the-art smart home systemModern split floor planWalk-in showerDouble vanityOpen-concept kitchen
- 202 days |
- 123 |
- 3 |
Zillow last checked:
Listing updated:
Listed by:
Greg DeNardis 352-274-4252,
SELLSTATE NEXT GENERATION REALTY 352-387-2383
Source: Stellar MLS,MLS#: OM715937 Originating MLS: Ocala - Marion
Originating MLS: Ocala - Marion
Facts & features
Interior
Bedrooms & bathrooms
- Bedrooms: 4
- Bathrooms: 2
- Full bathrooms: 2
Primary bedroom
- Features: Walk-In Closet(s)
- Level: First
- Area: 180 Square Feet
- Dimensions: 12x15
Great room
- Level: First
- Area: 240 Square Feet
- Dimensions: 15x16
Kitchen
- Level: First
- Area: 198 Square Feet
- Dimensions: 18x11
Heating
- Heat Pump
Cooling
- Central Air
Appliances
- Included: Dishwasher, Microwave, Range, Refrigerator
- Laundry: Inside
Features
- Cathedral Ceiling(s), Ceiling Fan(s), Split Bedroom, Walk-In Closet(s)
- Flooring: Carpet, Linoleum
- Has fireplace: No
Interior area
- Total structure area: 2,376
- Total interior livable area: 1,827 sqft
Video & virtual tour
Property
Parking
- Total spaces: 2
- Parking features: Garage - Attached
- Attached garage spaces: 2
Features
- Levels: One
- Stories: 1
- Exterior features: Irrigation System
Lot
- Size: 6,534 Square Feet
- Dimensions: 60 x 110
Details
- Parcel number: 4820000088
- Zoning: PUD
- Special conditions: None
Construction
Type & style
- Home type: SingleFamily
- Property subtype: Single Family Residence
Materials
- Block, Stucco
- Foundation: Slab
- Roof: Shingle
Condition
- New construction: No
- Year built: 2024
Utilities & green energy
- Sewer: Public Sewer
- Water: None
- Utilities for property: Electricity Connected
Community & HOA
Community
- Pet fee: $0 monthly
- Subdivision: SUNSET HILLS PH 1
HOA
- Has HOA: Yes
- HOA fee: $70 monthly
- HOA name: Boyd Property Management
Location
- Region: Summerfield
Financial & listing details
- Price per square foot: $159/sqft
- Annual tax amount: $4,605
- Date on market: 1/3/2026
- Cumulative days on market: 349 days
- Listing terms: Cash,Conventional,FHA,Other,USDA Loan,VA Loan
- Ownership: Fee Simple
- Total actual rent: 0
- Electric utility on property: Yes
- Road surface type: Paved
Estimated market value
$288,600
$274,000 - $303,000
$2,204/mo
Price history
| Date | Event | Price |
|---|---|---|
| 5/18/2026 | Price change | $289,900-1.7%$159/sqft |
Source:  Stellar MLS #OM715937 Report a problem Stellar MLS #OM715937 Report a problem | ||
| 4/13/2026 | Price change | $294,900-1.7%$161/sqft |
Source: Stellar MLS #OM715937 Report a problem | ||
| 3/15/2026 | Price change | $299,900-1.6%$164/sqft |
Source: Stellar MLS #OM715937 Report a problem | ||
| 1/5/2026 | Price change | $304,900-1.6%$167/sqft |
Source: Stellar MLS #OM715937 Report a problem | ||
| 1/3/2026 | Listed for sale | $309,900$170/sqft |
Source: Stellar MLS #OM715937 Report a problem | ||
| 12/2/2025 | Listing removed | $309,900$170/sqft |
Source: Stellar MLS #OM704715 Report a problem | ||
| 8/25/2025 | Price change | $309,900-3.1%$170/sqft |
Source: Stellar MLS #OM704715 Report a problem | ||
| 7/8/2025 | Listed for sale | $319,900+8.1%$175/sqft |
Source: Stellar MLS #OM704715 Report a problem | ||
| 11/25/2024 | Sold | $295,990-3.3%$162/sqft |
Source: Stellar MLS #T3545979 Report a problem | ||
| 10/14/2024 | Pending sale | $305,990$167/sqft |
Source: Stellar MLS #T3545979 Report a problem | ||
| 10/2/2024 | Price change | $305,990-0.6%$167/sqft |
Source: Stellar MLS #T3545979 Report a problem | ||
| 9/24/2024 | Price change | $307,990-0.6%$169/sqft |
Source: Stellar MLS #T3545979 Report a problem | ||
| 9/10/2024 | Price change | $309,990-1.3%$170/sqft |
Source: Stellar MLS #T3545979 Report a problem | ||
| 8/1/2024 | Listed for sale | $313,990$172/sqft |
Source: Stellar MLS #T3545979 Report a problem | ||
Public tax history
Tax history is unavailable.
Monthly payment
Est. payment
Payment breakdown
Explore the cost of this home by adjusting the details. Changes won't be saved.Climate risks
Neighborhood: 34491
Nearby schools
GreatSchools rating
- 2/10Harbour View Elementary SchoolGrades: PK-5Distance: 2.4 mi
- 4/10Lake Weir Middle SchoolGrades: 6-8Distance: 0.8 mi
- 2/10Lake Weir High SchoolGrades: 9-12Distance: 6.3 mi
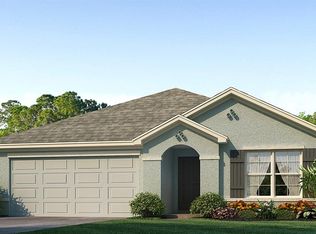
- $286,9903 bd2 ba1.6k sqft10297 SE 161st St, Summerfield, FL 34491Sold
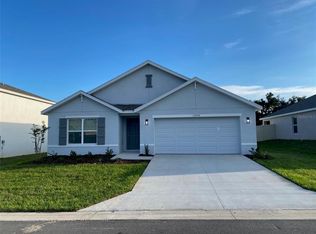
- $2,3004 bd2 ba1.8k sqft10278 SE 161st St, Summerfield, FL 34491For Rent
- $280,0003 bd2 ba2.3k sqft10362 SE 161st St, Summerfield, FL 34491Off Market
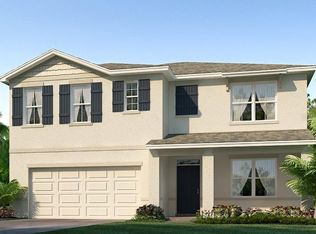
- $352,9905 bd3 ba2.6k sqft10345 SE 161st Lane Rd, Summerfield, FL 34491Sold
- $297,9903 bd2 ba1.6k sqft10322 SE 161st Lane Rd, Summerfield, FL 34491Sold
- $252,9003 bd2 ba1.4k sqft10306 SE 161st Lane Rd, Summerfield, FL 34491For Sale
- $287,0003 bd2 ba1.7k sqft10432 SE 161st St, Summerfield, FL 34491Sold
- $260,9003 bd2 ba1.5k sqft16197 SE 103rd Ct, Summerfield, FL 34491Off Market
A local agent can set up tours, give advice and negotiate with sellers.
A local lender can help you make sure your offer is ready when you are.
Similar homes
- $289,9003 bd2 ba1.4k sqft8640 SE 157th Pl, Summerfield, FL 34491New Construction
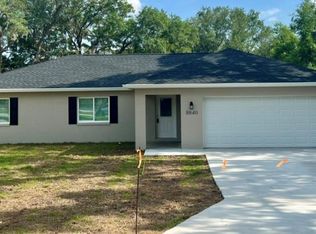
 MLS ID #OM724457, Dave Stafford, DAVID STAFFORD REALTY. Stellar MLS
 - $319,0003 bd2 ba1.7k sqft15613 SE 84th Ter, Summerfield, FL 34491New Construction
 MLS ID #G5110752, Kristen Pillar, DOWN HOME REALTY, LLLP. Stellar MLS
 - $355,9504 bd2 ba2.1k sqft8744 SE 162nd St, Summerfield, FL 34491New Construction
 MLS ID #OM725403, Jay Weller, ADAMS HOMES REALTY INC. Stellar MLS
 - $249,9003 bd2 ba1.3k sqft15045 SE 61st Ct, Summerfield, FL 34491New Construction
 MLS ID #OM727904, Keith Potter, MAIN STREET REALTY & DEVELOP. Stellar MLS
 - $425,0003 bd2 ba2k sqft9336 SE 152nd Pl, Summerfield, FL 34491For SaleMLS ID #G5107451, Jamaica Goslinga, FLAMINGO REAL ESTATE & MNGMT. Stellar MLS
- $289,0003 bd2 ba1.9k sqft4 Malauka Radial Ct, Ocklawaha, FL 32179For SaleMLS ID #G5108724, Kimberly Cook, ENGEL & VOLKERS CLERMONT. Stellar MLS
- $282,9004 bd2 ba1.6k sqft15755 SW 27th Avenue Rd, Ocala, FL 34473For SaleMLS ID #W7881719, Brett Howes, 54 REALTY LLC. Stellar MLS
- $285,0003 bd2 ba1.8k sqft5280 SW 88th Pl, Ocala, FL 34476For SaleMLS ID #R4911241, Jessica Griffin Dykes, GOLD MEADOW REALTY, LLC. Stellar MLS
- $284,9002 bd2 ba1.3k sqft17353 SE 76th Flintlock Ter, The Villages, FL 32162For SaleMLS ID #G5109722, Kevin Russell, DOWN HOME REALTY, LLLP. Stellar MLS
- $259,9002 bd2 ba1.1k sqft9230 SE 179th Wesley St, The Villages, FL 32162For SaleMLS ID #G5109957, Kevin Russell, DOWN HOME REALTY, LLLP. Stellar MLS
- $289,9003 bd2 ba1.5k sqft5497 SE 91st Pl, Ocala, FL 34480For SaleMLS ID #OM717365, Amber Kuefner, FL HOME SALES & DEV. Stellar MLS
- $300,0004 bd2 ba1.8k sqft3402 SW 165th Loop, Ocala, FL 34473New ConstructionMLS ID #O6411465, Yolanda Aponte PA, KINGDOM KEY GROUP LLC. Stellar MLS
- $379,9003 bd3 ba2.4k sqft17850 SE 125th Cir, Summerfield, FL 34491For SaleMLS ID #OM721872, Gene Mullis, MARION LAND & HOMES REALTY. Stellar MLS
- $279,9002 bd2 ba1.2k sqft2259 Margarita Dr, The Villages, FL 32159For SaleMLS ID #OM723507, Brian Meyerowitz, SENIOR REALTY CONSULTANTS. Stellar MLS
- $299,0003 bd2 ba1.6k sqft9902 SE 37th Ter, Belleview, FL 34420For SaleMLS ID #O6408976, Alissa Williams, MAGNOLIA & MAIN REALTY ADVISORS LLC. Stellar MLS
- $299,9004 bd2 ba1.8k sqft906 Chestnut Dr, Fruitland Park, FL 34731For SaleMLS ID #G5112071, Karen LaMantia, CARLINO REAL ESTATE GROUP INC. Stellar MLS
- $252,0003 bd2 ba1.4k sqft13132 SW 35th Cir, Ocala, FL 34473For SaleMLS ID #O6426216, Jason Hamilton, THE REALTY MEDICS. Stellar MLS
- $299,9994 bd2 ba2.1k sqft9 Cedar Run, Ocala, FL 34472For SaleMLS ID #S5150769, Sonia Diaz Roman, LPT REALTY, LLC. Stellar MLS
- $315,0004 bd2 ba1.5k sqft9028 SE 41st Court Rd, Ocala, FL 34480New ConstructionMLS ID #O6416994, Carol Valentino, LLC, GLASSTONE GROUP INC. Stellar MLS
- $319,9004 bd2 ba1.8k sqft3783 SE 97th Ln, Belleview, FL 34420New ConstructionMLS ID #OM718574, Gail Hernandez, GLOBALWIDE REALTY LLC. Stellar MLS
