Charming Northridge Ranch - Fully Updated Inside and Out! Welcome home to this beautifully refreshed 4-bedroom, 2.5-bath ranch tucked on a spacious .35-acre lot in Carmel's sought-after Northridge neighborhood. With 2,640 total square feet spread across a spacious main level and a fully finished basement, this home offers the charm and space you're looking for. Step inside to gleaming hardwood floors, a formal dining room, and a bright living room anchored by a woodburning fireplaces. The eat-in kitchen features updated cabinetry and a breakfast bar, perfect for casual mornings or entertaining. The main level offers three bedrooms, including a comfortable primary suite, while the finished basement adds a fourth bedroom, a spacious family room, a rec/play room - ideal for a home theater, guest suite, or additional living space. Major updates take the guesswork out of ownership: new roof (2024), fresh interior paint (July 2026), a newly finished basement (July 2026), new carpet (August 2026), a water heater (2025), and a garage addition with new roof (July 2026). The two-car detached garage and open patio overlook mature trees and a generous, private yard. Just minutes from shopping, dining, and downtown Carmel - this move-in-ready home combines classic charm with modern updates in an unbeatable location!
Active
$419,000
10306 New Jersey St, Indianapolis, IN 46280
4beds
2,640sqft
Residential, Single Family Residence
Built in 1959
0.35 Acres Lot
$-- Zestimate®
$159/sqft
$-- HOA
What's special
Fully finished basementWoodburning fireplaceOpen patioTwo-car detached garageSpacious main levelFormal dining roomSpacious family room
- 19 hours |
- 702 |
- 50 |
Zillow last checked:
Listing updated:
Listed by:
Ashley Braun 513-505-9639,
eXp Realty, LLC
Source: MIBOR as distributed by MLS GRID,MLS#: 22119916
Facts & features
Interior
Bedrooms & bathrooms
- Bedrooms: 4
- Bathrooms: 3
- Full bathrooms: 2
- 1/2 bathrooms: 1
- Main level bathrooms: 2
- Main level bedrooms: 3
Primary bedroom
- Level: Main
- Area: 154 Square Feet
- Dimensions: 14x11
Bedroom 2
- Level: Main
- Area: 120 Square Feet
- Dimensions: 12x10
Bedroom 3
- Level: Main
- Area: 100 Square Feet
- Dimensions: 10x10
Bedroom 4
- Level: Basement
- Area: 165 Square Feet
- Dimensions: 15x11
Dining room
- Level: Main
- Area: 154 Square Feet
- Dimensions: 14x11
Family room
- Level: Basement
- Area: 207 Square Feet
- Dimensions: 23x9
Kitchen
- Level: Main
- Area: 169 Square Feet
- Dimensions: 13x13
Living room
- Level: Main
- Area: 312 Square Feet
- Dimensions: 24x13
Living room
- Level: Main
- Area: 264 Square Feet
- Dimensions: 24x11
Play room
- Level: Basement
- Area: 253 Square Feet
- Dimensions: 23x11
Heating
- Forced Air, Natural Gas
Cooling
- Central Air
Appliances
- Included: Dishwasher, Dryer, Disposal, Gas Water Heater, MicroHood, Electric Oven, Refrigerator, Washer
Features
- Attic Access, Breakfast Bar, Ceiling Fan(s), Hardwood Floors, High Speed Internet, Eat-in Kitchen, Supplemental Storage
- Flooring: Hardwood
- Basement: Daylight,Egress Window(s),Finished
- Attic: Access Only
- Number of fireplaces: 2
- Fireplace features: Basement, Living Room, Non Functional, Wood Burning
Interior area
- Total structure area: 2,640
- Total interior livable area: 2,640 sqft
- Finished area below ground: 1,320
Property
Parking
- Total spaces: 2
- Parking features: Detached
- Garage spaces: 2
Features
- Levels: One
- Stories: 1
- Patio & porch: Patio
Lot
- Size: 0.35 Acres
- Features: Mature Trees
Details
- Parcel number: 291311212040000003
- Horse amenities: None
Construction
Type & style
- Home type: SingleFamily
- Architectural style: Ranch,Traditional
- Property subtype: Residential, Single Family Residence
Materials
- Brick
- Foundation: Block
Condition
- New construction: No
- Year built: 1959
Utilities & green energy
- Water: Public, Private
Community & HOA
Community
- Subdivision: Northridge
HOA
- Has HOA: No
Location
- Region: Indianapolis
Financial & listing details
- Price per square foot: $159/sqft
- Tax assessed value: $278,500
- Annual tax amount: $4,238
- Date on market: 8/20/2026
- Cumulative days on market: 2 days
Estimated market value
Not available
Estimated sales range
Not available
Not available
Price history
| Date | Event | Price |
|---|---|---|
| 8/20/2026 | Listed for sale | $419,000$159/sqft |
Source:  MIBOR as distributed by MLS GRID #22119916 Report a problem MIBOR as distributed by MLS GRID #22119916 Report a problem | ||
Public tax history
| Year | Property taxes | Tax assessment |
|---|---|---|
| 2025 | $2,839 +29.9% | $278,500 +1.6% |
| 2024 | $2,186 +5.9% | $274,000 +20.6% |
| 2023 | $2,064 +21.5% | $227,200 +12.3% |
| 2022 | $1,698 -44.5% | $202,300 +15.7% |
| 2021 | $3,057 +121.6% | $174,900 +16.2% |
| 2020 | $1,380 | $150,500 -1.1% |
| 2019 | -- | $152,100 +1.1% |
| 2018 | $1,400 +27.4% | $150,400 -3% |
| 2017 | $1,099 +12.9% | $155,100 +9.3% |
| 2016 | $973 +2.6% | $141,900 +4% |
| 2014 | $949 -1.6% | $136,400 |
| 2013 | $964 +13.7% | $136,400 +0.6% |
| 2012 | $848 +8.4% | $135,600 +0.6% |
| 2011 | $782 -8.4% | $134,800 |
| 2010 | $854 +31.4% | $134,800 |
| 2009 | $650 -21.3% | $134,800 |
| 2007 | $825 | $134,800 |
Find assessor info on the county website
Monthly payment
Est. payment
Payment breakdown
Explore the cost of this home by adjusting the details. Changes won't be saved.Climate risks
Neighborhood: Home Place
Nearby schools
GreatSchools rating
- 9/10Forest Dale Elementary SchoolGrades: PK-5Distance: 2.3 mi
- 8/10Carmel Middle SchoolGrades: 6-8Distance: 2.8 mi
- 10/10Carmel High SchoolGrades: 9-12Distance: 3.5 mi
- $332,0003 bd2 ba1.5k sqft10310 New Jersey St, Indianapolis, IN 46280Off Market

- $485,8004 bd3 ba3.1k sqft10311 Foxwood Dr W, Indianapolis, IN 46280Off Market
- $505,5004 bd3 ba3.6k sqft10321 Foxwood Dr W, Indianapolis, IN 46280Off Market
- $455,9004 bd3 ba3.1k sqft10331 Foxwood Dr W, Indianapolis, IN 46280Off Market
- $337,6003 bd1 ba1.9k sqft10244 New Jersey St, Indianapolis, IN 46280Off Market
- $357,7003 bd2 ba1.4k sqft410 E 103rd St, Indianapolis, IN 46280Off Market
- $343,7004 bd2 ba1.9k sqft10245 Washington Blvd, Indianapolis, IN 46280Off Market
- $350,9004 bd1 ba1.5k sqft10320 New Jersey St, Carmel, IN 46280Off Market
A local agent can set up tours, give advice and negotiate with sellers.
Similar homes
- $349,0004 bd3 ba1.9k sqft10207 Carrollton Ave, Indianapolis, IN 46280Active
 MLS ID #22120882, Jason Rose, Keller Williams Indpls Metro N. MIBOR as distributed by MLS GRID
 - $435,0003 bd3 ba2.1k sqft10465 Woodlawn Dr, Indianapolis, IN 46280Active
 MLS ID #22118140, Stephen Clark, Compass Indiana, LLC. MIBOR as distributed by MLS GRID
 - $405,0004 bd3 ba1.7k sqft612 Ash Dr, Carmel, IN 46032For Sale By Owner
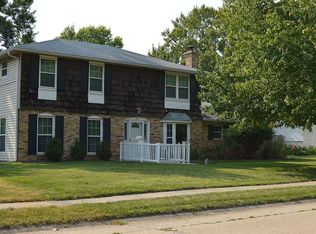
- $--3 bd2 ba2.6k sqft728 Spring Mill Ln, Indianapolis, IN 46260Auction
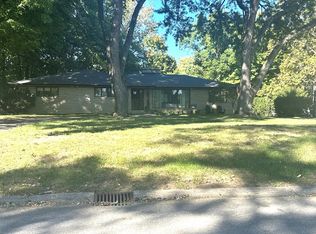 ServiceLink Auction
 - $344,9003 bd2 ba1.3k sqft10236 Central Ave, Indianapolis, IN 46280ActiveMLS ID #22118850, Jamey Knight, RE/MAX Real Estate Solutions. MIBOR as distributed by MLS GRID
- $--4 bd2 ba1.9k sqft1452 Misty Ln, Indianapolis, IN 46260AuctionAuction.com 2
- $--3 bd2 ba2.1k sqft8304 Claridge Rd, Indianapolis, IN 46260AuctionAuction.com 2
- $399,9503 bd2 ba1.9k sqft8131 Englewood Rd, Indianapolis, IN 46240ActiveMLS ID #22097306, Peter Montgomery, F.C. Tucker Company. MIBOR as distributed by MLS GRID
- $380,0003 bd2 ba1.5k sqft641 Beaverbrook Dr, Carmel, IN 46032ActiveMLS ID #22121021, Anna Snell, CENTURY 21 Scheetz. MIBOR as distributed by MLS GRID
- $435,0004 bd3 ba1.9k sqft11209 Haverstick Rd, Carmel, IN 46033ActiveMLS ID #22118675, Jim Jordan, Realty World Indy. MIBOR as distributed by MLS GRID
- $375,0004 bd3 ba2.3k sqft9530 N Park Ave, Indianapolis, IN 46240ActiveMLS ID #22095363, Marjan Hosseini, eXp Realty LLC. MIBOR as distributed by MLS GRID
- $337,0003 bd2 ba1.6k sqft10209 Broadway St, Indianapolis, IN 46280ActiveMLS ID #22088752, Shelby Farrar, Opendoor Brokerage LLC. MIBOR as distributed by MLS GRID
- $468,0002 bd2 ba1.8k sqft11548 Applewood Cir, Carmel, IN 46032ActiveMLS ID #22121189, Andy Sandler, A. M. Sandler & Associates. MIBOR as distributed by MLS GRID
- $299,9003 bd2 ba2.6k sqft8645 El Rico Dr, Indianapolis, IN 46240ActiveMLS ID #22121606, Megan Porterfield, Keller Williams Indpls Metro N. MIBOR as distributed by MLS GRID
- $365,0003 bd2 ba1.4k sqft2516 Colony Ct, Indianapolis, IN 46280ActiveMLS ID #22110274, Jason Lemen, Pro-Properties, Inc.. MIBOR as distributed by MLS GRID
- $400,0004 bd3 ba2k sqft760 E City Center Dr, Carmel, IN 46032ActiveMLS ID #22114722, Dena Mullins, Real Broker, LLC. MIBOR as distributed by MLS GRID
- $535,0005 bd3 ba3.7k sqft8889 Cholla Rd, Indianapolis, IN 46240ActiveMLS ID #22120731, Roman Baisa, Trueblood Real Estate. MIBOR as distributed by MLS GRID
- $335,0003 bd1 ba1.7k sqft715 Homewood Dr, Indianapolis, IN 46280ActiveMLS ID #22116492, Valarie Welty, Keller Williams Indy Metro NE. MIBOR as distributed by MLS GRID
- $380,0004 bd3 ba2k sqft1327 Walston Ct, Indianapolis, IN 46260ActiveMLS ID #22085404, Mary Habiby-Lucchese, F.C. Tucker Company. MIBOR as distributed by MLS GRID
- $379,0003 bd2 ba2.2k sqft8846 Holliday Dr, Indianapolis, IN 46260ActiveMLS ID #22115657, Ashok Challa, @Home Indiana. MIBOR as distributed by MLS GRID
