Welcome to 10306 Old Camp Rd in Edgehill North, this single owner home offers 3-bedroom, 2.5-bath and 2,122 square feet of finished living space with an inviting blend of classic character and comfortable updates. The welcoming foyer features hardwood floors, crown molding and an oval glass-paneled front door. The spacious living room showcases hardwood floors, crown molding, a gas fireplace with stone surround and wood mantle, bay-style windows and French doors leading to the Florida room. The living room opens to the eat-in kitchen, featuring granite countertops, wood cabinetry, a coffee bar, stone backsplash, 5-burner gas range, stainless steel farmhouse sink and pantry. A half bath and spacious laundry room with built-in cabinetry and folding station add convenience on the first floor. The impressive Florida room offers a vaulted ceiling, recessed lighting, four skylights, expansive windows and direct access to the backyard. Upstairs, the primary suite features bay windows with built-in bench seating and cubbies, a ceiling fan, generous walk-in closet with custom organization and an ensuite bath with slate tile, heated floors, large walk-in shower, double vanity/prep area and skylight. Two additional bedrooms and a full hall bath complete the second floor. The unfinished basement provides a 2-car garage with electric openers, pedestrian door, workbench and additional storage. Outside, enjoy beautifully landscaped grounds, a covered country-style front porch, aggregate driveway and walkway, stone patio, established trees, garden boxes and a tiered pond feature. The private, wooded rear setting provides a peaceful backdrop and plenty of outdoor space to enjoy.
Pending
$475,000
10306 Old Camp Rd, North Chesterfield, VA 23235
3beds
2,122sqft
Single Family Residence
Built in 1989
0.82 Acres Lot
$478,800 Zestimate®
$224/sqft
$-- HOA
What's special
- 44 days
- 178
- 6
Zillow last checked:
Listing updated:
Listed by:
James Strum (804)432-3408,
Long & Foster REALTORS 804-288-8888,
Rana Dean 804-909-3204,
Long & Foster REALTORS
Source: CVRMLS,MLS#: 2622621 Originating MLS: Central Virginia Regional MLS
Originating MLS: Central Virginia Regional MLSFacts & features
Interior
Bedrooms & bathrooms
- Bedrooms: 3
- Bathrooms: 3
- Full bathrooms: 2
- 1/2 bathrooms: 1
Primary bedroom
- Description: Bay windows,built-in bench,WIC,Ensuite w/Heated FL
- Level: Second
- Dimensions: 17.0 x 14.0
Bedroom 2
- Description: LVP flooring, large dual-access closet
- Level: Second
- Dimensions: 11.6 x 10.6
Bedroom 3
- Description: Carpet, ceiling fan, large dual-access closet
- Level: Second
- Dimensions: 14.0 x 11.6
Dining room
- Description: Hardwoods, crown molding, chair rail
- Level: First
- Dimensions: 12.6 x 11.9
Florida room
- Description: Vaulted ceiling, skylights, recessed lights
- Level: First
- Dimensions: 21.0 x 10.0
Foyer
- Description: Hardwoods, crown molding, oval glass entry door
- Level: First
- Dimensions: 7.0 x 5.0
Other
- Description: Tub & Shower
- Level: Second
Half bath
- Level: First
Kitchen
- Description: Granite, gas range, farmhouse sink, pantry, Eat in
- Level: First
- Dimensions: 21.0 x 11.9
Laundry
- Description: Built-ins, folding station, storage
- Level: First
- Dimensions: 6.6 x 13.6
Living room
- Description: Hardwoods,Gas fireplace, bay windows, French doors
- Level: First
- Dimensions: 14.0 x 23.6
Heating
- Forced Air, Natural Gas
Cooling
- Central Air
Appliances
- Included: Dishwasher, Gas Cooking, Disposal, Gas Water Heater, Microwave, Stove, Water Heater
- Laundry: Washer Hookup, Dryer Hookup
Features
- Bookcases, Built-in Features, Breakfast Area, Bay Window, Ceiling Fan(s), Dining Area, Separate/Formal Dining Room, Eat-in Kitchen, French Door(s)/Atrium Door(s), Fireplace, Granite Counters, Bath in Primary Bedroom, Pantry, Recessed Lighting, Walk-In Closet(s)
- Flooring: Partially Carpeted, Tile, Wood
- Doors: French Doors
- Has basement: No
- Attic: Pull Down Stairs
- Number of fireplaces: 1
- Fireplace features: Electric
Interior area
- Total interior livable area: 2,122 sqft
- Finished area above ground: 2,122
- Finished area below ground: 0
Property
Parking
- Total spaces: 2
- Parking features: Attached, Basement, Driveway, Garage, Garage Door Opener, Paved, Two Spaces
- Attached garage spaces: 2
- Has uncovered spaces: Yes
Features
- Levels: Two
- Stories: 2
- Patio & porch: Front Porch, Patio, Porch
- Exterior features: Lighting, Porch, Paved Driveway
- Pool features: None
- Fencing: None
Lot
- Size: 0.82 Acres
Details
- Parcel number: 750715412900000
- Zoning description: R7
Construction
Type & style
- Home type: SingleFamily
- Architectural style: Colonial,Two Story
- Property subtype: Single Family Residence
Materials
- Frame, Wood Siding
- Roof: Composition,Shingle
Condition
- Resale
- New construction: No
- Year built: 1989
Utilities & green energy
- Sewer: Public Sewer
- Water: Public
Community & HOA
Community
- Security: Smoke Detector(s)
- Subdivision: Edgehill North
Location
- Region: North Chesterfield
Financial & listing details
- Price per square foot: $224/sqft
- Tax assessed value: $417,000
- Annual tax amount: $3,711
- Date on market: 8/23/2026
- Ownership: Individuals
- Ownership type: Sole Proprietor
Estimated market value
$478,800
$455,000 - $503,000
$2,124/mo
Price history
| Date | Event | Price |
|---|---|---|
| 9/1/2026 | Pending sale | $475,000$224/sqft |
Source:  CVRMLS #2622621 Report a problem CVRMLS #2622621 Report a problem | ||
| 8/24/2026 | Listed for sale | $475,000$224/sqft |
Source: CVRMLS #2622621 Report a problem | ||
Public tax history
| Year | Property taxes | Tax assessment |
|---|---|---|
| 2025 | $3,674 +4.6% | $412,800 +5.7% |
| 2024 | $3,514 +12.2% | $390,400 +13.5% |
| 2023 | $3,130 +1.3% | $344,000 +2.4% |
| 2022 | $3,089 +15.2% | $335,800 +19% |
| 2021 | $2,682 +6.9% | $282,300 +6.9% |
| 2020 | $2,510 +4.6% | $264,200 +4.6% |
| 2019 | $2,400 +3.5% | $252,600 +5.8% |
| 2018 | $2,319 +6.6% | $238,800 +3.5% |
| 2017 | $2,175 | $230,800 +3% |
| 2016 | $2,175 +2.2% | $224,000 +2.2% |
| 2015 | $2,128 +3% | $219,100 +3% |
| 2014 | $2,067 | $212,700 +1.2% |
| 2013 | -- | $210,200 -0.8% |
| 2012 | -- | $211,800 -5% |
| 2011 | -- | $222,900 -9.6% |
| 2010 | -- | $246,500 -0.8% |
| 2009 | -- | $248,400 +1.5% |
| 2008 | -- | $244,800 +6.4% |
| 2007 | -- | $230,000 +27.4% |
| 2005 | -- | $180,600 +11.1% |
| 2004 | -- | $162,500 +3.8% |
| 2003 | -- | $156,500 |
| 2002 | -- | $156,500 +10.1% |
| 2001 | -- | $142,200 |
Find assessor info on the county website
Monthly payment
Est. payment
Payment breakdown
Explore the cost of this home by adjusting the details. Changes won't be saved.Climate risks
Neighborhood: Bon Air
Nearby schools
Schools provided by the listing agent
- Elementary: Bon Air
- Middle: Robious
- High: James River
Source: CVRMLS. This data may not be complete. We recommend contacting the local school district to confirm school assignments for this home.
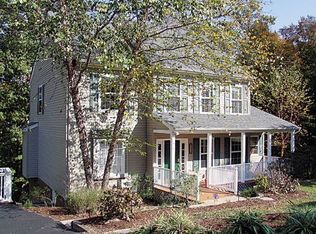
- $484,9004 bd4 ba2.5k sqft10312 Old Camp Rd, North Chesterfield, VA 23235Off Market
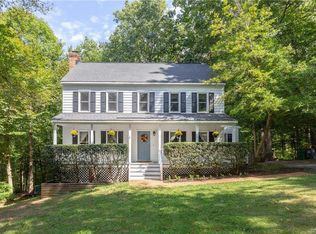
- $427,2003 bd3 ba1.8k sqft10300 Old Camp Rd, North Chesterfield, VA 23235Off Market
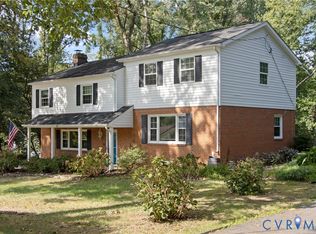
- $445,0003 bd3 ba1.8k sqft10318 Old Camp Rd, North Chesterfield, VA 23235Off Market

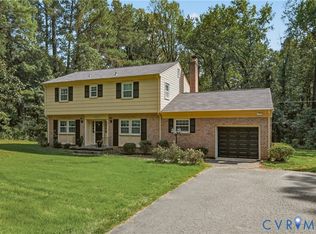
- $436,1003 bd3 ba2k sqft10301 Old Camp Rd, North Chesterfield, VA 23235Off Market
Similar homes
- $514,9004 bd3 ba2.5k sqft10009 Farmleigh Dr, North Chesterfield, VA 23235For Sale
 MLS ID #2619669, Asaad Hanna, A Plus Realty and Associates Inc. CVRMLS
 - $474,0004 bd4 ba2.3k sqft508 Bayliss Dr, North Chesterfield, VA 23235For Sale
 MLS ID #2614521, Allison Schwalm, Summit Properties RVA. CVRMLS
 - $490,0004 bd3 ba2.2k sqft7961 Jahnke Rd, North Chesterfield, VA 23235For Sale
 MLS ID #2622045, Emily Purdum, Providence Hill Real Estate. CVRMLS
 - $499,0005 bd3 ba2.6k sqft7700 Lake Shore Dr, North Chesterfield, VA 23235For Sale
 MLS ID #2624753, Nicole Lee, Samson Properties. CVRMLS
