Located in the sought-after Wayside community of Vienna, this beautiful home offers nearly 3,500 square feet of living space on a gorgeous half-acre lot backing to trees. Beautifully updated throughout with fresh paint, refinished hardwoods, custom molding, designer lighting, and newer roof, windows, and doors. Remodeled gourmet kitchen with quartz counters, oversized island, herringbone backsplash, premium appliances, and wine fridge opens to a bright family room with brick fireplace and custom built-ins. Spacious primary suite features a luxurious bath with clawfoot tub and glass-enclosed shower. Finished walk-up basement, Sonos sound system, and exceptional outdoor living with new deck, paver patios, firepit, mature landscaping, and fenced backyard.OFFER DEADLINE MON 9/28 5PM
Pending
$1,299,989
10309 Hunt Valley Dr, Vienna, VA 22182
4beds
3,488sqft
Single Family Residence
Built in 1969
0.5 Acres Lot
$1,321,800 Zestimate®
$373/sqft
$-- HOA
What's special
Brick fireplaceFinished walk-up basementFenced backyardPaver patiosQuartz countersBright family roomMature landscaping
- 49 days
- 64
- 6
Zillow last checked:
Listing updated:
Listed by:
Karen Brown,
Long & Foster Real Estate, Inc. 703-724-9494
Source: Long & Foster Broker Feed,MLS#: VAFX2331820
Facts & features
Interior
Bedrooms & bathrooms
- Bedrooms: 4
- Bathrooms: 3
- Full bathrooms: 2
- 1/2 bathrooms: 1
Heating
- Central, Forced Air
Cooling
- Central A/C, Ceiling Fan(s)
Appliances
- Included: Built-In Microwave, Cooktop, Dishwasher, Disposal, Dryer, Exhaust Fan, Extra Refrigerator/Freezer, Oven - Double, Oven/Range - Gas, Refrigerator, Stainless Steel Appliances, Washer
Features
- Bathroom - Tub Shower, Bathroom - Soaking Tub, Breakfast Area, Built-Ins,
- Flooring: Hardwood, Carpet, CeramicTile
- Basement: Fully Finished,Walkout Stairs
- Number of fireplaces: 2
Interior area
- Total structure area: 3,488
- Total interior livable area: 3,488 sqft
Property
Parking
- Parking features: Driveway, Attached Garage, Garage - Front Entry, Garage Door Opener
- Has garage: Yes
- Has uncovered spaces: Yes
Features
- Levels: Three Or More
- Stories: 3
- Exterior features: Extensive Hardscape
Lot
- Size: 0.5 Acres
- Features: Backs to Trees, Landscaping, Trees/Wooded, Private
Construction
Type & style
- Home type: SingleFamily
- Architectural style: Colonial
- Property subtype: Single Family Residence
Materials
- Brick, Vinyl Siding
Condition
- New construction: No
- Year built: 1969
Utilities & green energy
- Sewer: Public Sewer
- Water: Public
Community & HOA
Community
- Subdivision: Wayside
Location
- Region: Vienna
Financial & listing details
- Price per square foot: $373/sqft
- Annual tax amount: $14,360
- Date on market: 9/25/2026
- Ownership: Fee Simple
Estimated market value
$1,321,800
$1.26M - $1.39M
$4,886/mo
Price history
| Date | Event | Price |
|---|---|---|
| 10/2/2026 | Pending sale | $1,299,989$373/sqft |
Source:  Long & Foster Broker Feed #VAFX2331820 Report a problem | ||
| 9/25/2026 | Listed for sale | $1,299,989$373/sqft |
Source: Long & Foster Broker Feed #VAFX2331820 Report a problem | ||
Public tax history
Tax history is unavailable.
Monthly payment
Est. payment
Payment breakdown
Explore the cost of this home by adjusting the details. Changes won't be saved.Climate risks
Neighborhood: 22182
Nearby schools
Schools provided by the listing agent
- Elementary: Oakton
- Middle: Thoreau
- High: Madison
- District: Fairfax County Public Schools
Source: Long & Foster Broker Feed. This data may not be complete. We recommend contacting the local school district to confirm school assignments for this home.


Similar homes
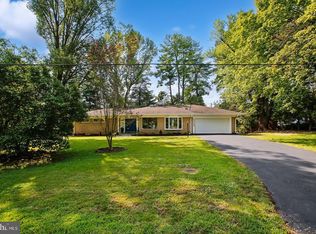
- $1,200,0004 bd5 ba3.3k sqft1606 Montmorency Dr, Vienna, VA 22182For Sale

 MLS ID #VAFX2349386, Zach Abbasi, RE/MAX Real Estate Connections. Bright MLS
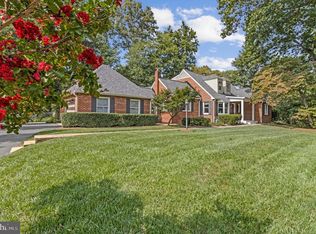
- $1,380,0004 bd3 ba3.4k sqft6533 Copa Ct, Falls Church, VA 22044For Sale
 MLS ID #VAFX2349270, Judy Ramsey, National Capital Real Estate. Bright MLS
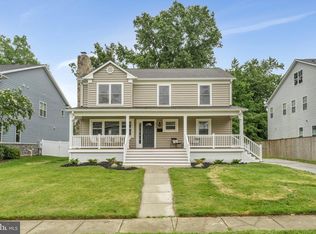
- $1,624,9995 bd4 ba3.6k sqft8869 Glenridge Ct, Vienna, VA 22182For Sale
 MLS ID #VAFX2347220, Brett Korade, KW United. Bright MLS
- $1,495,0004 bd3 ba2.3k sqft216 Battle St SW, Vienna, VA 22180For Sale
 MLS ID #VAFX2347816, Mark Sirianni, Compass. Bright MLS
- $1,150,0004 bd3 ba3.6k sqft7514 Salem Rd, Falls Church, VA 22043For SaleMLS ID #VAFX2337040, Amy Wease, Compass. Bright MLS
- $1,548,5704 bd4 ba3k sqft8431 Amanda Pl, Vienna, VA 22180For SaleMLS ID #VAFX2348728, Brett Motiff, Weichert, REALTORS. Bright MLS
- $1,465,0004 bd3 ba2.6k sqft1048 Bellview Rd, Mc Lean, VA 22102For SaleMLS ID #VAFX2339872, Patrick O'Keefe, RE/MAX Gateway, LLC. Bright MLS
- $1,649,9004 bd4 ba2.8k sqft1327 Portia Pl, Mc Lean, VA 22102For SaleMLS ID #VAFX2348880, REGINA SUH, Fairfax Realty Select. Bright MLS
- $1,297,0005 bd4 ba3.5k sqft9328 Garden Ct, Potomac, MD 20854For SaleMLS ID #MDMC2250004, Anne Killeen, Washington Fine Properties, LLC. Bright MLS
- $1,199,0005 bd3 ba2.6k sqft3214 Chichester Ln, Fairfax, VA 22031For SaleMLS ID #VAFX2318390, Hill Slowinski, Long & Foster Real Estate, Inc.. Bright MLS
- $1,299,0005 bd3 ba2.8k sqft7612 Winterberry Pl, Bethesda, MD 20817For SaleMLS ID #MDMC2253260, Marie Waldo, REMAX Platinum Realty. Bright MLS
- $1,450,0005 bd4 ba3.7k sqft5054 37th St N, Arlington, VA 22207For SaleMLS ID #VAAR2079984, Ken Trotter, TTR Sotheby's International Realty. Bright MLS
- $998,0004 bd4 ba2.6k sqft9009 Mears St, Fairfax, VA 22031For SaleMLS ID #VAFX2345156, Sarah Harrington, Long & Foster Real Estate, Inc.. Bright MLS
- $1,699,9005 bd5 ba4.9k sqft2402 Stryker Ave, Vienna, VA 22181For SaleMLS ID #VAFX2332314, Ryan McKevitt, Real Broker, LLC - Gaithersburg. Bright MLS
- $1,388,0004 bd3 ba3.3k sqft7531 Cayuga Ave, Bethesda, MD 20817For SaleMLS ID #MDMC2238886, Mr. Eric Stewart, Long & Foster Real Estate, Inc.. Bright MLS
- $1,550,0004 bd4 ba4.2k sqft2003 Upper Lake Dr, Reston, VA 20191For SaleMLS ID #VAFX2343462, Liza Eller, EXP Realty, LLC. Bright MLS
- $1,210,0005 bd3 ba3.5k sqft11412 Rolling House Rd, Rockville, MD 20852For SaleMLS ID #MDMC2251290, Rachel Adler, Realty USA. Bright MLS
- $1,430,0006 bd4 ba4k sqft7510 Willowbrook Rd, Fairfax Station, VA 22039For SaleMLS ID #VAFX2342664, Romina Porter, Dandridge Realty Group, LLC. Bright MLS
- $1,175,0004 bd3 ba2.7k sqft6908 Sulky Ln, Rockville, MD 20852For SaleMLS ID #MDMC2262258, Tim Horst, Long & Foster Real Estate, Inc.. Bright MLS
- $1,175,0004 bd3 ba2.3k sqft6412 Hollins Dr, Bethesda, MD 20817For SaleMLS ID #MDMC2251592, Katie Katzenberger Rubin, Keller Williams Realty Centre. Bright MLS
