Fully remodeled top to bottom, 1031 Mount Darwin Drive offers 5 beds, 2.5 baths, ~2,450 sq ft on an 8,000+ sq ft lot in coveted Almaden Valley one of Silicon Valley's top-rated family communities.
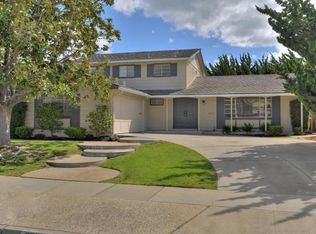
Outside, new paint, shutters, sod, landscaping, and updated front and garage doors create exceptional curb appeal. Inside, wide-plank flooring, recessed lighting, new doors, baseboards, and trim set the tone throughout. Both baths feature custom tile, new vanities, lighting, and shower/tub surrounds. The reimagined kitchen boasts all-new cabinetry, Frigidaire appliances, and a gas cooktop. A wood-beam accent and updated fireplace anchor the oversized living room. A main-level bedroom and half bath are perfect for guests, in-laws, or a home office. Additional upgrades: updated windows, newer roof, updated A/C and furnace.
The spacious lot offers room for entertaining, gardening, and potential ADU expansion. Optional Shadowbrook Swim Club membership adds resort-style living nearby. Minutes to Almaden Quicksilver County Park, shops, dining, and major commute routes.
Top-rated schools: Graystone Elementary (8/10), Bret Harte Middle (8/10), and Leland High (10/10, top 5% in California). Almaden Valley living at its best like-new inside, unbeatable location.
Pending
$2,398,888
1031 Mount Darwin Dr, San Jose, CA 95120
5beds
2,450sqft
:
Get pre-qualifiedN/A
Single Family Residence, Residential
Built in 1969
8,064 Square Feet Lot
$-- Zestimate®
$979/sqft
$-- HOA
What's special
- 38 days |
- 2,961 |
- 111 |
Zillow last checked:
Listing updated:
Listed by:
Morgan McGuire 01326081 650-288-5821,
Real Estate Experts ERA Powered 408-427-9220,
Brett Jennings 01761522 408-807-4541,
Real Estate Experts ERA Powered
Source: MLSListings Inc,MLS#: ML82051995
Facts & features
Interior
Bedrooms & bathrooms
- Bedrooms: 5
- Bathrooms: 3
- Full bathrooms: 2
- 1/2 bathrooms: 1
Dining room
- Features: DiningArea
Family room
- Features: SeparateFamilyRoom
Heating
- Central Forced Air Gas
Cooling
- Central Air
Features
- Flooring: Wood
- Fireplace features: Wood Burning
Interior area
- Total structure area: 2,450
- Total interior livable area: 2,450 sqft
Property
Parking
- Total spaces: 2
- Parking features: Attached
- Attached garage spaces: 2
Features
- Stories: 2
Lot
- Size: 8,064 Square Feet
Details
- Parcel number: 70105043
- Zoning: R1-5
- Special conditions: Standard
Construction
Type & style
- Home type: SingleFamily
- Property subtype: Single Family Residence, Residential
Materials
- Foundation: Concrete Perimeter and Slab
- Roof: Composition
Condition
- New construction: No
- Year built: 1969
Utilities & green energy
- Gas: PublicUtilities
- Sewer: Public Sewer
- Water: Public
- Utilities for property: Public Utilities, Water Public
Community & HOA
Location
- Region: San Jose
Financial & listing details
- Price per square foot: $979/sqft
- Tax assessed value: $113,838
- Annual tax amount: $2,920
- Date on market: 7/7/2026
- Listing agreement: ExclusiveRightToSell
- Listing terms: CashorConventionalLoan
Estimated market value
Not available
Estimated sales range
Not available
Not available
Price history
| Date | Event | Price |
|---|---|---|
| 7/20/2026 | Pending sale | $2,398,888$979/sqft |
Source:  MLSListings Inc #ML82051995 Report a problem MLSListings Inc #ML82051995 Report a problem | ||
| 7/7/2026 | Listed for sale | $2,398,888+24.6%$979/sqft |
Source: MLSListings Inc #ML82051995 Report a problem | ||
| 3/20/2026 | Sold | $1,925,000$786/sqft |
Source: Public Record Report a problem | ||
Public tax history
| Year | Property taxes | Tax assessment |
|---|---|---|
| 2025 | $2,920 +4.2% | $113,838 +2% |
| 2024 | $2,802 +3.7% | $111,607 +2% |
| 2023 | $2,703 +1.4% | $109,420 +2% |
| 2022 | $2,666 +4.6% | $107,276 +2% |
| 2021 | $2,548 +1.4% | $105,174 +1% |
| 2020 | $2,513 | $104,097 +2% |
| 2019 | $2,513 +8.9% | $102,056 +2% |
| 2018 | $2,309 | $100,056 +2% |
| 2017 | $2,309 +1.6% | $98,095 +2% |
| 2016 | $2,273 +4.4% | $96,172 +1.5% |
| 2015 | $2,178 +27.7% | $94,729 +2% |
| 2014 | $1,706 | $92,874 +0.5% |
| 2013 | -- | $92,455 +2% |
| 2012 | -- | $90,644 +2% |
| 2011 | -- | $88,868 +0.8% |
| 2010 | -- | $88,205 -0.2% |
| 2009 | -- | $88,415 +2% |
| 2008 | -- | $86,682 +2% |
| 2007 | -- | $84,983 +2% |
| 2006 | -- | $83,317 +2% |
| 2005 | -- | $81,684 +2% |
| 2004 | -- | $80,084 +1.9% |
| 2003 | -- | $78,617 +2% |
| 2002 | -- | $77,077 +2% |
| 2001 | -- | $75,567 |
Find assessor info on the county website
Monthly payment
Est. payment
Payment breakdown
Explore the cost of this home by adjusting the details. Changes won't be saved.Climate risks
Neighborhood: Almaden Valley
Nearby schools
GreatSchools rating
- 9/10Graystone Elementary SchoolGrades: K-5Distance: 0.9 mi
- 8/10Bret Harte Middle SchoolGrades: 6-8Distance: 0.4 mi
- 10/10Leland High SchoolGrades: 9-12Distance: 0.4 mi
Schools provided by the listing agent
- Elementary: GraystoneElementary
- Middle: BretHarteMiddle_1
- High: LelandHigh
- District: SanJoseUnified
Source: MLSListings Inc. This data may not be complete. We recommend contacting the local school district to confirm school assignments for this home.
- $2,299,6005 bd3 ba2.2k sqft1025 Mount Darwin Dr, San Jose, CA 95120Off Market
- $2,082,5004 bd3 ba2k sqft1037 Mount Darwin Dr, San Jose, CA 95120Off Market
- $2,297,8004 bd3 ba2k sqft6659 Mount Pakron Dr, San Jose, CA 95120Off Market
- $2,182,8004 bd2 ba2.1k sqft6653 Mount Pakron Dr, San Jose, CA 95120Off Market
- $2,455,5005 bd3 ba2.4k sqft6665 Mount Pakron Dr, San Jose, CA 95120Off Market
- $2,618,7006 bd2 ba3.8k sqft1021 Mount Darwin Dr, San Jose, CA 95120Off Market
- $1,934,1004 bd3 ba2k sqft6829 Trinidad Dr, San Jose, CA 95120Off Market
- $2,510,1005 bd3 ba2.9k sqft6711 Mount Leneve Dr, San Jose, CA 95120Off Market
A local agent can set up tours, give advice and negotiate with sellers.
Similar homes
- $2,495,0004 bd3 ba2.6k sqft7111 Wooded Lake Dr, San Jose, CA 95120For Sale
 MLS ID #ML82051914, Mark Chiavetta. MLSListings Inc
 - $2,275,0004 bd3 ba1.9k sqft6088 Knoll Park Ct, San Jose, CA 95120For Sale
 MLS ID #ML82051658, Matthew Tenczar. MLSListings Inc
 - $2,000,0004 bd2 ba2.1k sqft6332 McAbee Rd, San Jose, CA 95120For Sale
 MLS ID #ML82051994, Yost Group. MLSListings Inc
 - $1,999,8884 bd3 ba1.9k sqft6165 Calle Del Conejo, San Jose, CA 95120For Sale
 MLS ID #ML82055218, Laxmi Penupothula. MLSListings Inc
 - $2,399,0004 bd3 ba2.3k sqft1149 S Daniel Way, San Jose, CA 95128For SaleMLS ID #ML82056025, Bonafede Team. MLSListings Inc
- $1,849,9504 bd2 ba1.8k sqft6385 Tamalpais Ave, San Jose, CA 95120For SaleMLS ID #ML82051442, Priti Patel. MLSListings Inc
- $1,750,0004 bd3 ba1.6k sqft6133 Maree Ct, San Jose, CA 95123For SaleMLS ID #ML82053417, Jori Mayer. MLSListings Inc
- $2,480,0005 bd3 ba2.6k sqft3393 Belgrove Cir, San Jose, CA 95148For SaleMLS ID #ML82054471, Thao Dang & Brian Ng. MLSListings Inc
- $1,668,0004 bd3 ba2k sqft342 Avenida Arboles, San Jose, CA 95123For SaleMLS ID #ML82055144, Linda Wang. MLSListings Inc
- $2,388,0004 bd3 ba2k sqft1819 Fallbrook Ave, San Jose, CA 95130For SaleMLS ID #ML82053835, Vivian Lee. MLSListings Inc
- $1,990,0005 bd3 ba2.5k sqft2849 Summerdays Ct, San Jose, CA 95132For SaleMLS ID #ML82055605, Ying Wei. MLSListings Inc
- $2,398,0003 bd3 ba2.4k sqft2215 Sunny Vista Dr, San Jose, CA 95128For SaleMLS ID #ML82054296, Denis G Vorrises. MLSListings Inc
- $2,320,0005 bd3 ba2.4k sqft1215 Mayberry Ln, San Jose, CA 95131For SaleMLS ID #ML82055253, Sara Huang. MLSListings Inc
- $1,868,0004 bd4 ba2k sqft2994 Rustic Dr, San Jose, CA 95124For SaleMLS ID #ML82055354, Gloria Chun. MLSListings Inc
- $2,688,0005 bd4 ba2.4k sqft1526 McDaniel Ave, San Jose, CA 95126For SaleMLS ID #ML82054959, Nina Yousefi. MLSListings Inc
- $2,249,0003 bd2 ba1.7k sqft1268 Sandra Dr, San Jose, CA 95125For SaleMLS ID #ML82055136, Lynsie Gridley. MLSListings Inc
- $1,549,0004 bd3 ba2.1k sqft331 Avenida Nogales, San Jose, CA 95123For SaleMLS ID #ML82054708, Bikram Singh. MLSListings Inc
- $1,498,0003 bd2 ba1.4k sqft4576 Jonquil Dr, San Jose, CA 95136For SaleMLS ID #ML82055950, Aaron Derbacher. MLSListings Inc
- $1,608,8884 bd3 ba1.8k sqft1284 Montmorency Dr, San Jose, CA 95118For SaleMLS ID #ML82052748, Fan Wang. MLSListings Inc
- $1,999,8884 bd3 ba2k sqft661 Empey Way, San Jose, CA 95128For SaleMLS ID #ML82054720, Coco Tan. MLSListings Inc
Local buyer's agents are ready to help
