Welcome home to 1031 Oglethorpe Drive! Built in 2019, this well-maintained 3-bedroom, 2-bath home is located in the desirable Forest Glen community of Conway. Step inside to a bright and inviting open-concept floor plan designed for both comfortable everyday living and entertaining. The kitchen features granite countertops, stainless steel appliances, ample cabinet and counter space, and an open layout that flows seamlessly into the main living and dining areas. The spacious primary suite offers a private retreat with its own en-suite bathroom, while two additional bedrooms provide plenty of flexibility for family, guests, or a home office. Conveniently located near Historic Downtown Conway with easy access to shopping, dining, schools, and major roadways leading to Myrtle Beach and everything the Grand Strand has to offer. Whether you're searching for your first home, a primary residence, or an investment property, 1031 Oglethorpe Drive is ready to welcome its next owner!
Pending
$245,000
1031 Oglethorpe Dr., Conway, SC 29527
3beds
1,250sqft
Single Family Residence
Built in 2019
5,227 Square Feet Lot
$243,800 Zestimate®
$196/sqft
$35/mo HOA
What's special
Stainless steel appliancesSpacious primary suiteGranite countertops
- 51 days
- 83
- 5
Likely to sell faster than
Zillow last checked:
Listing updated:
Listed by:
Kevin L McDowell 843-997-7057,
Century 21 McAlpine Associates,
Billy Dalton D Richardson 843-742-7579,
Century 21 McAlpine Associates
Source: CCAR,MLS#: 2624018 Originating MLS: Coastal Carolinas Association of Realtors
Facts & features
Interior
Bedrooms & bathrooms
- Bedrooms: 3
- Bathrooms: 2
- Full bathrooms: 2
Rooms
- Room types: Bathroom
Primary bedroom
- Features: Tray Ceiling(s), Ceiling Fan(s)
- Level: Main
- Dimensions: 15'2x12'10
Bedroom 1
- Level: Main
- Dimensions: 10'8x10
Bedroom 2
- Level: Main
- Dimensions: 10'8x10
Primary bathroom
- Features: Separate Shower, Vanity
Dining room
- Features: Kitchen/Dining Combo
- Dimensions: 10'2x10
Great room
- Dimensions: 20'8x14
Kitchen
- Features: Dishwasher, Kitchen Island, Stainless Steel Appliances, Solid Surface Counters
Living room
- Features: Ceiling Fan(s), Vaulted Ceiling(s)
Other
- Features: Bedroom on Main Level
Heating
- Central
Cooling
- Central Air
Appliances
- Included: Dishwasher, Microwave, Range
- Laundry: Washer Hookup
Features
- Tray Ceiling(s), Ceiling Fan(s), Separate Shower, Vanity, Bedroom on Main Level, Kitchen Island, Stainless Steel Appliances, Solid Surface Counters
- Flooring: Laminate
Interior area
- Total structure area: 1,500
- Total interior livable area: 1,250 sqft
Property
Parking
- Total spaces: 2
- Parking features: Attached, Garage, One Space
- Attached garage spaces: 1
Features
- Levels: One
- Stories: 1
- Patio & porch: Patio
- Exterior features: Patio
Lot
- Size: 5,227 Square Feet
- Dimensions: 40 x 117 x 49 x 118
- Features: Rectangular, Rectangular Lot
Details
- Additional parcels included: ,
- Parcel number: 33605010018
- Zoning: PD
- Special conditions: None
Construction
Type & style
- Home type: SingleFamily
- Architectural style: Ranch
- Property subtype: Single Family Residence
Materials
- Vinyl Siding, Wood Frame
- Foundation: Slab
Condition
- Resale
- Year built: 2019
Community & HOA
Community
- Subdivision: Forest Glen
HOA
- Has HOA: Yes
- HOA fee: $35 monthly
Location
- Region: Conway
Financial & listing details
- Price per square foot: $196/sqft
- Tax assessed value: $254,156
- Annual tax amount: $811
- Date on market: 9/30/2026
- Listing terms: Cash,Conventional,FHA,VA Loan
Estimated market value
$243,800
$232,000 - $256,000
$1,786/mo
Price history
| Date | Event | Price |
|---|---|---|
| 10/2/2026 | Pending sale | $245,000$196/sqft |
Source:  CCAR #2624018 Report a problem | ||
| 9/30/2026 | Listed for sale | $245,000+58.1%$196/sqft |
Source: CCAR #2624018 Report a problem | ||
| 1/17/2019 | Sold | $155,000$124/sqft |
Source: Public Record Report a problem | ||
| 12/24/2018 | Pending sale | $155,000$124/sqft |
Source: Keller Williams Myrtle Beach South Realty #1719606 Report a problem | ||
| 6/7/2018 | Price change | $155,000+10.7%$124/sqft |
Source: Keller Williams Myrtle Beach South Realty #1719606 Report a problem | ||
| 3/23/2018 | Listed for sale | $140,000+0.1%$112/sqft |
Source: Keller Williams Myrtle Beach South Realty #1719606 Report a problem | ||
| 9/13/2017 | Listed for sale | $139,900-15.7%$112/sqft |
Source: Keller Williams MB Central #1719606 Report a problem | ||
| 7/20/2017 | Listing removed | $166,000$133/sqft |
Source: Myrtle Beach South #1710945 Report a problem | ||
| 6/6/2017 | Price change | $166,000+1.8%$133/sqft |
Source: Myrtle Beach South #1710945 Report a problem | ||
| 5/18/2017 | Listed for sale | $163,000$130/sqft |
Source: Myrtle Beach South #1710945 Report a problem | ||
Public tax history
| Year | Property taxes | Tax assessment |
|---|---|---|
| 2025 | $811 +1.8% | $176,445 |
| 2024 | $796 +25% | $176,445 +15% |
| 2023 | $637 | $153,430 |
| 2022 | -- | $153,430 |
| 2021 | $582 +2.8% | -- |
| 2020 | $566 | -- |
| 2019 | -- | -- |
| 2018 | $8 | $2,140 -0.1% |
| 2017 | -- | $2,143 |
| 2016 | -- | $2,143 0% |
| 2015 | -- | $2,144 |
| 2014 | $8 | $2,144 |
| 2013 | -- | -- |
| 2012 | -- | -- |
| 2010 | -- | $2,802 |
| 2009 | -- | $2,802 |
Find assessor info on the county website
Monthly payment
Est. payment
Payment breakdown
Explore the cost of this home by adjusting the details. Changes won't be saved.Climate risks
Neighborhood: 29527
Nearby schools
Schools provided by the listing agent
- Elementary: Pee Dee Elementary School
- Middle: Whittemore Park Middle School
- High: Conway High School
Source: CCAR. This data may not be complete. We recommend contacting the local school district to confirm school assignments for this home.
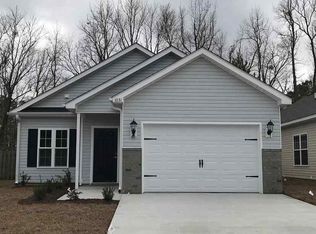
- $238,8003 bd2 ba1.2k sqft1031 Oglethorpe Drive Forest Gln LOT 73, Conway, SC 29527Off Market
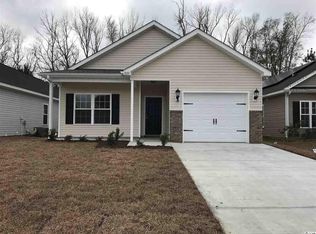
- $234,2003 bd2 ba1.2k sqft1033 Oglethorpe Drive Forest Gln LOT 72, Conway, SC 29527Off Market
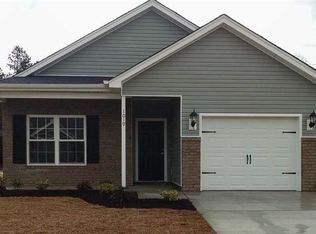
- $227,6003 bd2 ba1.2k sqft1033 Oglethorpe Dr, Conway, SC 29527Off Market
- $280,4004 bd3 ba1.9k sqft1029 Oglethorpe Dr, Conway, SC 29527Off Market
Similar homes
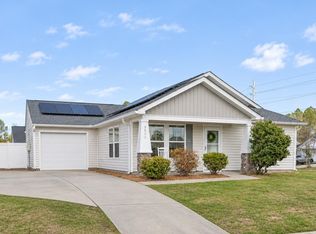
- $239,0003 bd2 ba1.2k sqft800 Spyderco Rd., Conway, SC 29527For Sale
 MLS ID #2627182, Trent Spencer, Rowles Real Estate. CCAR
- $259,9003 bd2 ba1.4k sqft1817 Ambridge Dr., Conway, SC 29527For Sale
 MLS ID #2625457, Madris ''Layne'' Mureddu, REMAX Southern Shores GC. CCAR
- $250,0003 bd2 ba1.3k sqft1504 Riverport Dr, Conway, SC 29526For Sale
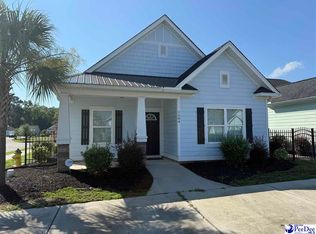
 MLS ID #20252828, Jill K Perry, Palmetto Realty Chesterfield. Pee Dee Realtor Association
- $247,9003 bd2 ba1.2k sqft708 Fair Weather Dr Lot 163, Conway, SC 29527New Construction
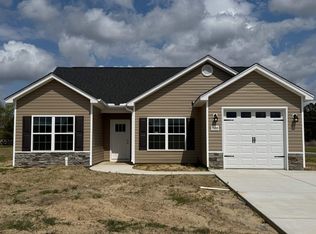 MLS ID #2608160, Jennifer Talley, Tradd Residential. CCAR
- $239,0003 bd2 ba1.4k sqft1009 McCall Loop, Conway, SC 29526For SaleMLS ID #2622405, Terri A Furlong, Iron Oak Properties. CCAR
- $249,5003 bd2 ba1.2k sqft145 Ecum Secum Pl., Conway, SC 29527For SaleMLS ID #2614098, Shelley L Pettijohn, Weichert Realtors Southern Coast. CCAR
- $245,9003 bd2 ba1.2k sqft596 Shallow Cove Dr. Lot 152, Conway, SC 29526New ConstructionMLS ID #2522205, Jennifer Talley, Tradd Residential. CCAR
- $254,5003 bd2 ba1.2k sqft1716 Foster Ave Lot 1 Melanie, Conway, SC 29527New ConstructionMLS ID #2612540, Brett A Corder, Corder Properties, Inc.. CCAR
- $260,9003 bd2 ba1.2k sqft135 Springtide Dr. Lot 165, Conway, SC 29527New ConstructionMLS ID #2608153, Jennifer Talley, Tradd Residential. CCAR
- $259,9003 bd2 ba1.2k sqft1508 Stilley Circle, Conway, SC 29526For SaleMLS ID #2620338, Lori L Mendieta, Century 21 The Harrelson Group. CCAR
- $218,0003 bd3 ba1.6k sqft1709 Singleton St., Conway, SC 29527For SaleMLS ID #2621719, Blake Sloan, Sloan Realty Group. CCAR
- $255,9904 bd2 ba1.5k sqft705 Bramble Way Lot 35 Courtney-II, Conway, SC 29527New ConstructionMLS ID #2521167, James T Dombek, SM South Carolina Brokerage, LLC. CCAR
- $268,0003 bd2 ba1.3k sqft594 Shallow Cove Dr. Lot 151, Conway, SC 29527New ConstructionMLS ID #2522207, Jennifer Talley, Tradd Residential. CCAR
- $215,0004 bd2 ba1.1k sqft3950 Mayfield Drive, Conway, SC 29526For Sale
 MLS ID #100616737, Tameka M Baptiste, Welcome Home Realty. Hive MLS
- $239,9002 bd1 ba915 sqft3135 Tiger Tail Rd., Conway, SC 29526For SaleMLS ID #2627451, Michael Rabon, REMAX Southern Shores-Conway. CCAR
- $229,0003 bd2 ba1k sqft5008 Murray Johnson Rd. Lot 1 MJ - Sumter, Conway, SC 29526New ConstructionMLS ID #2621744, Coastal Land & Home Team, Coastal Land & Home. CCAR
- $229,0003 bd2 ba1.1k sqft5004 Murray Johnson Rd. Lot 2 MJ - Spruce, Conway, SC 29526New ConstructionMLS ID #2621749, Coastal Land & Home Team, Coastal Land & Home. CCAR
- $289,0003 bd2 ba1.3k sqft1208 Elm St., Conway, SC 29526For SaleMLS ID #2622245, Lindsey Inman, Realty ONE Group DocksideNorth. CCAR
- $289,0003 bd2 ba1.2k sqft1881 Alford Rd. Lot 1, Conway, SC 29527New ConstructionMLS ID #2625694, Betsy Hyman, Diamond Shores Realty. CCAR
