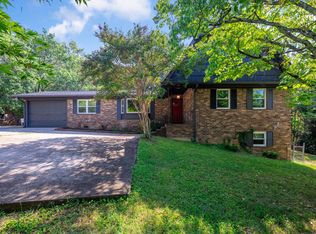
Welcome to this massive, beautifully updated luxury home located in the heart of East Brainerd. Thoughtfully renovated to preserve its mid-century modern charm while bringing the home to life with fresh, modern finishes, this property offers an incredible amount of space for everyday living and entertaining.
Step inside to find new hardwood flooring, fresh paint, new light fixtures, updated plumbing fixtures, and beautifully renovated bathrooms throughout. The spacious kitchen features freshly painted cabinetry, quartz countertops, and plenty of room for gathering with family and friends.
The home continues downstairs with an expansive finished basement offering a second kitchen and a large living and entertainment area--perfect for hosting, a game room, movie room, or additional living space. A spacious laundry room with an adjoining bathroom adds even more functionality to the home's thoughtful layout.
Outside, enjoy the massive back deck designed for entertaining, grilling, and relaxing while taking in views of the city through the trees. A large three-car garage provides plenty of room for vehicles, storage, a workshop, or recreational equipment.
Additional improvements include a new HVAC system along with numerous updated electrical and plumbing fixtures throughout. With its impressive size, multiple entertaining spaces, modern updates, and carefully preserved mid-century character, this East Brainerd home offers something truly special.
Come experience the space, character, and incredible layout this home has to offer and make it yours today!
*Physical address is 1021 Panorama. CRS has it as 1031 Panorama.
Pending
$479,999
1031 Panorama Dr, Chattanooga, TN 37421
4beds
3,364sqft
Single Family Residence
Built in 1965
1.05 Acres Lot
$474,400 Zestimate®
$143/sqft
$-- HOA
What's special
Expansive finished basementFresh paintBeautifully renovated bathroomsLarge three-car garageSecond kitchenSpacious kitchenMultiple entertaining spaces
- 40 days
- 417
- 69
Likely to sell faster than
Zillow last checked:
Listing updated:
Listed by:
Angela M Fowler 423-320-4620,
Angela Fowler Real Estate, LLC 423-320-4620
Source: Greater Chattanooga Realtors,MLS#: 1542097
Facts & features
Interior
Bedrooms & bathrooms
- Bedrooms: 4
- Bathrooms: 3
- Full bathrooms: 3
Heating
- Central
Cooling
- Central Air
Appliances
- Included: Dishwasher, Electric Cooktop, Free-Standing Electric Range, Range Hood, Water Heater, Wall Oven
- Laundry: Laundry Room
Features
- Built-in Features, Bookcases, Ceiling Fan(s), Double Vanity, Entrance Foyer, Granite Counters, Tub/shower Combo, Separate Dining Room
- Flooring: Luxury Vinyl
- Basement: Finished,Full
- Number of fireplaces: 2
Interior area
- Total structure area: 3,364
- Total interior livable area: 3,364 sqft
- Finished area above ground: 2,364
- Finished area below ground: 1,000
Property
Parking
- Total spaces: 3
- Parking features: Basement, Garage, Garage Faces Side
- Attached garage spaces: 3
Features
- Stories: 1
- Patio & porch: Deck, Porch
- Exterior features: None
Lot
- Size: 1.05 Acres
- Dimensions: 120 x 414.1
Details
- Parcel number: 158k F 008
Construction
Type & style
- Home type: SingleFamily
- Property subtype: Single Family Residence
Materials
- Brick, Other
- Foundation: Brick/Mortar
Condition
- Updated/Remodeled
- New construction: No
- Year built: 1965
Utilities & green energy
- Sewer: Public Sewer
- Water: Public
- Utilities for property: Cable Available, Electricity Connected, Sewer Connected, Water Connected
Community & HOA
Community
- Subdivision: Panorama Hgts
HOA
- Has HOA: No
Location
- Region: Chattanooga
Financial & listing details
- Price per square foot: $143/sqft
- Annual tax amount: $3,674
- Date on market: 9/3/2026
- Listing terms: Cash,Conventional,FHA,VA Loan
Estimated market value
$474,400
$451,000 - $498,000
$2,980/mo
Price history
| Date | Event | Price |
|---|---|---|
| 9/21/2026 | Pending sale | $479,999$143/sqft |
Source: Greater Chattanooga Realtors #1542097 Report a problem | ||
| 9/3/2026 | Listed for sale | $479,999$143/sqft |
Source: Greater Chattanooga Realtors #1542097 Report a problem | ||
Public tax history
Tax history is unavailable.
Monthly payment
Est. payment
Payment breakdown
Explore the cost of this home by adjusting the details. Changes won't be saved.Climate risks
Neighborhood: Audubon
Nearby schools
Schools provided by the listing agent
- Elementary: East Brainerd Elementary
- Middle: East Hamilton
- High: East Hamilton
Source: Greater Chattanooga Realtors. This data may not be complete. We recommend contacting the local school district to confirm school assignments for this home.
Similar homes
- $509,9005 bd4 ba3.1k sqft7015 Leslie Dell Ln, Chattanooga, TN 37421For Sale
 MLS ID #1541578, Lori Montieth. Greater Chattanooga Realtors
 - $490,0004 bd3 ba2.4k sqft1809 Rankin St, Chattanooga, TN 37421For Sale
 MLS ID #1543814, Michael Kelly. Greater Chattanooga Realtors
 - $445,0004 bd4 ba3.3k sqft1220 Franklin Dr, Chattanooga, TN 37421For Sale
 MLS ID #3304308, Braden Mileham. RealTracs MLS as distributed by MLS GRID
 - $369,9005 bd3 ba2.4k sqft1315 N Concord Rd, Chattanooga, TN 37421For Sale
 MLS ID #1543697, Ricardo Leveron. Greater Chattanooga Realtors
