Welcome to 1031 W Brook St in Mitchell! This well-maintained 1910 home offers timeless character
with the space and conveniences today's buyers are looking for. Featuring 3 bedrooms and 2 full
bathrooms, this property provides a comfortable layout with plenty of room to make yourself at
home. Enjoy the convenience of an attached 2-car garage, complete with an additional area
currently used as a workshop, perfect for hobbies, projects, or extra workspace, a generator also
provides added peace of mind. Located in close proximity to Mitchell Schools, this home offers
easy access to local amenities while keeping you close to everything the community has to offer.
If you're looking for a home with history, charm, and practical features, this one is worth a
look! Don't miss your opportunity to make this Mitchell property your own!
For sale
$200,000
1031 W Brook Street, Mitchell, IN 47446
3beds
1,856sqft
Single Family Residence
Built in 1910
5,662 Square Feet Lot
$196,600 Zestimate®
$108/sqft
$-- HOA
What's special
Comfortable layout
- 5 days
- 185
- 3
Zillow last checked:
Listing updated:
Listed by:
Austin Drury,
RE/MAX FIRST,
JJ Mann,
RE/MAX FIRST
Source: SIRA,MLS#: 2026013288 Originating MLS: Southern Indiana REALTORS Association
Facts & features
Interior
Bedrooms & bathrooms
- Bedrooms: 3
- Bathrooms: 2
- Full bathrooms: 2
Dining room
- Description: Flooring: Linoleum
- Level: First
- Dimensions: 12 x 14
Other
- Description: Flooring: Linoleum
- Level: First
- Dimensions: 5 x 10
Other
- Description: Flooring: Laminate
- Level: First
- Dimensions: 4 x 9.5
Living room
- Description: Flooring: Laminate
- Level: First
- Dimensions: 9 x 18
Other
- Description: Laundry,Flooring: Linoleum
- Level: First
- Dimensions: 7 x 11
Other
- Description: Sun Room,Flooring: Linoleum
- Level: First
- Dimensions: 9 x 11
Other
- Description: Workshop,Flooring: Other
- Level: First
- Dimensions: 14 x 23
Heating
- Forced Air
Cooling
- Central Air
Appliances
- Included: Dryer, Dishwasher, Oven, Range, Refrigerator, Water Softener, Washer
- Laundry: Main Level, Laundry Room
Features
- Attic, Ceiling Fan(s), Separate/Formal Dining Room, Main Level Primary, Window Treatments
- Windows: Blinds
- Basement: Crawl Space
- Has fireplace: No
- Fireplace features: None
Interior area
- Total structure area: 1,856
- Total interior livable area: 1,856 sqft
- Finished area above ground: 1,856
- Finished area below ground: 0
Property
Parking
- Total spaces: 2
- Parking features: Attached, Garage, Garage Door Opener
- Attached garage spaces: 2
- Details: On Street
Features
- Levels: One
- Stories: 1
- Patio & porch: Deck, Enclosed, Porch
- Exterior features: Deck
Lot
- Size: 5,662 Square Feet
- Features: Corner Lot
Details
- Additional structures: Garage(s), Shed(s)
- Parcel number: 471136303008000005
- Zoning: Residential
- Zoning description: Residential
- Other equipment: Generator
Construction
Type & style
- Home type: SingleFamily
- Architectural style: One Story
- Property subtype: Single Family Residence
Materials
- Vinyl Siding, Frame
- Foundation: Crawlspace
- Roof: Shingle
Condition
- New construction: No
- Year built: 1910
Details
- Warranty included: Yes
Utilities & green energy
- Water: Connected, Public
Community & HOA
HOA
- Has HOA: No
Location
- Region: Mitchell
Financial & listing details
- Price per square foot: $108/sqft
- Tax assessed value: $122,100
- Annual tax amount: $1,158
- Date on market: 11/11/2026
- Listing terms: Cash,Conventional,FHA,USDA Loan,VA Loan
Estimated market value
$196,600
$187,000 - $206,000
$1,525/mo
Price history
| Date | Event | Price |
|---|---|---|
| 11/11/2026 | Listed for sale | $200,000$108/sqft |
Source:  SIRA #2026013288 Report a problem | ||
Public tax history
| Year | Property taxes | Tax assessment |
|---|---|---|
| 2025 | $1,119 +6.4% | $122,100 +9.1% |
| 2024 | $1,052 +5% | $111,900 +6.4% |
| 2023 | $1,002 +12.4% | $105,200 +7.7% |
| 2022 | $891 +10.7% | $97,700 +12.7% |
| 2021 | $805 +10.2% | $86,700 +5.9% |
| 2020 | $730 +8.4% | $81,900 +4.7% |
| 2019 | $674 -0.3% | $78,200 +6.4% |
| 2018 | $676 +4.6% | $73,500 -3.9% |
| 2017 | $646 | $76,500 +1.1% |
| 2016 | $646 -0.2% | $75,700 +0.9% |
| 2014 | $648 -0.3% | $75,000 +0.8% |
| 2013 | $650 +5% | $74,400 +0.1% |
| 2012 | $619 +16.5% | $74,300 +21% |
| 2011 | $531 -0.8% | $61,400 -0.6% |
| 2010 | $536 +2.2% | $61,800 |
| 2009 | $524 -2.2% | $61,800 +1.3% |
| 2007 | $536 | $61,000 +1.2% |
| 2006 | -- | $60,300 +14% |
| 2005 | -- | $52,900 |
Find assessor info on the county website
Monthly payment
Est. payment
Payment breakdown
Explore the cost of this home by adjusting the details. Changes won't be saved.Climate risks
Neighborhood: 47446
Similar homes
- $--3 bd2 ba1.3k sqft2191 Spice Valley Rd, Mitchell, IN 47446AuctionServiceLink Auction
- $195,0003 bd2 ba1.7k sqft1663 Yockey Rd, Mitchell, IN 47446For Sale
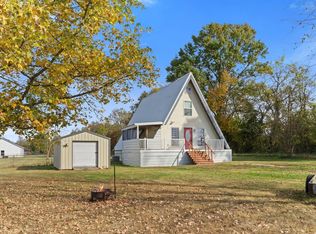 MLS ID #202644543, Natasha Johns, Williams Carpenter Realtors. IRMLS
- $190,0003 bd2 ba1.4k sqft158 Teke Burton Dr, Mitchell, IN 47446For Sale
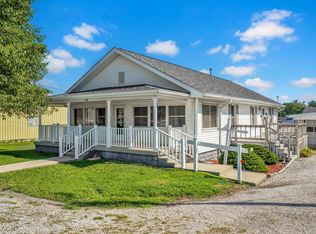 MLS ID #202634575, Brandi Woods, LawCo Living LLC. IRMLS
- $210,0003 bd2 ba1k sqft115 Hel Mar Dr, Mitchell, IN 47446Active
 MLS ID #22130549, Elmer Lambright, eXp Realty, LLC. MIBOR as distributed by MLS GRID
