Welcome to a beautifully reimagined 4,101-square-foot home where modern style meets thoughtful craftsmanship. Extensively reconstructed by Alabrei Homes, the residence was taken down to the studs and rebuilt with care, offering the comfort and feel of new construction within an established Lake Highlands neighborhood!!!
The bright, open layout is designed for everyday living and entertaining, with clean lines and a warm, modern feel throughout. The kitchen serves as the heart of the home, featuring generous workspace, quality finishes, and an inviting layout for gathering. The primary suite provides a peaceful retreat with a well-designed bathroom and ample storage. Additional bedrooms offer flexibility for family, guests, or a home office. Major improvements include a newly constructed second story and rear addition, along with new plumbing, electrical, roof, windows, insulation, and two HVAC systems. The foundation was evaluated and repaired according to structural engineering recommendations, with a new concrete slab added for the expansion. This is a rare opportunity to enjoy a thoughtfully reconstructed home that feels brand new in one of Dallas’ most established communities.
Pending
$1,300,000
10310 Mosscrest Dr, Dallas, TX 75238
4beds
4,101sqft
Single Family Residence
Built in 1968
9,016 Square Feet Lot
$1,257,500 Zestimate®
$317/sqft
$-- HOA
What's special
Quality finishesNewly constructed second storyRear additionAmple storageWell-designed bathroomBright open layoutInviting layout for gathering
- 47 days
- 501
- 37
Zillow last checked:
Listing updated:
Listed by:
Stephanie Glenn 0780672 817-969-0630,
Torri Realty 817-756-1322
Source: NTREIS,MLS#: 21338257
Facts & features
Interior
Bedrooms & bathrooms
- Bedrooms: 4
- Bathrooms: 4
- Full bathrooms: 3
- 1/2 bathrooms: 1
Primary bedroom
- Features: Built-in Features, Dual Sinks
- Level: First
- Dimensions: 18 x 17
Bedroom
- Features: Ceiling Fan(s)
- Level: Second
- Dimensions: 13 x 17
Bedroom
- Features: Ceiling Fan(s)
- Level: Second
- Dimensions: 18 x 17
Bedroom
- Features: Ceiling Fan(s)
- Level: Second
- Dimensions: 18 x 13
Primary bathroom
- Features: Built-in Features, Linen Closet
- Level: First
- Dimensions: 18 x 11
Breakfast room nook
- Features: Ceiling Fan(s), Pantry
- Level: First
- Dimensions: 13 x 14
Dining room
- Level: First
- Dimensions: 15 x 9
Kitchen
- Features: Built-in Features, Dual Sinks
- Level: First
- Dimensions: 13 x 14
Living room
- Level: First
- Dimensions: 19 x 24
Appliances
- Included: Dishwasher, Electric Oven, Electric Range, Disposal, Gas Water Heater, Wine Cooler
- Laundry: Stacked
Features
- Built-in Features, Cedar Closet(s), Chandelier, Dry Bar, Decorative/Designer Lighting Fixtures, Double Vanity, Eat-in Kitchen, High Speed Internet, Kitchen Island, Open Floorplan, Walk-In Closet(s)
- Flooring: Hardwood
- Has basement: No
- Number of fireplaces: 1
- Fireplace features: Den, Primary Bedroom
Interior area
- Total interior livable area: 4,101 sqft
Video & virtual tour
Property
Parking
- Total spaces: 2
- Parking features: Alley Access, Door-Single, Driveway
- Attached garage spaces: 2
Features
- Levels: Two
- Stories: 2
- Pool features: None
Lot
- Size: 9,016 Square Feet
Details
- Parcel number: 00000787780000000
Construction
Type & style
- Home type: SingleFamily
- Architectural style: Detached
- Property subtype: Single Family Residence
Materials
- Foundation: Pillar/Post/Pier, Slab
- Roof: Shingle
Condition
- Year built: 1968
Utilities & green energy
- Sewer: Public Sewer
- Water: Public
- Utilities for property: Sewer Available, Water Available
Community & HOA
Community
- Subdivision: White Rock North
HOA
- Has HOA: No
Location
- Region: Dallas
Financial & listing details
- Price per square foot: $317/sqft
- Tax assessed value: $558,000
- Annual tax amount: $6,879
- Date on market: 9/3/2026
- Cumulative days on market: 40 days
- Listing terms: Cash,Conventional,FHA
Estimated market value
$1,257,500
$1.19M - $1.32M
$6,705/mo
Price history
| Date | Event | Price |
|---|---|---|
| 9/30/2026 | Pending sale | $1,300,000$317/sqft |
Source: NTREIS #21338257 Report a problem | ||
| 9/25/2026 | Contingent | $1,300,000$317/sqft |
Source: NTREIS #21338257 Report a problem | ||
| 9/3/2026 | Listed for sale | $1,300,000+106.4%$317/sqft |
Source: NTREIS #21338257 Report a problem | ||
| 3/11/2026 | Sold | -- |
Source: NTREIS #20822743 Report a problem | ||
| 12/31/2025 | Pending sale | $629,900$154/sqft |
Source: NTREIS #20822743 Report a problem | ||
| 12/27/2025 | Contingent | $629,900$154/sqft |
Source: NTREIS #20822743 Report a problem | ||
| 8/31/2025 | Listed for sale | $629,900-3.1%$154/sqft |
Source: NTREIS #20822743 Report a problem | ||
| 1/21/2025 | Listed for sale | $649,900+0.1%$158/sqft |
Source: NTREIS #20822743 Report a problem | ||
| 10/29/2024 | Listing removed | $649,000$158/sqft |
Source: NTREIS #20665546 Report a problem | ||
| 10/16/2024 | Listed for sale | $649,000$158/sqft |
Source: NTREIS #20665546 Report a problem | ||
| 9/30/2024 | Pending sale | $649,000$158/sqft |
Source: NTREIS #20665546 Report a problem | ||
| 9/20/2024 | Listing removed | $649,000$158/sqft |
Source: NTREIS #20665546 Report a problem | ||
| 9/9/2024 | Contingent | $649,000$158/sqft |
Source: NTREIS #20665546 Report a problem | ||
| 9/3/2024 | Price change | $649,000-3%$158/sqft |
Source: NTREIS #20665546 Report a problem | ||
| 7/24/2024 | Listed for sale | $669,000$163/sqft |
Source: NTREIS #20665546 Report a problem | ||
Public tax history
| Year | Property taxes | Tax assessment |
|---|---|---|
| 2025 | $6,879 +130.3% | $558,000 -3.6% |
| 2024 | $2,987 +6.2% | $578,800 +12.2% |
| 2023 | $2,813 -0.7% | $515,700 |
| 2022 | $2,832 +5.7% | $515,700 +36.1% |
| 2021 | $2,679 -3.2% | $378,940 |
| 2020 | $2,767 +3% | $378,940 |
| 2019 | $2,686 +8.6% | $378,940 +12.8% |
| 2018 | $2,474 -19% | $335,920 +9.2% |
| 2017 | $3,056 -0.2% | $307,680 |
| 2016 | $3,062 +11.2% | $307,680 +9.3% |
| 2015 | $2,754 | $281,490 +19.7% |
| 2014 | $2,754 | $235,220 |
| 2013 | -- | -- |
| 2012 | -- | -- |
| 2011 | -- | -- |
| 2010 | -- | -- |
| 2009 | -- | -- |
| 2008 | -- | -- |
| 2007 | -- | -- |
| 2005 | -- | -- |
| 2004 | -- | -- |
| 2003 | -- | -- |
| 2002 | -- | -- |
| 2001 | -- | -- |
Find assessor info on the county website
Monthly payment
Est. payment
Payment breakdown
Explore the cost of this home by adjusting the details. Changes won't be saved.Climate risks
Neighborhood: 75238
Nearby schools
Schools provided by the listing agent
- Elementary: Wallace
- Middle: Lake Highlands
- High: Lake Highlands
- District: Richardson ISD
Source: NTREIS. This data may not be complete. We recommend contacting the local school district to confirm school assignments for this home.

Similar homes
- $1,150,0004 bd4 ba2.7k sqft9607 Greensprint Dr, Dallas, TX 75238For Sale
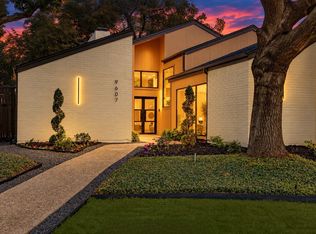 MLS ID #21390123, Karen Cuskey. NTREIS
 - $779,0004 bd4 ba3k sqft10830 Ferndale Rd, Dallas, TX 75238For Sale
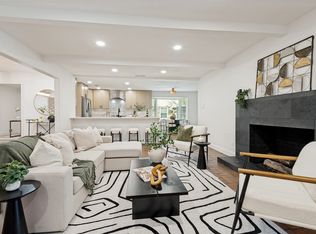 MLS ID #21317343, Lindsay Ahlstrom. NTREIS
 - $1,395,0005 bd5 ba3.8k sqft6609 Ridgeview Cir, Dallas, TX 75240For Sale
 MLS ID #21411878, Page Fielder. NTREIS
 - $1,349,0005 bd5 ba4.1k sqft9661 Lynbrook Dr, Dallas, TX 75238New Construction
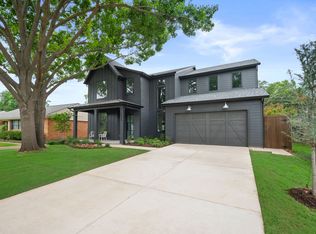 Homebound Technologies
