Under contract-accepting backup offers. Welcome to your Dream Home in Riverview, Florida! This stunning 5-Bedroom, 3-Bath, 3-Car Garage Pool Home spans over 2,000 square feet with a bright, airy Open Floor Plan and High Ceilings throughout. Inside, you’ll find a Formal Living Room, a Family Room, a Formal Dining Area, and an Eat-In Kitchen. There is no carpet—the entire home features beautiful Tile Floors. The Master Suite offers a private entrance through the French Doors to the Lanai and a Custom Walk-In Closet with Built-In Drawers. Across from the Master, a Fifth Bedroom is ideal for a Nursery or Flex Space. The opposite End of the home you will find 3 Additional Bedrooms of Ample size Two of the Bedrooms share a Bathroom between the Rooms while the final Bedroom is located at the Back of the Home next to another Bathroom, This Bathroom also has a door directly outside of the room that accesses the Pool/Lanai area. This Floor Plan offers so many options to suit your needs. The home backs to a peaceful County Preserve, ensuring no future building behind. Outside, enjoy a Fenced Yard, a Heated Pool, and a large Covered Lanai. French Doors lead you from the main living areas to the Pool Area. The Workshop in the back is equipped with Electricity and AC. Recent upgrades include a 2022 AC, Newer Roof, and a 2023 Pool Heater. With Hurricane-Rated Windows and Doors installed in 2025/2026, Granite Countertops in all Bathrooms and Kitchen, a 2024 Water Softener, and Newer Kitchen Appliances, this home is truly Move-In Ready. Don’t miss out on this exceptional opportunity!
Under contract
Price cut: $5K (7/3)
$534,000
10313 Tarragon Dr, Riverview, FL 33569
5beds
2,045sqft
:
Get pre-qualified$3,628/mo
Single Family Residence
Built in 2002
0.25 Acres Lot
$-- Zestimate®
$261/sqft
$-- HOA
What's special
Fenced yardPool homeHeated poolHigh ceilings throughoutFamily roomMaster suiteLarge covered lanai
- 29 days |
- 924 |
- 54 |
Likely to sell faster than
Zillow last checked:
Listing updated:
Listed by:
Christina Vallianos 813-785-4741,
RE/MAX REALTY UNLIMITED 813-684-0016
Source: Stellar MLS,MLS#: TB8521789 Originating MLS: Suncoast Tampa
Originating MLS: Suncoast Tampa
Facts & features
Interior
Bedrooms & bathrooms
- Bedrooms: 5
- Bathrooms: 3
- Full bathrooms: 3
Primary bedroom
- Description: Room6
- Features: Ceiling Fan(s), Dual Sinks, En Suite Bathroom, Garden Bath, Granite Counters, Tub with Separate Shower Stall, Water Closet/Priv Toilet, Walk-In Closet(s)
- Level: First
- Area: 180 Square Feet
- Dimensions: 12x15
Bedroom 1
- Description: Room7
- Features: Ceiling Fan(s), Built-in Closet
- Level: First
- Area: 90.09 Square Feet
- Dimensions: 9.9x9.1
Bedroom 2
- Description: Room8
- Features: Ceiling Fan(s), Built-in Closet
- Level: First
- Area: 123.75 Square Feet
- Dimensions: 9.9x12.5
Bedroom 3
- Description: Room9
- Features: Ceiling Fan(s), Built-in Closet
- Level: First
- Area: 159.12 Square Feet
- Dimensions: 13.6x11.7
Bedroom 4
- Description: Room10
- Features: Ceiling Fan(s), Built-in Closet
- Level: First
- Area: 142.8 Square Feet
- Dimensions: 10.2x14
Dinette
- Description: Room2
- Level: First
- Area: 100.98 Square Feet
- Dimensions: 9.9x10.2
Dining room
- Description: Room4
- Level: First
- Area: 131.6 Square Feet
- Dimensions: 9.4x14
Family room
- Description: Room3
- Features: Ceiling Fan(s)
- Level: First
- Area: 238.4 Square Feet
- Dimensions: 16x14.9
Kitchen
- Description: Room1
- Features: Breakfast Bar, Granite Counters, Pantry
- Level: First
- Area: 129.79 Square Feet
- Dimensions: 9.9x13.11
Living room
- Description: Room5
- Level: First
- Area: 152.32 Square Feet
- Dimensions: 11.2x13.6
Heating
- Central
Cooling
- Central Air
Appliances
- Included: Dishwasher, Disposal, Dryer, Electric Water Heater, Microwave, Range, Refrigerator, Washer, Water Softener
- Laundry: Laundry Room
Features
- Ceiling Fan(s), Eating Space In Kitchen, High Ceilings, Kitchen/Family Room Combo, Open Floorplan, Split Bedroom, Stone Counters, Walk-In Closet(s)
- Flooring: Ceramic Tile
- Doors: French Doors
- Windows: Window Treatments
- Has fireplace: No
Interior area
- Total structure area: 3,195
- Total interior livable area: 2,045 sqft
Video & virtual tour
Property
Parking
- Total spaces: 3
- Parking features: Garage - Attached
- Attached garage spaces: 3
Features
- Levels: One
- Stories: 1
- Patio & porch: Enclosed, Rear Porch, Screened
- Exterior features: Lighting
- Has private pool: Yes
- Pool features: Heated, In Ground, Screen Enclosure
- Fencing: Vinyl,Wire,Wood
- Has view: Yes
- View description: Park/Greenbelt
Lot
- Size: 0.25 Acres
- Features: Cleared, Landscaped
- Residential vegetation: Trees/Landscaped
Details
- Additional structures: Shed(s)
- Parcel number: U2730205JN00001300013.0
- Zoning: PD
- Special conditions: None
Construction
Type & style
- Home type: SingleFamily
- Architectural style: Ranch
- Property subtype: Single Family Residence
Materials
- Block
- Foundation: Slab
- Roof: Shingle
Condition
- New construction: No
- Year built: 2002
Utilities & green energy
- Sewer: Public Sewer
- Water: Public
- Utilities for property: BB/HS Internet Available, Cable Connected, Electricity Connected, Sewer Connected, Water Connected
Community & HOA
Community
- Features: Park
- Pet fee: $0 monthly
- Subdivision: BOYETTE SPGS SEC B UNIT
HOA
- Has HOA: No
Location
- Region: Riverview
Financial & listing details
- Price per square foot: $261/sqft
- Tax assessed value: $424,884
- Annual tax amount: $4,805
- Date on market: 6/25/2026
- Cumulative days on market: 25 days
- Listing terms: Cash,Conventional,FHA,VA Loan
- Ownership: Fee Simple
- Total actual rent: 0
- Electric utility on property: Yes
- Road surface type: Paved
Estimated market value
Not available
Estimated sales range
Not available
Not available
Price history
| Date | Event | Price |
|---|---|---|
| 7/8/2026 | Contingent | $534,000$261/sqft |
Source:  Stellar MLS #TB8521789 Report a problem Stellar MLS #TB8521789 Report a problem | ||
| 7/5/2026 | Pending sale | $534,000$261/sqft |
Source: Stellar MLS #TB8521789 Report a problem | ||
| 7/3/2026 | Price change | $534,000-0.9%$261/sqft |
Source: Stellar MLS #TB8521789 Report a problem | ||
| 6/25/2026 | Listed for sale | $539,000+9.1%$264/sqft |
Source: Stellar MLS #TB8521789 Report a problem | ||
| 8/10/2023 | Sold | $494,000-1.2%$242/sqft |
Source: Stellar MLS #T3452821 Report a problem | ||
| 6/26/2023 | Pending sale | $499,900$244/sqft |
Source: Stellar MLS #T3452821 Report a problem | ||
| 6/14/2023 | Listed for sale | $499,900+69.5%$244/sqft |
Source: Stellar MLS #T3452821 Report a problem | ||
| 8/18/2018 | Sold | $294,900$144/sqft |
Source: Public Record Report a problem | ||
| 6/20/2018 | Listed for sale | $294,900+31.1%$144/sqft |
Source: CHARLES RUTENBERG REALTY INC #T3113988 Report a problem | ||
| 12/7/2015 | Sold | $225,000-9.8%$110/sqft |
Source: Public Record Report a problem | ||
| 9/5/2015 | Price change | $249,500-9.2%$122/sqft |
Source: PEOPLE'S CHOICE REALTY SVC LLC #T2772791 Report a problem | ||
| 8/10/2015 | Listed for sale | $274,900+45.5%$134/sqft |
Source: PEOPLE'S CHOICE REALTY SVC LLC #T2772791 Report a problem | ||
| 10/2/2003 | Sold | $188,900+13.8%$92/sqft |
Source: Public Record Report a problem | ||
| 3/28/2002 | Sold | $166,000$81/sqft |
Source: Public Record Report a problem | ||
Public tax history
| Year | Property taxes | Tax assessment |
|---|---|---|
| 2025 | $5,005 +8.6% | $274,388 +2.9% |
| 2024 | $4,610 +5.7% | $266,655 +3% |
| 2023 | $4,360 +4.9% | $258,961 +3% |
| 2022 | $4,157 +1.5% | $251,418 +3% |
| 2021 | $4,095 -4.6% | $244,095 +1.4% |
| 2020 | $4,290 +3% | $240,725 +2.3% |
| 2019 | $4,165 | $235,313 +15.6% |
| 2018 | $4,165 +12.8% | $203,567 +1.1% |
| 2017 | $3,692 +1.6% | $201,254 +3.1% |
| 2016 | $3,635 +1.3% | $195,279 +8.7% |
| 2015 | $3,590 -13.2% | $179,628 +27.1% |
| 2014 | $4,134 +555.5% | $141,314 +1.5% |
| 2013 | $631 -1.3% | $139,226 +1.7% |
| 2012 | $639 -0.8% | $136,899 -3.7% |
| 2011 | $644 | $142,157 -6.5% |
| 2010 | $644 +1.4% | $151,989 -12.8% |
| 2009 | $635 +3.3% | $174,278 -5.8% |
| 2008 | $615 +0.6% | $185,092 +3% |
| 2007 | $612 +17.3% | $179,701 +2.5% |
| 2006 | $521 -0.4% | $175,318 +4.6% |
| 2005 | $523 | $167,597 +14.9% |
| 2004 | -- | $145,843 +8% |
| 2003 | -- | $135,016 +578% |
| 2002 | -- | $19,914 |
| 2001 | -- | $19,914 +404.2% |
| 2000 | -- | $3,950 |
Find assessor info on the county website
Monthly payment
Est. payment
Payment breakdown
Explore the cost of this home by adjusting the details. Changes won't be saved.Climate risks
Neighborhood: Boyette Springs
Nearby schools
GreatSchools rating
- 8/10Boyette Springs Elementary SchoolGrades: PK-5Distance: 0.5 mi
- 2/10Rodgers Middle SchoolGrades: 6-8Distance: 0.5 mi
- 6/10Riverview High SchoolGrades: 9-12Distance: 1.5 mi
Schools provided by the listing agent
- Elementary: Boyette Springs-HB
- Middle: Rodgers-HB
- High: Riverview-HB
Source: Stellar MLS. This data may not be complete. We recommend contacting the local school district to confirm school assignments for this home.
- $499,2005 bd3 ba2.3k sqft10311 Tarragon Dr, Riverview, FL 33569Off Market
- $538,3004 bd3 ba3k sqft10315 Tarragon Dr, Riverview, FL 33569Off Market
- $409,4005 bd3 ba2.4k sqft10309 Tarragon Dr, Riverview, FL 33569Off Market
- $490,0004 bd2 ba2.4k sqft10317 Tarragon Dr, Riverview, FL 33569Sold
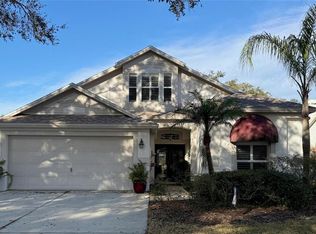
- $248,2075 bd3 ba2.1k sqft10314 Tarragon Dr, Riverview, FL 33569Off Market
- $505,2004 bd3 ba2.7k sqft10312 Tarragon Dr, Riverview, FL 33569Off Market
- $470,0004 bd3 ba2.4k sqft10319 Tarragon Dr, Riverview, FL 33569Sold
- $467,0005 bd3 ba2k sqft10307 Tarragon Dr, Riverview, FL 33569Sold
A local agent can set up tours, give advice and negotiate with sellers.
Similar homes
- $559,9004 bd3 ba2.7k sqft12519 River Birch Dr, Riverview, FL 33569For Sale

 MLS ID #TB8526893, Ann Marie Vaughan, RE/MAX ALLIANCE GROUP. Stellar MLS
 - $515,5004 bd3 ba2.1k sqft11201 Saint Andrews Ct, Riverview, FL 33579For Sale
 MLS ID #TB8522084, Christine Waugh, DALTON WADE INC. Stellar MLS
 - $575,0004 bd3 ba2.4k sqft4504 Deer Park Pl, Brandon, FL 33511For Sale
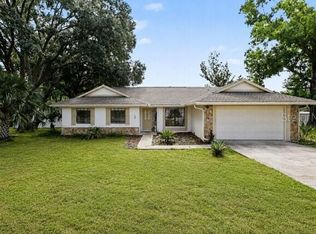 MLS ID #TB8528636, Amber Browder, MARK SPAIN REAL ESTATE. Stellar MLS
 - $415,0005 bd4 ba2.7k sqft11114 Goldenrod Fern Dr, Riverview, FL 33569For Sale
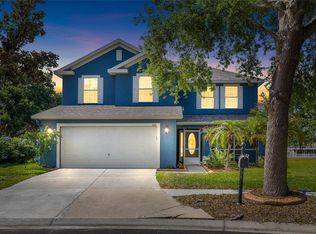 MLS ID #TB8504523, Yhotzmine Fields, BHHS FLORIDA PROPERTIES GROUP. Stellar MLS
 - $525,0004 bd3 ba2.2k sqft2219 Longmore Cir, Valrico, FL 33596For SaleMLS ID #TB8526586, Daniel Henzler, KELLER WILLIAMS SUBURBAN TAMPA. Stellar MLS
- $379,0004 bd2 ba2k sqft11318 Bridge Pine Dr, Riverview, FL 33569For SaleMLS ID #TB8522210, Aaron Eshack, ASSIST 2 SELL THE ESHACK TEAM. Stellar MLS
- $499,9003 bd3 ba2.2k sqft11026 Brahman Ranch Cir, Riverview, FL 33578For SaleMLS ID #TB8515342, Sandy Madramootoo, RE/MAX BAYSIDE REALTY LLC. Stellar MLS
- $535,0004 bd3 ba2.6k sqft706 S Oakwood Ave, Brandon, FL 33511For SaleMLS ID #L4963174, Nolan Chestnut, DALTON WADE INC. Stellar MLS
- $485,0004 bd3 ba2.5k sqft11621 Tetrafin Dr, Riverview, FL 33579For SaleMLS ID #TB8512618, Michele Herndon, PA, KELLER WILLIAMS SOUTH TAMPA. Stellar MLS
- $509,9994 bd3 ba2.8k sqft12607 Geneva Glade Dr, Riverview, FL 33578For SaleMLS ID #TB8508508, Timeka Watson, TODAY'S REALTY LLC. Stellar MLS
- $479,9004 bd4 ba2.9k sqft13344 Graham Yarden Dr, Riverview, FL 33579For SaleMLS ID #O6418315, Chandra Mosley, OLIVER MOSLEY REALTY INC. Stellar MLS
- $540,0003 bd3 ba2.5k sqft4029 Bell Grande Dr, Valrico, FL 33596For SaleMLS ID #TB8505154, Diana Chambers, SIGNATURE REALTY ASSOCIATES. Stellar MLS
- $490,0004 bd3 ba2.5k sqft13017 Satin Lily Dr, Riverview, FL 33579For SaleMLS ID #TB8505086, Matthew Mish, DALTON WADE INC. Stellar MLS
- $580,0004 bd3 ba2.6k sqft4305 Gentrice Dr, Valrico, FL 33596For SaleMLS ID #TB8528275, Kristina Butera, RE/MAX REALTY UNLIMITED. Stellar MLS
- $484,9004 bd2 ba2.1k sqft2410 Arborwood Dr, Valrico, FL 33596For SaleMLS ID #TB8522956, Paul DeSantis, PA, PREMIER SOTHEBYS INTL REALTY. Stellar MLS
- $459,0003 bd2 ba1.7k sqft1005 Highgrove Ct, Valrico, FL 33596For SaleMLS ID #TB8529909, Susan Brush, CENTURY 21 BEGGINS ENTERPRISES. Stellar MLS
- $565,0004 bd3 ba2.5k sqft11321 Scribner Station Ln, Lithia, FL 33547For SaleMLS ID #TB8502499, Nadia Ozerova-Barnard, DALTON WADE INC. Stellar MLS
- $389,9993 bd3 ba2.6k sqft10316 Holstein Edge Pl, Riverview, FL 33569For SaleMLS ID #TB8523928, Daniel Cuevas, DALTON WADE INC. Stellar MLS
- $552,0004 bd3 ba2.8k sqft316 Harts Oak Pl, Seffner, FL 33584For SaleMLS ID #TB8525093, Mattie Robinson, BHHS FLORIDA PROPERTIES GROUP. Stellar MLS
- $399,9994 bd3 ba2.6k sqft13209 Wildflower Meadow Dr, Riverview, FL 33579For SaleMLS ID #TB8489189, Jazmin Caballero, LPT REALTY, LLC. Stellar MLS
