Large Split Level Home With Access To Elmhurst School District 205. Located In The Brentwood Subdivision In Bensenville, This 4Bd/2Ba Home Has An Abundance Of Living And Storage Space. The Main Level Features A Large Living Room/Dining Room Combo, Wood Floors And An Eat In Kitchen With New Laminate Flooring. On The Second Level You Will Find 3 Nice Sized Bedrooms ( also with new laminate floors) And A Full Bathroom. The Lower Level Offers A Comfortable ( 20 x 14) Family Room, A Second Full Bathroom, And A Fourth Bedroom ( which is currently serving as a home office). This Home Also Boasts A Very Rare 4th Level. The Large , Unfinished Sub Basement Is The Home To The Laundry Room, A less Than 5 year Old Furnace, And More Storage Space Than You Will Need. Close To Parks, Expressways, Shopping And Metra Stops, This Home Is Also Part Of ELMHURST SCHOOL DISTRICT 205 Including YORK HIGH SCHOOL. Call to Set Up A Private Tour- NOTE: non-represented buyers must sign a Non-Agency Disclosure PRIOR to any showings. Contact L/A for details.
Active
$500,000
1032 Daniel Dr, Bensenville, IL 60106
4beds
1,895sqft
:
Get pre-qualified$3,425/mo
Single Family Residence
Built in 1957
7,920 Square Feet Lot
$-- Zestimate®
$264/sqft
$-- HOA
What's special
Nice sized bedroomsWood floorsLaundry roomEat in kitchenLarge unfinished sub basementNew laminate flooring
- --
- on Zillow |
- 199
- views |
- 6
- saves |
Zillow last checked:
Listing updated:
Listed by:
Jack Disimone 630-833-1700,
L.W. Reedy Real Estate
Source: MRED as distributed by MLS GRID,MLS#: 12706132
Facts & features
Interior
Bedrooms & bathrooms
- Bedrooms: 4
- Bathrooms: 2
- Full bathrooms: 2
Rooms
- Room types: No additional rooms
Primary bedroom
- Features: Flooring (Laminate)
- Level: Second
- Area: 154 Square Feet
- Dimensions: 14X11
Bedroom 2
- Features: Flooring (Laminate)
- Level: Second
- Area: 121 Square Feet
- Dimensions: 11X11
Bedroom 3
- Features: Flooring (Laminate)
- Level: Second
- Area: 100 Square Feet
- Dimensions: 10X10
Bedroom 4
- Level: Lower
- Area: 110 Square Feet
- Dimensions: 11X10
Dining room
- Features: Flooring (Hardwood)
- Level: Main
- Area: 90 Square Feet
- Dimensions: 10X9
Family room
- Level: Lower
- Area: 280 Square Feet
- Dimensions: 20X14
Kitchen
- Features: Kitchen (Eating Area-Table Space)
- Level: Main
- Area: 136 Square Feet
- Dimensions: 17X8
Laundry
- Level: Basement
- Area: 529 Square Feet
- Dimensions: 23X23
Living room
- Features: Flooring (Hardwood)
- Level: Main
- Area: 230 Square Feet
- Dimensions: 23X10
Heating
- Natural Gas, Forced Air
Cooling
- Central Air
Features
- Flooring: Hardwood, Laminate
- Basement: Unfinished,Partial
Interior area
- Total structure area: 585
- Total interior livable area: 1,895 sqft
Property
Parking
- Total spaces: 6
- Parking features: Concrete, Driveway, Yes
- Has uncovered spaces: Yes
Accessibility
- Accessibility features: No Disability Access
Lot
- Size: 7,920 Square Feet
- Dimensions: 60 x 132
Details
- Parcel number: 0325101016
- Special conditions: None
Construction
Type & style
- Home type: SingleFamily
- Property subtype: Single Family Residence
Materials
- Brick, Cedar
Condition
- New construction: No
- Year built: 1957
Utilities & green energy
- Sewer: Public Sewer
- Water: Lake Michigan
Community & HOA
HOA
- Services included: None
Location
- Region: Bensenville
Financial & listing details
- Price per square foot: $264/sqft
- Tax assessed value: $105,495
- Annual tax amount: $6,848
- Date on market: 7/17/2026
- Ownership: Fee Simple
Estimated market value
Not available
Estimated sales range
Not available
Not available
Price history
Price history is unavailable.
Public tax history
| Year | Property taxes | Tax assessment |
|---|---|---|
| 2024 | $6,527 -3.2% | $105,495 +8.8% |
| 2023 | $6,745 +4.2% | $96,980 +6.7% |
| 2022 | $6,473 +5.3% | $90,920 +4.4% |
| 2021 | $6,148 +5.8% | $87,090 +4.4% |
| 2020 | $5,811 +4.3% | $83,420 +4% |
| 2019 | $5,569 +7.3% | $80,210 +7.9% |
| 2018 | $5,190 +2.9% | $74,330 +4.6% |
| 2017 | $5,043 +4.7% | $71,040 +8.3% |
| 2016 | $4,818 +3% | $65,590 +8.3% |
| 2015 | $4,678 -3.1% | $60,590 +1.8% |
| 2014 | $4,827 +1.2% | $59,510 -2% |
| 2013 | $4,768 +1.3% | $60,720 -6.3% |
| 2012 | $4,705 +2.7% | $64,830 -10.1% |
| 2011 | $4,582 -7.1% | $72,120 -15.3% |
| 2010 | $4,930 +1.6% | $85,130 -9.1% |
| 2009 | $4,853 +0.9% | $93,610 |
| 2008 | $4,809 +5.4% | $93,610 +7.6% |
| 2007 | $4,560 +10.3% | $87,000 +8.1% |
| 2006 | $4,135 +7.6% | $80,490 +8% |
| 2005 | $3,843 +9.5% | $74,530 +6.5% |
| 2004 | $3,509 +1.8% | $69,980 +9% |
| 2003 | $3,445 +11.4% | $64,200 +14.6% |
| 2002 | $3,093 +3.6% | $56,020 +8.1% |
| 2001 | $2,986 +2.9% | $51,820 +5.8% |
| 2000 | $2,903 | $48,970 |
Find assessor info on the county website
Monthly payment
Est. payment
Payment breakdown
Explore the cost of this home by adjusting the details. Changes won't be saved.Climate risks
Neighborhood: 60106
Nearby schools
GreatSchools rating
- 7/10Conrad Fischer Elementary SchoolGrades: K-5Distance: 0.5 mi
- 7/10Churchville Middle SchoolGrades: 6-8Distance: 0.6 mi
- 10/10York Community High SchoolGrades: 9-12Distance: 3 mi
Schools provided by the listing agent
- Elementary: Fischer Elementary School
- Middle: Churchville Middle School
- High: York Community High School
- District: 205
Source: MRED as distributed by MLS GRID. This data may not be complete. We recommend contacting the local school district to confirm school assignments for this home.
- $362,0003 bd1 ba1k sqft1026 Daniel Dr, Bensenville, IL 60106Off Market

- $324,7002 bd2 ba1.1k sqft1036 Daniel Dr, Bensenville, IL 60106Off Market
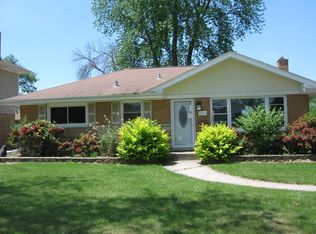
- $443,700-- bd3 ba2.2k sqft1042 Daniel Dr, Bensenville, IL 60106Off Market
- $319,800-- bd1 ba1.2k sqft1022 Daniel Dr, Bensenville, IL 60106Off Market
- $--2 bd1 ba1.1k sqft1039 David Dr #1, Bensenville, IL 60106Off Market
- $159,613-- bd-- ba4.3k sqft1021 David Dr, Bensenville, IL 60106Off Market
- $---- bd-- ba-- sqft1021 David Dr APT 1E, Bensenville, IL 60106Off Market
- $---- bd-- ba-- sqft1021 David Dr APT 2E, Bensenville, IL 60106Off Market
A local agent can set up tours, give advice and negotiate with sellers.
A local lender can help you make sure your offer is ready when you are.
Similar homes
- $489,9004 bd3 ba1.8k sqft16W661 White Pine Rd, Bensenville, IL 60106Active
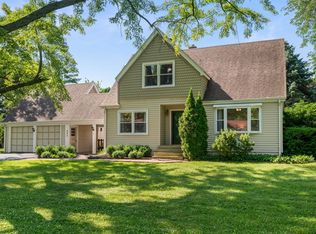 MLS ID #12700843, Susan Nagel, ABR,GRI, L.W. Reedy Real Estate. MRED as distributed by MLS GRID
 - $524,0004 bd3 ba1.6k sqft0S-652 S Euclid Ave, Villa Park, IL 60181New
 MLS ID #12714427, Syed Bokhari, Chicagoland Brokers, Inc. MRED as distributed by MLS GRID
 - $524,5005 bd3 ba1.6k sqft537 N Walnut St, Elmhurst, IL 60126New
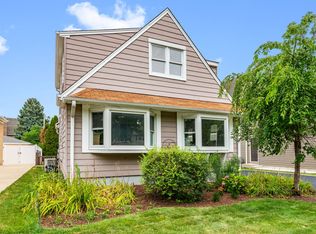 MLS ID #12704809, Darrah Belcher, CNC, Coldwell Banker Realty. MRED as distributed by MLS GRID
 - $485,0003 bd3 ba2.5k sqft16W721 Red Oak Ave, Bensenville, IL 60106Active
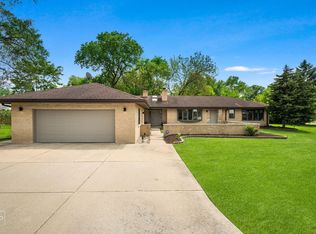 MLS ID #12691608, Muntie Leschewski, ABR,CNC,CSC,SFR, REMAX Legends. MRED as distributed by MLS GRID
 - $550,0003 bd2 ba1.9k sqft754 N Michigan St, Elmhurst, IL 60126NewMLS ID #12711718, Ryann Foley, CSC, john greene, Realtor. MRED as distributed by MLS GRID
- $500,0003 bd3 ba2.4k sqft335 N Oak St, Elmhurst, IL 60126NewMLS ID #12706632, Cynthia Grunst-Bednarz, Baird & Warner. MRED as distributed by MLS GRID
- $--3 bd2 ba1.2k sqft3144 Rhodes Ave, Melrose Park, IL 60164AuctionAuction.com 2
- $519,0003 bd1 ba1.1k sqft466 N Ridgeland Ave, Elmhurst, IL 60126NewMLS ID #12711868, Kirk Bennett, ByOwner.com. MRED as distributed by MLS GRID
- $559,0004 bd3 ba1.8k sqft15W425 Victory Pkwy, Elmhurst, IL 60126ActiveMLS ID #12699247, Erick Matos, Realty of America, LLC. MRED as distributed by MLS GRID
- $599,0003 bd4 ba2.2k sqft327 Miner St, Bensenville, IL 60106ActiveMLS ID #12701830, Nicole Giudice, Fulton Grace Realty. MRED as distributed by MLS GRID
- $379,0003 bd3 ba1.1k sqft218 S Addison St, Bensenville, IL 60106For Sale By Owner
- $--4 bd1 ba1.6k sqft312 E Le Moyne Ave, Melrose Park, IL 60164AuctionAuction.com 2
- $399,0003 bd3 ba1.9k sqft16W583 2nd Ct, Bensenville, IL 60106ActiveMLS ID #12215465, Lukasz Moryl, GRI, xr realty. MRED as distributed by MLS GRID
- $550,0003 bd2 ba1.6k sqft786 N Parker St, Elmhurst, IL 60126ActiveMLS ID #12651759, Mark Mikina, HomeSmart Connect LLC. MRED as distributed by MLS GRID
- $595,0004 bd3 ba2.2k sqft3N361 N Howard Ave, Elmhurst, IL 60126ActiveMLS ID #12628797, Megan Guimon, @properties Christie's International Real Estate. MRED as distributed by MLS GRID
- $415,0003 bd2 ba1.1k sqft215 N Glade Ave, Elmhurst, IL 60126For Sale By Owner
- $639,9003 bd2 ba1.4k sqft15W621 Diversey Ave, Elmhurst, IL 60126ActiveMLS ID #12699030, Tim Schiller, @properties Christie's International Real Estate. MRED as distributed by MLS GRID
- $539,0003 bd2 ba1.5k sqft268 N Bonnie Brae Ave, Elmhurst, IL 60126ActiveMLS ID #12702547, Rashida Shams, HomeSmart Realty Group. MRED as distributed by MLS GRID
- $399,0004 bd2 ba2k sqft425 S Clarendon Ave, Addison, IL 60101ActiveMLS ID #12704163, Stefan Magazin, eXp Realty. MRED as distributed by MLS GRID
- $531,9004 bd3 ba2.5k sqft191 Montclare Ln, Wood Dale, IL 60191Price ChangeMLS ID #12687719, Kuljeet Singh, Gava Realty. MRED as distributed by MLS GRID
