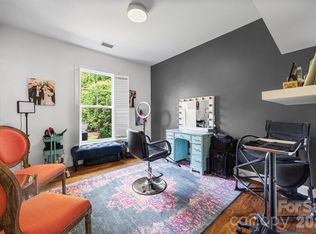
Open House - Saturday 11.14 from 11-1. Welcome home to 1032 Feather Oak Lane, nestled in the desirable Callonwood community! This charming 3-bedroom, 2-bath home offers approximately 2,187 square feet of living space and a wonderful opportunity to enjoy the best of Matthews living. Whether you're entertaining friends, enjoying a quiet evening at home, or simply relaxing, this home offers the space to make lasting memories. Located in an established neighborhood with tree-lined streets and a welcoming atmosphere, Callonwood offers fantastic community amenities, including a pool, clubhouse, playground, sidewalks, and walking trails. Conveniently situated near shopping, dining, parks, and major commuter routes, this location offers the perfect combination of neighborhood charm and everyday convenience. Don't miss your opportunity to make this wonderful Matthews home your own!
Active
$550,000
1032 Feather Oak Ln, Matthews, NC 28104
3beds
2,128sqft
Single Family Residence
Built in 2005
0.17 Acres Lot
$490,300 Zestimate®
$258/sqft
$67/mo HOA
What's special
- 8 hours
- 47
- 4
Zillow last checked:
Listing updated:
Listed by:
Susan Chambers yourperfectpartnerinrealestate@gmail.com,
NextHome Paramount
Source: Canopy MLS as distributed by MLS GRID,MLS#: 4442735
Facts & features
Interior
Bedrooms & bathrooms
- Bedrooms: 3
- Bathrooms: 2
- Full bathrooms: 2
- Main level bedrooms: 3
Primary bedroom
- Level: Main
Bedroom s
- Level: Main
Bedroom s
- Level: Main
Bathroom full
- Level: Main
Bathroom full
- Level: Main
Bonus room
- Level: Upper
Breakfast
- Level: Main
Dining room
- Level: Main
Great room
- Level: Main
Kitchen
- Level: Main
Laundry
- Level: Main
Heating
- Forced Air
Cooling
- Central Air
Appliances
- Included: Dishwasher, Electric Range, Gas Water Heater, Microwave, Refrigerator, Washer/Dryer
- Laundry: Laundry Room, Main Level
Features
- Has basement: No
- Fireplace features: Gas Vented, Great Room
Interior area
- Total structure area: 2,128
- Total interior livable area: 2,128 sqft
- Finished area above ground: 2,128
- Finished area below ground: 0
Property
Parking
- Total spaces: 2
- Parking features: Attached Garage, Garage Door Opener, Garage on Main Level
- Attached garage spaces: 2
Features
- Levels: 1 Story/F.R.O.G.
Lot
- Size: 0.17 Acres
Details
- Parcel number: 07144680
- Zoning: AT1
- Special conditions: Standard
Construction
Type & style
- Home type: SingleFamily
- Property subtype: Single Family Residence
Materials
- Brick Partial, Vinyl
- Foundation: Slab
Condition
- New construction: No
- Year built: 2005
Utilities & green energy
- Sewer: County Sewer
- Water: City
Community & HOA
Community
- Subdivision: Callonwood
HOA
- Has HOA: Yes
- HOA fee: $798 annually
- HOA name: First Service Residential
- HOA phone: 704-527-1304
Location
- Region: Matthews
Financial & listing details
- Price per square foot: $258/sqft
- Tax assessed value: $522,900
- Annual tax amount: $3,567
- Date on market: 11/13/2026
- Road surface type: Concrete, Paved
Estimated market value
$490,300
$466,000 - $515,000
$2,453/mo
Price history
| Date | Event | Price |
|---|---|---|
| 11/12/2026 | Listed for sale | $550,000+121.8%$258/sqft |
Source:  NextHome #4442735 Report a problem | ||
| 6/10/2005 | Sold | $248,000$117/sqft |
Source: Public Record Report a problem | ||
Public tax history
| Year | Property taxes | Tax assessment |
|---|---|---|
| 2025 | $3,567 +22.5% | $522,900 +57.5% |
| 2024 | $2,913 +4.2% | $331,900 |
| 2023 | $2,795 +0.8% | $331,900 |
| 2022 | $2,774 +0.1% | $331,900 |
| 2021 | $2,772 +13% | $331,900 +37.9% |
| 2020 | $2,454 +0.5% | $240,600 |
| 2019 | $2,443 | $240,600 |
| 2018 | $2,443 | $240,600 |
| 2017 | $2,443 -3.4% | $240,600 |
| 2016 | $2,529 | $240,600 |
| 2015 | $2,529 +49.6% | $240,600 +0.8% |
| 2014 | $1,690 | $238,800 |
| 2013 | -- | $238,800 |
| 2012 | -- | $238,800 |
| 2011 | -- | $238,800 |
| 2010 | -- | $238,800 |
| 2009 | $1,685 | $238,800 |
| 2008 | $1,685 +9.6% | $238,800 +14.5% |
| 2007 | $1,537 +8.3% | $208,480 |
| 2006 | $1,420 | $208,480 +434.6% |
| 2005 | -- | $39,000 |
Find assessor info on the county website
Monthly payment
Est. payment
Payment breakdown
Explore the cost of this home by adjusting the details. Changes won't be saved.Climate risks
Neighborhood: 28104
Nearby schools
Schools provided by the listing agent
- Elementary: Indian Trail
- Middle: Sun Valley
- High: Sun Valley
Source: Canopy MLS as distributed by MLS GRID. This data may not be complete. We recommend contacting the local school district to confirm school assignments for this home.

Similar homes
- $539,9003 bd2 ba2k sqft1240 Saint Johns Ave, Matthews, NC 28104For Sale

 MLS ID #4432333, Tina Whitley, NextHome Paramount. Canopy MLS as distributed by MLS GRID
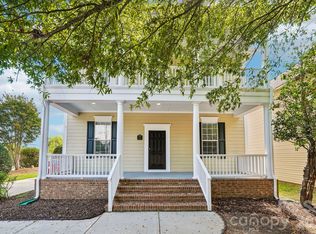
- $549,0005 bd3 ba3.1k sqft1037 Fleming Ln, Matthews, NC 28104For Sale
 MLS ID #4411578, Julie Staley, Helen Adams Realty. Canopy MLS as distributed by MLS GRID
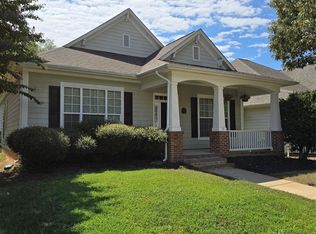
- $515,0004 bd3 ba2.4k sqft1001 Gainsborough Dr, Matthews, NC 28104For Sale
 MLS ID #4430806, Brittany D'Errico, EXP Realty LLC Ballantyne. Canopy MLS as distributed by MLS GRID
- $510,0003 bd2 ba2k sqft1121 Gainsborough Dr, Matthews, NC 28104For Sale
 MLS ID #4434708, Darrel Dempsey, Bottom Line Property Management of North Carolina LLC. Canopy MLS as distributed by MLS GRID
- $499,0003 bd3 ba2.6k sqft2001 Gable Way Ln, Matthews, NC 28104For SaleMLS ID #4439036, Thomas Shoupe, Opendoor Brokerage LLC. Canopy MLS as distributed by MLS GRID
- $545,0005 bd4 ba2.9k sqft5613 Falkland Ln, Matthews, NC 28104For SaleMLS ID #4437298, Shannon Keziah, Stephen Cooley Real Estate. Canopy MLS as distributed by MLS GRID
- $569,9004 bd3 ba2.7k sqft1004 Hawker Rd, Matthews, NC 28104For SaleMLS ID #4411741, Mark Weinberg, ALBRICK. Canopy MLS as distributed by MLS GRID
- $525,0003 bd3 ba2.2k sqft4014 Raven Rock Ct, Charlotte, NC 28270For SaleMLS ID #4425293, Meghan Wilkinson, Corcoran HM Properties. Canopy MLS as distributed by MLS GRID
- $395,9503 bd2 ba1.9k sqft5709 Falkirk Ln, Matthews, NC 28104For SaleMLS ID #4442796, Suzette Gray, Coldwell Banker Realty. Canopy MLS as distributed by MLS GRID
- $399,9003 bd2 ba1.4k sqft6016 Indian Brook Dr, Matthews, NC 28104For SaleMLS ID #4442653, Lisa White, Central Piedmont Properties. Canopy MLS as distributed by MLS GRID
- $615,0004 bd3 ba3k sqft1334 Sarandon Dr, Matthews, NC 28104For SaleMLS ID #4409363, Emperatriz Frazzetto Monasterio, NorthGroup Real Estate LLC. Canopy MLS as distributed by MLS GRID
- $560,0005 bd4 ba2.4k sqft2241 Indian Cross Trl, Matthews, NC 28104For SaleMLS ID #4413908, Jim Straatmann, Keller Williams Ballantyne Area. Canopy MLS as distributed by MLS GRID
- $439,9004 bd3 ba2.1k sqft1719 Candlewood Ridge Ln, Matthews, NC 28105For SaleMLS ID #4440737, Liz Koelling, Keller Williams South Park. Canopy MLS as distributed by MLS GRID
- $539,0003 bd3 ba1.8k sqft3402 Darlington Rd, Matthews, NC 28105For SaleMLS ID #4431042, Jacky Freeman, Howard Hanna Allen Tate SouthPark. Canopy MLS as distributed by MLS GRID
- $529,9004 bd3 ba2.1k sqft2807 Edgebrook Cres, Matthews, NC 28105For SaleMLS ID #4424459, Jane Cross, Ivester Jackson Christie's. Canopy MLS as distributed by MLS GRID
- $585,0004 bd3 ba2.6k sqft5016 Hickory Lake Ln, Matthews, NC 28105For SaleMLS ID #4424293, Tony Smith, Wanda Smith & Associates. Canopy MLS as distributed by MLS GRID
- $567,0003 bd3 ba2.2k sqft7024 Saranac Ln, Matthews, NC 28105For SaleMLS ID #4424198, Amy Parker, EXP Realty LLC. Canopy MLS as distributed by MLS GRID
- $549,9004 bd3 ba2.4k sqft1916 Wilrose Pl, Matthews, NC 28105For SaleMLS ID #4417599, Brittany D'Errico, EXP Realty LLC Ballantyne. Canopy MLS as distributed by MLS GRID
- $410,0003 bd2 ba1.3k sqft1549 Hammond Dr, Matthews, NC 28104For SaleMLS ID #4395649, Brenda Shi, Keller Williams Ballantyne Area. Canopy MLS as distributed by MLS GRID
- $525,0003 bd3 ba1.8k sqft2036 Kilkenney Hill Rd, Matthews, NC 28105For SaleMLS ID #4420278, DJ Pomposini, HoneyBee Real Estate. Canopy MLS as distributed by MLS GRID
