FANTASTIC INVESTMENT OPPORTUNITY, the one you’ve been waiting for! Welcome to a rare, income-producing property featuring five units situated on a full acre, offering both immediate cash flow and long-term upside. This unique portfolio includes three single-family homes and one duplex, providing an ideal mix for tenant diversity and rental stability. Four of the five units have been thoughtfully updated, allowing a new owner to step into a largely turn-key investment while still benefiting from future value-add potential on the remaining unit. The property is equipped with its own private well, with individual meters for each unit, helping streamline utility management and reduce owner expenses. A recently reworked septic system with updated equipment adds peace of mind and minimizes near-term capital expenditures. Numerous additional upgrades throughout the property further enhance its appeal and functionality. Each unit also features garage parking, a highly desirable amenity that adds convenience for tenants and increases rental appeal. Situated at 1020, 1024, 1026, 1028, and 1032 Greg Street, in Azle, TX, this multi-unit offering combines space, infrastructure, and income potential, all in one compelling package. Don’t miss this exceptional opportunity to expand your portfolio with a high-performing, multi-unit property! Showings are available every Wednesday from 10am-11am.
For sale
$1,149,000
1032 Greg St #1-5, Azle, TX 76020
8beds
5,349sqft
Duplex, Single Family Residence
Built in 1991
1 Acres Lot
$1,093,400 Zestimate®
$215/sqft
$-- HOA
What's special
- 154 days
- 88
- 2
Zillow last checked:
Listing updated:
Listed by:
Bradley Hutton 0828407 972-313-5388,
Trinity Group Realty 817-941-6454
Source: NTREIS,MLS#: 21240001
Facts & features
Interior
Bedrooms & bathrooms
- Bedrooms: 8
- Bathrooms: 8
- Full bathrooms: 8
Primary bedroom
- Level: First
- Dimensions: 10 x 13
Primary bedroom
- Level: First
- Dimensions: 10 x 13
Primary bedroom
- Level: First
- Dimensions: 12 x 12
Bedroom
- Level: First
- Dimensions: 12 x 11
Bedroom
- Level: First
- Dimensions: 11 x 12
Bedroom
- Level: First
- Dimensions: 11 x 10
Bedroom
- Level: First
- Dimensions: 11 x 12
Bedroom
- Level: First
- Dimensions: 11 x 10
Living room
- Level: First
- Dimensions: 19 x 11
Living room
- Level: First
- Dimensions: 10 x 11
Living room
- Level: First
- Dimensions: 18 x 15
Living room
- Level: First
- Dimensions: 10 x 11
Living room
- Level: First
- Dimensions: 18 x 15
Heating
- Electric
Cooling
- Central Air, Ceiling Fan(s), Electric
Appliances
- Included: Dishwasher, Electric Range, Electric Water Heater
Features
- Double Vanity, Walk-In Closet(s)
- Flooring: Carpet, Combination, Ceramic Tile
- Has basement: No
- Number of fireplaces: 2
- Fireplace features: Living Room
Interior area
- Total interior livable area: 5,349 sqft
Video & virtual tour
Property
Parking
- Total spaces: 7
- Parking features: Driveway, Garage
- Attached garage spaces: 7
Features
- Levels: One
- Stories: 1
- Pool features: None
- Fencing: Back Yard,Wood
Lot
- Size: 1 Acres
- Dimensions: 210 x 213.54 x 210.36 x 201.31
Details
- Parcel number: R000055539
Construction
Type & style
- Home type: SingleFamily
- Architectural style: Detached
- Property subtype: Duplex, Single Family Residence
- Attached to another structure: Yes
Materials
- Brick
- Foundation: Slab
- Roof: Asphalt
Condition
- Resale
- Year built: 1991
Utilities & green energy
- Sewer: Aerobic Septic, Septic Tank
- Water: Well
- Utilities for property: Septic Available, Water Available
Community & HOA
Community
- Subdivision: T&P Rr Co #7 Surv A 1431p Tr 2
HOA
- Has HOA: No
Location
- Region: Azle
Financial & listing details
- Price per square foot: $215/sqft
- Date on market: 4/15/2026
- Cumulative days on market: 154 days
- Listing terms: Cash,Conventional,1031 Exchange
Estimated market value
$1,093,400
$1.04M - $1.15M
Not available
Price history
| Date | Event | Price |
|---|---|---|
| 5/6/2026 | Price change | $1,149,000-4.2%$215/sqft |
Source: NTREIS #21240001 Report a problem | ||
| 4/15/2026 | Listed for sale | $1,199,000$224/sqft |
Source: NTREIS #21240001 Report a problem | ||
Public tax history
Tax history is unavailable.
Monthly payment
Est. payment
Payment breakdown
Explore the cost of this home by adjusting the details. Changes won't be saved.Climate risks
Neighborhood: 76020
Nearby schools
Schools provided by the listing agent
- Elementary: Cross Timbers
- Middle: Azle
- High: Azle
- District: Azle ISD
Source: NTREIS. This data may not be complete. We recommend contacting the local school district to confirm school assignments for this home.

Similar homes
- $1,149,0008 bd8 ba5.3k sqft1032 Greg St #1-2-5, Azle, TX 76020For Sale
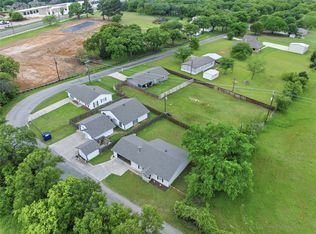 MLS ID #21237322, Bradley Hutton. NTREIS
 - $1,099,0007 bd8 ba5.6k sqft1144 Boling Ranch Rd, Azle, TX 76020For Sale
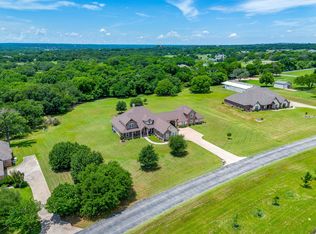 MLS ID #21375932, Anthony Taylor. NTREIS
 - $920,0007 bd3 ba4.2k sqft11972 Younger Ct, Azle, TX 76020For Sale
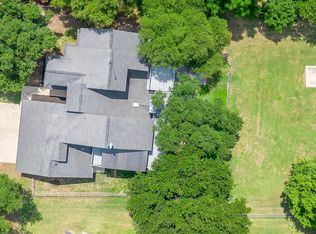 MLS ID #21333837, April Bohlin. NTREIS
 - $775,00010 bd11 ba4k sqft1060 E Reno Rd, Azle, TX 76020For Sale
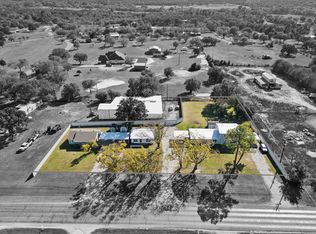 MLS ID #21182190, Mark Costello. NTREIS
