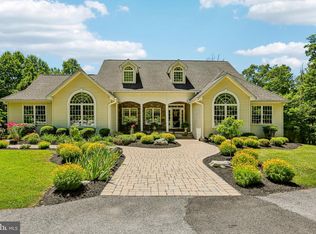
Stunning Colonial on a Quiet Cul-de-Sac in Sought-After Sabre Ridge! Welcome home to this beautifully maintained Colonial offering over 4,000 finished square feet in the highly desirable Sabre Ridge community, located within an award-winning Blue Ribbon school district. Freshly painted throughout, this spacious home features an open floor plan with hardwood floors throughout the main level, a bright morning room, a dedicated home office, and an inviting family room with a cozy gas fireplace. Upstairs, you'll find four generously sized bedrooms, two full bathrooms, and the convenience of a bedroom-level laundry room. The expansive finished walkout basement adds even more living space with a full bathroom, making it ideal for a recreation room, home gym, guest suite, or media room. Step outside to enjoy the fully fenced backyard featuring a deck, patio, and a storage shed with electricity — perfect for entertaining, hobbies, or extra storage. Situated on a quiet cul-de-sac, this home offers both privacy and a wonderful neighborhood setting. Additional highlights include: Over 4,000 finished sq. ft. 4 bedrooms | 3 full baths | 1 half bath Open floor plan Hardwood floors on the main level Morning room Main-level office Gas fireplace Bedroom-level laundry Finished walkout basement Deck, patio & fenced backyard Storage shed with electricity Approximately 15 windows recently replaced (failed seals) with transferable warranty Pre-listing home inspection completed HOA only $150 annually This move-in-ready home has been meticulously maintained and offers the space, updates, and location today's buyers are looking for. Don't miss your opportunity to make this exceptional home yours!
For sale
$739,900
1032 Hunters Knl, Myersville, MD 21773
4beds
4,069sqft
:
Get pre-qualified$4,917/mo
Single Family Residence
Built in 2010
0.35 Acres Lot
$729,000 Zestimate®
$182/sqft
$13/mo HOA
What's special
Cozy gas fireplaceFreshly painted throughoutFully fenced backyardDedicated home officeStorage shed with electricityExpansive finished walkout basementBright morning room
- 10 days |
- 268 |
- 9 |
Zillow last checked:
Listing updated:
Listed by:
Mike Hansell 301-748-4274,
RE/MAX Results (301) 698-5005
Source: Bright MLS,MLS#: MDFR2085238
Facts & features
Interior
Bedrooms & bathrooms
- Bedrooms: 4
- Bathrooms: 4
- Full bathrooms: 3
- 1/2 bathrooms: 1
- Main level bathrooms: 1
Basement
- Description: Percent Finished: 75.0
- Area: 1534
Heating
- Heat Pump, Propane
Cooling
- Heat Pump, Electric
Appliances
- Included: Microwave, Dishwasher, Disposal, Dryer, Exhaust Fan, Ice Maker, Oven, Refrigerator, Washer, Water Heater
- Laundry: Upper Level
Features
- Dining Area, Breakfast Area, Ceiling Fan(s), Family Room Off Kitchen, Open Floorplan, Kitchen Island, Pantry, Recessed Lighting, Upgraded Countertops, Walk-In Closet(s)
- Flooring: Hardwood, Ceramic Tile, Carpet, Wood
- Basement: Walk-Out Access,Windows,Rear Entrance,Interior Entry,Finished
- Number of fireplaces: 1
- Fireplace features: Gas/Propane, Glass Doors, Screen
Interior area
- Total structure area: 4,432
- Total interior livable area: 4,069 sqft
- Finished area above ground: 2,898
- Finished area below ground: 1,171
Property
Parking
- Total spaces: 6
- Parking features: Garage Faces Front, Garage Door Opener, Inside Entrance, Attached, Driveway, Off Street, On Street
- Attached garage spaces: 2
- Uncovered spaces: 4
Accessibility
- Accessibility features: None
Features
- Levels: Three
- Stories: 3
- Pool features: None
Lot
- Size: 0.35 Acres
Details
- Additional structures: Above Grade, Below Grade
- Parcel number: 1116367214
- Zoning: R
- Special conditions: Standard
Construction
Type & style
- Home type: SingleFamily
- Architectural style: Colonial
- Property subtype: Single Family Residence
Materials
- Frame
- Foundation: Concrete Perimeter
- Roof: Architectural Shingle
Condition
- Excellent
- New construction: No
- Year built: 2010
Details
- Builder model: ANTIETAM
- Builder name: Drees Homes
Utilities & green energy
- Sewer: Public Sewer
- Water: Public
Community & HOA
Community
- Subdivision: Saber Ridge
HOA
- Has HOA: Yes
- HOA fee: $150 annually
Location
- Region: Myersville
- Municipality: Myersville
Financial & listing details
- Price per square foot: $182/sqft
- Tax assessed value: $655,800
- Annual tax amount: $8,636
- Date on market: 7/15/2026
- Listing agreement: Exclusive Right To Sell
- Listing terms: VA Loan,USDA Loan,FHA,Conventional,Bank Portfolio
- Ownership: Fee Simple
Estimated market value
$729,000
$693,000 - $765,000
$4,495/mo
Price history
| Date | Event | Price |
|---|---|---|
| 7/15/2026 | Listed for sale | $739,900+89.7%$182/sqft |
Source:  Bright MLS #MDFR2085238 Report a problem Bright MLS #MDFR2085238 Report a problem | ||
| 6/21/2011 | Sold | $390,000$96/sqft |
Source: Public Record Report a problem | ||
Public tax history
| Year | Property taxes | Tax assessment |
|---|---|---|
| 2025 | $8,724 +11.1% | $593,667 +11.7% |
| 2024 | $7,855 +19.4% | $531,533 +13.2% |
| 2023 | $6,580 +6.7% | $469,400 |
| 2022 | $6,166 +7.2% | $469,400 +14.1% |
| 2021 | $5,752 +7.9% | $411,267 |
| 2020 | $5,333 -0.1% | -- |
| 2019 | $5,336 -0.4% | $382,200 +1.3% |
| 2018 | $5,360 +22.1% | $377,133 +0.7% |
| 2017 | $4,390 -28.1% | $374,600 +1.7% |
| 2016 | $6,106 | $368,267 +1.8% |
| 2015 | $6,106 | $361,933 +1.8% |
| 2014 | $6,106 | $355,600 |
| 2013 | -- | $355,600 |
| 2012 | -- | $355,600 -14.9% |
| 2011 | -- | $418,100 |
Find assessor info on the county website
Monthly payment
Est. payment
Payment breakdown
Explore the cost of this home by adjusting the details. Changes won't be saved.Climate risks
Neighborhood: 21773
Nearby schools
GreatSchools rating
- 10/10Myersville Elementary SchoolGrades: K-5Distance: 0.8 mi
- 7/10Middletown Middle SchoolGrades: 6-8Distance: 5.5 mi
- 8/10Middletown High SchoolGrades: 9-12Distance: 5.4 mi
Schools provided by the listing agent
- District: Frederick County Public Schools
Source: Bright MLS. This data may not be complete. We recommend contacting the local school district to confirm school assignments for this home.
- $759,800-- bd3 ba3.2k sqft1030 Hunters Knl, Myersville, MD 21773Off Market
- $810,100-- bd4 ba3k sqft1034 Hunters Knl, Myersville, MD 21773Off Market
- $803,2005 bd4 ba4.3k sqft1028 Hunters Knl, Myersville, MD 21773Off Market
- $710,500-- bd3 ba2.9k sqft1036 Hunters Knl, Myersville, MD 21773Off Market
- $---- bd-- ba-- sqft1025 Hunters Knl, Myersville, MD 21773Off Market
- $654,7004 bd4 ba2.9k sqft1021 Hunters Knl, Myersville, MD 21773Off Market
- $682,400-- bd3 ba2.8k sqft1019 Hunters Knl, Myersville, MD 21773Off Market
- $627,900-- bd2 ba2.6k sqft1026 Hunters Knl, Myersville, MD 21773Off Market
A local agent can set up tours, give advice and negotiate with sellers.
Similar homes
- $749,9003 bd4 ba2.1k sqft3606 Promise Ct, Jefferson, MD 21755For Sale

 MLS ID #MDFR2084426, Ron Wolfe, Charis Realty Group. Bright MLS
 - $899,9003 bd2 ba2.6k sqft11275 Rum Springs Rd, Myersville, MD 21773For Sale
 MLS ID #MDFR2084248, Dan Hozhabri, Keller Williams Realty Centre. Bright MLS
 - $850,0004 bd4 ba4.4k sqft5325 Hollow Tree Ln, Keedysville, MD 21756For Sale
 MLS ID #MDWA2038290, Cindy Clipp, Long & Foster Real Estate, Inc.. Bright MLS
 - $--4 bd3 ba2.8k sqft6731 Meadowlawn Cir, New Market, MD 21774Auction
 Auction.com 2
 - $695,0004 bd4 ba3.4k sqft1123 Long Farm Cir, Brunswick, MD 21716For SaleMLS ID #MDFR2085788, Esther Caulton, Potomac View Realty, LLC. Bright MLS
- $--4 bd3 ba2.4k sqft1930 Winston Dr, Hagerstown, MD 21740AuctionAuction.com 2
- $599,9004 bd4 ba3.4k sqft10322 Old Liberty Rd, Frederick, MD 21701For SaleMLS ID #MDFR2084694, Beth Hughes, RE/MAX Realty Plus. Bright MLS
- $845,0005 bd5 ba2.9k sqft4750 Mount Zion Rd, Frederick, MD 21703For SaleMLS ID #MDFR2085338, John Ippolito, Redfin Corp. Bright MLS
- $699,0005 bd4 ba4.1k sqft2214 W Greenleaf Dr, Frederick, MD 21702For SaleMLS ID #MDFR2084744, Lori Rogers, Keller Williams Realty Centre. Bright MLS
- $690,0004 bd3 ba2.8k sqft1920 Moran Dr, Frederick, MD 21702For SaleMLS ID #MDFR2085456, Chris Reeder, Long & Foster Real Estate, Inc.. Bright MLS
- $739,9904 bd4 ba3.7k sqftGreenview, New Market, MD 21774For SaleMLS ID #MDFR2083950, Kimberly Chen, Samson Properties. Bright MLS
- $714,9005 bd4 ba4.9k sqft11203 Parkwood Dr, Hagerstown, MD 21742For SaleMLS ID #MDWA2037326, James Bass, Real Estate Teams, LLC. Bright MLS
- $910,0006 bd4 ba4.1k sqft11489 Potomac Heights Ln, Lovettsville, VA 20180For SaleMLS ID #VALO2129968, Scott Petersen, Pearson Smith Realty, LLC. Bright MLS
- $819,0004 bd4 ba4.7k sqft7147 Linganore Rd, Frederick, MD 21701For SaleMLS ID #MDFR2082682, Steven Le, Samson Properties. Bright MLS
- $625,0004 bd3 ba2.9k sqft612 Bushytail Dr, Frederick, MD 21703For SaleMLS ID #MDFR2083594, Peggy Magnanelli, RE/MAX Results. Bright MLS
- $650,0003 bd4 ba3.6k sqft221 Hadley Dr, Falling Waters, WV 25419For SaleMLS ID #WVBE2052776, Samantha Young, Young & Associates. Bright MLS
- $545,0004 bd3 ba3k sqft23 Teakwood Ct, Harpers Ferry, WV 25425For SaleMLS ID #WVJF2025588, Shelley Eyler, Berkshire Hathaway HomeServices PenFed Realty. Bright MLS
- $599,9904 bd3 ba2.1k sqft4108 Spring View Dr, Jefferson, MD 21755For SaleMLS ID #MDFR2083026, Hamid Mohebbi, Hyatt & Company Real Estate, LLC. Bright MLS
- $575,5005 bd4 ba3.1k sqft13306 Fairgreen Cir, Hagerstown, MD 21742For SaleMLS ID #MDWA2038812, Cynthia Sullivan, Berkshire Hathaway HomeServices Homesale Realty. Bright MLS
- $499,9994 bd4 ba3.8k sqft18122 Samuel Cir, Hagerstown, MD 21740For SaleMLS ID #MDWA2038804, Ben Kessie, RE/MAX Galaxy. Bright MLS
